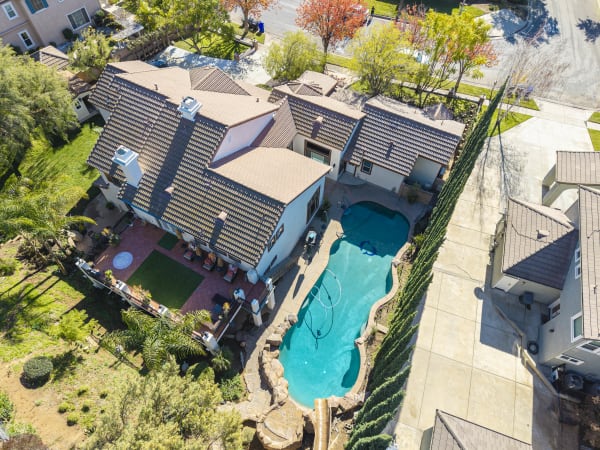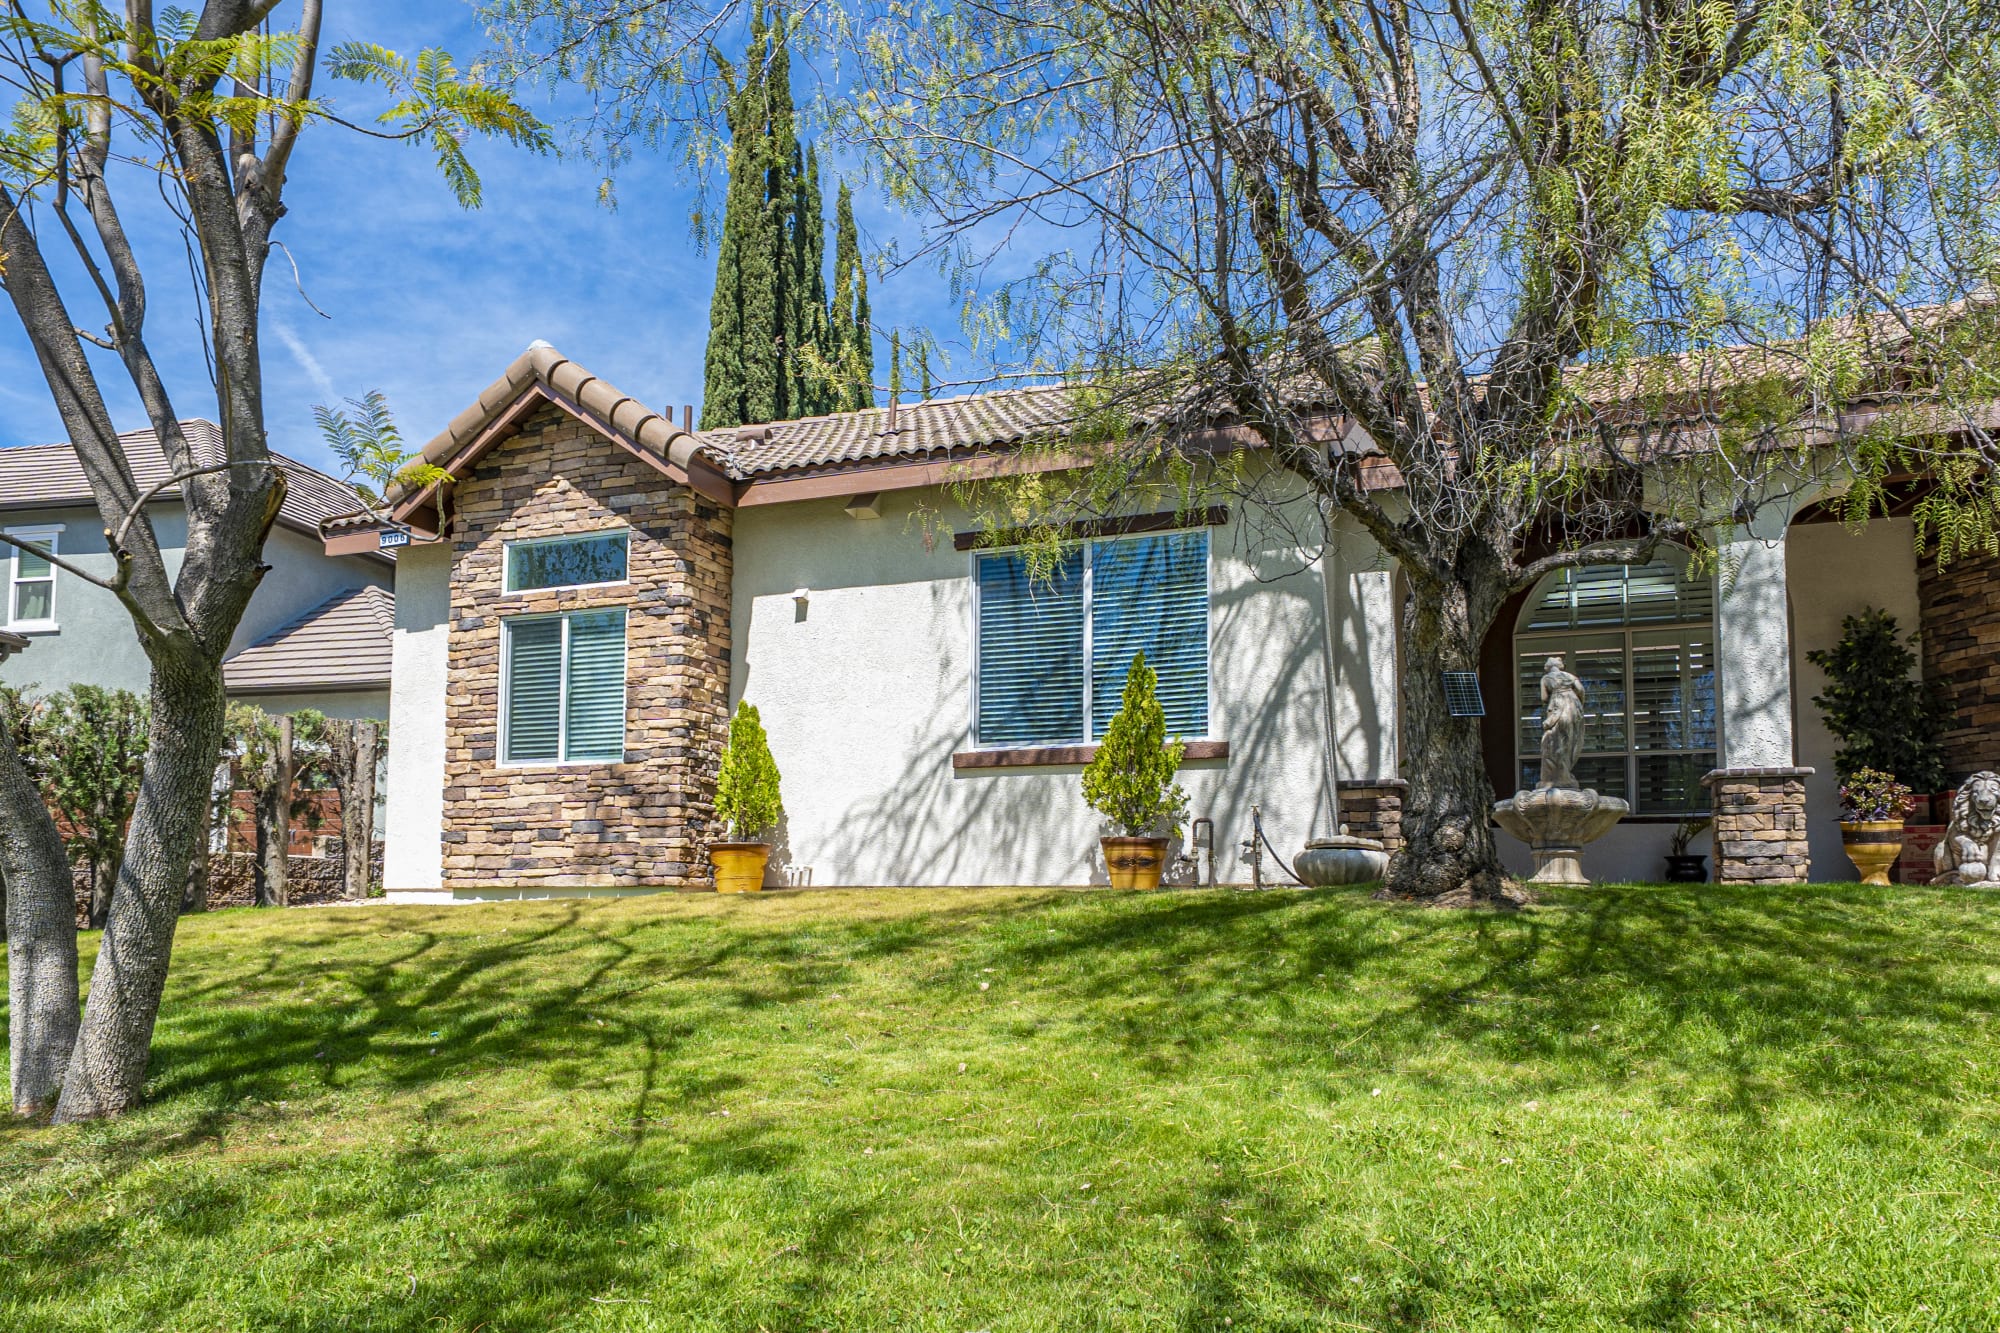
Jennifer's finished ADU in Rancho Cucamonga, CA

Jennifer's Estate 600 ADU in Rancho Cucamonga, CA

I could literally sit back and know that all of the details were being handled—that is priceless.

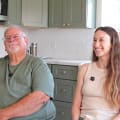
Watch their 3-minute story

Creating a private, independent space for her mother while ensuring a seamless, professionally managed build experience.

After my father passed away, we knew we wanted my mother closer to the family. She made it clear: I want my own space. I want my own kitchen. I want my own area. Building an ADU became the perfect solution.

Building an ADU became the perfect solution.

From the very beginning, I noticed Backyard Estates’ professionalism. When I met Adam and Tom, they pulled up my house, walked me through placement options, and showed me what was possible. When they presented the concept, I immediately said, That’s it—that’s exactly what I was envisioning.
When they presented the concept, I immediately said, That’s it—that’s exactly what I was envisioning.

Jennifer, at 0:47 in their video

I’ve been in real estate and construction for over 20 years, so I know how most construction companies operate. I expected communication gaps, delays, and stalls. Instead, the opposite happened. The total construction phase was less than 10–12 weeks, which is incredibly fast for a project like this.

The total construction phase was less than 10–12 weeks

The process was seamless. Every Friday, like clockwork, I received a detailed professional update outlining exactly what had been completed and what was coming next. I was always informed and always in the loop.

Every Friday, like clockwork, I received a detailed professional update

Most importantly, I felt completely at ease. I could literally sit back and know that all of the details were being handled. I had nothing to worry about—and that is priceless.
Inside Jennifer's ADU

Now, I’m looking forward to the day my mom moves in and sees her new home. Knowing she’ll have her independence while being surrounded by family brings me so much peace. Seeing the happiness on her face in her own space is going to bring me incredible joy.
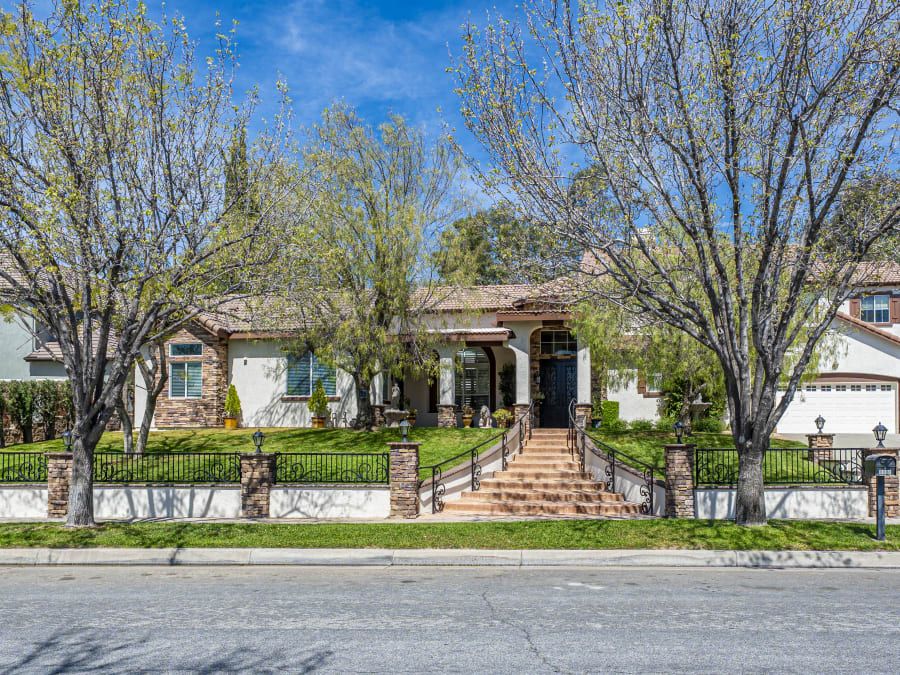
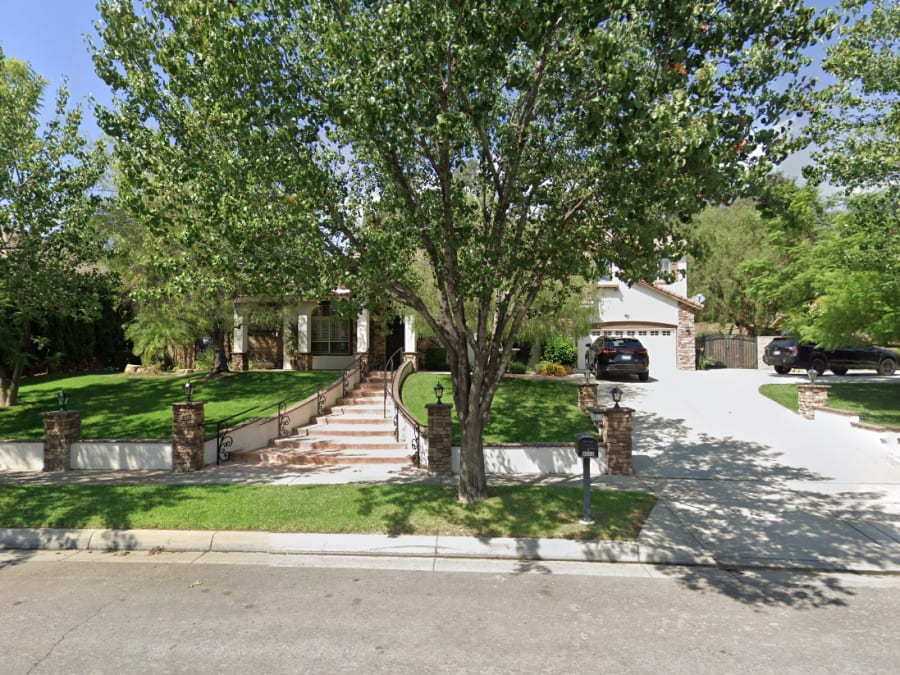
The home they built

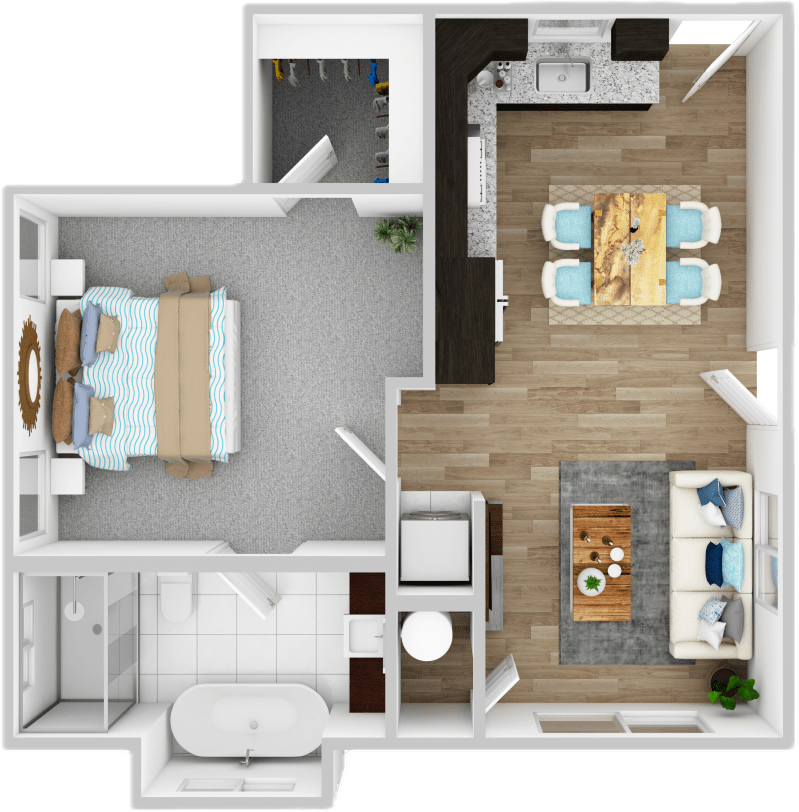
Mustang’s custom floor plan
Size
600 sq ft
Rooms
1 bedroom, 1 bath
Type
Attached to the house
  • Luxury Vinyl Plank - Fox Hound
    FlooringFox Hound
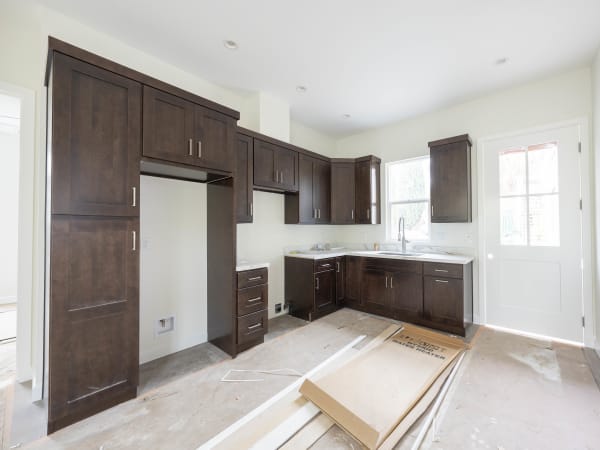
  • Shaker Cabinets - Espresso
    CabinetsEspresso
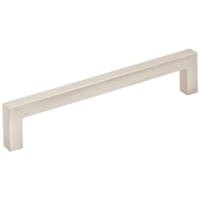
  • Cabinet Pulls - Satin Nickel
    HardwareSatin Nickel
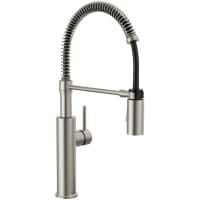
  • Kitchen Faucet - Satin Nickel
    Kitchen faucetSatin Nickel

From first sketch to move-in day

Their real dates, from the first design meeting to the final inspection.

DesignJul 19 to Oct 29
15 weeks
City permitsAug 29 to Oct 29
9 weeks
ConstructionOctober to December
8 weeks

City permits in Rancho Cucamonga

Jennifer
Rancho Cucamonga average

8 weeks faster than the 17-week average

Construction

Jennifer
Rancho Cucamonga average

32 weeks faster than the 40-week average

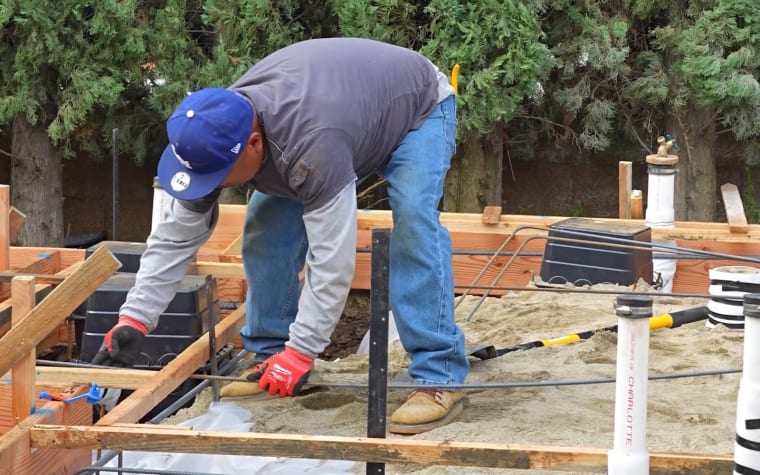
The eight weeks of building

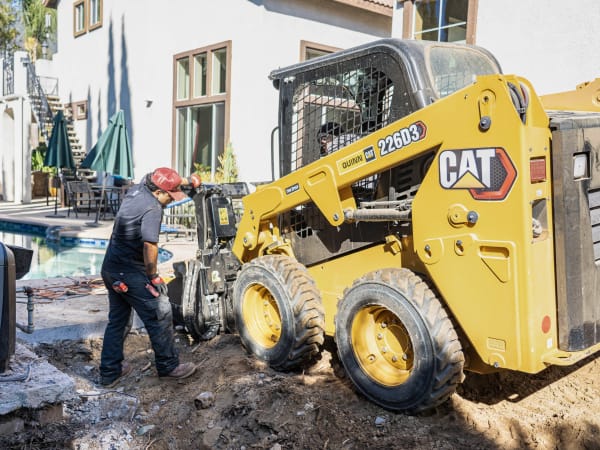
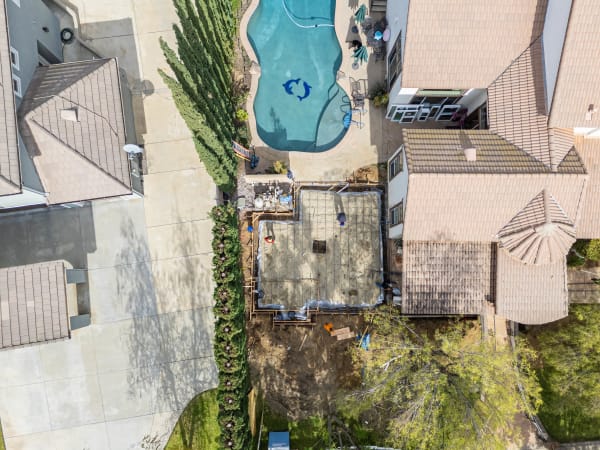
  1. Week 1: site prep and groundwork
    Week 1Site prep and groundwork
  2. Week 2: foundation and footings
    Week 2Foundation and footings
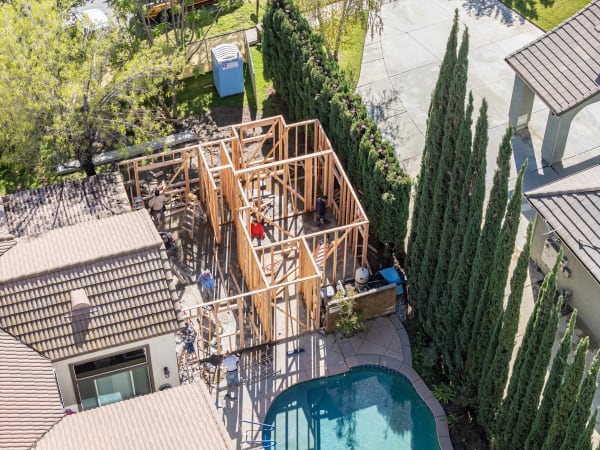
  3. Week 3: framing and rough-ins
    Week 3Framing and rough-ins
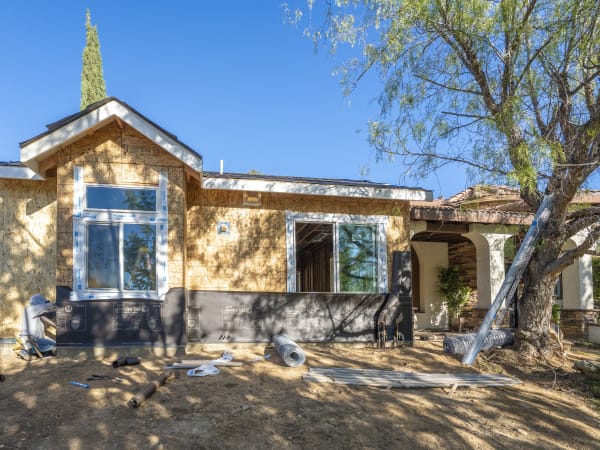
  4. Week 4: windows, doors and exterior shell
    Week 4Windows, doors and exterior shell
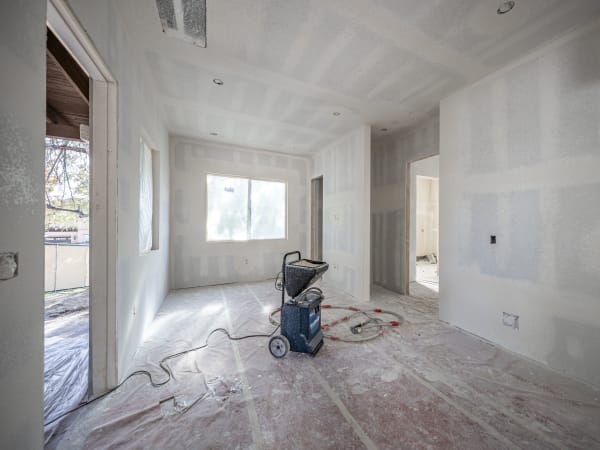
  5. Week 5: insulation and drywall
    Week 5Insulation and drywall
  6. Week 6: interior and exterior finish
    Week 6Interior and exterior finish
  7. Week 7: cabinets and countertops
    Week 7Cabinets and countertops
  8. Week 8: interior touch-ups and final inspection
    Week 8Interior touch-ups and final inspection

Start where they started. A visit to our office.

See floor plans, finishes and what fits your lot, with the team that built Jennifer's home.

Book your free office visit

Or call or text (909) 500-0917

More stories in their own words