Estate 1200
- 3 Bed
- 2 Bath
- 1200 sq ft
Includes room dimensions and the full layout
Included in every build
From the kitchen to the systems behind the walls — here’s exactly what comes standard with the Estate 1200.
Cabinets
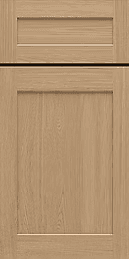
Wood shaker cabinets, soft-close · pantry · lazy susan · spice and trash roll-outs
Countertops
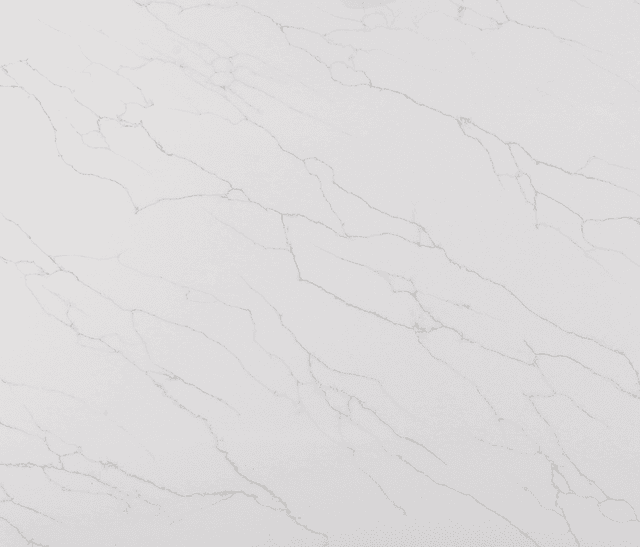
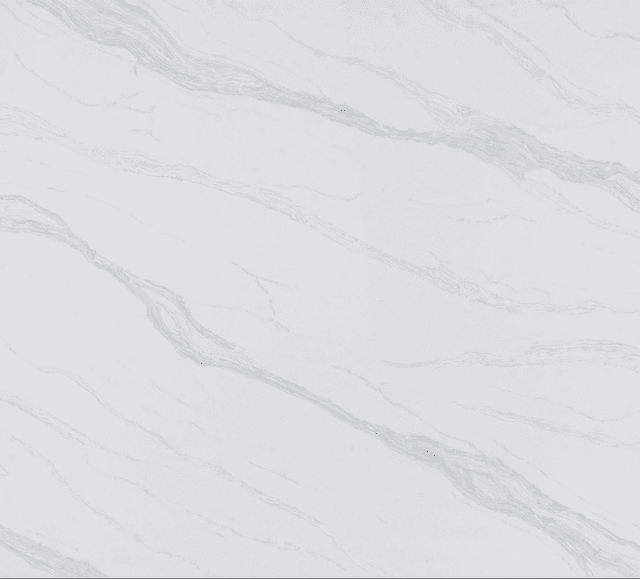
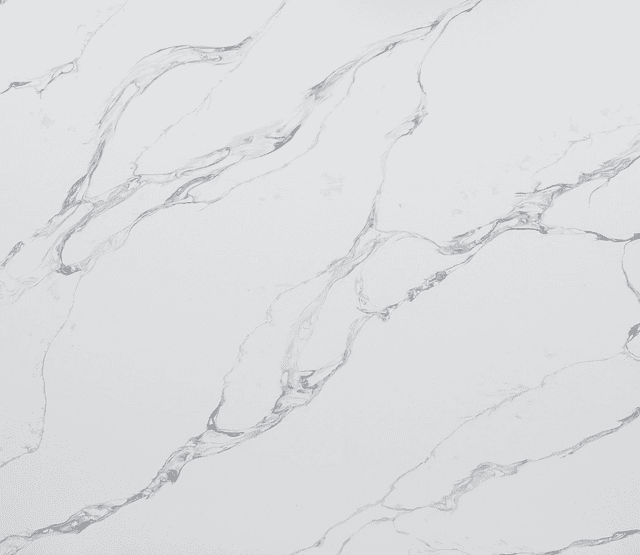
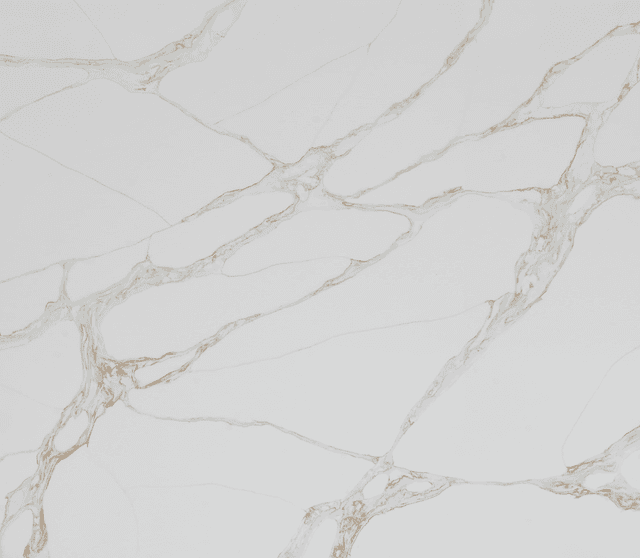
Quartz with 4″ backsplash and mitered edge
Appliances
Stainless steel 30″ fridge, range, dishwasher, and over-range microwave
Sink & faucet
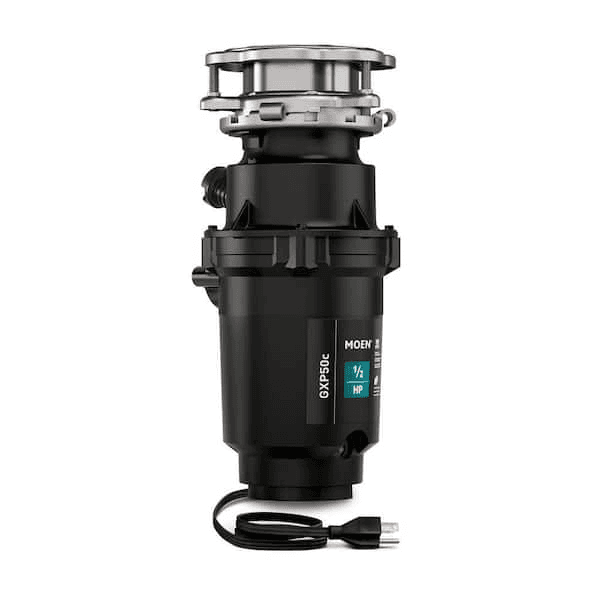
Undermount stainless steel sink with garbage disposal and Delta® Antony pulldown faucet
Lighting
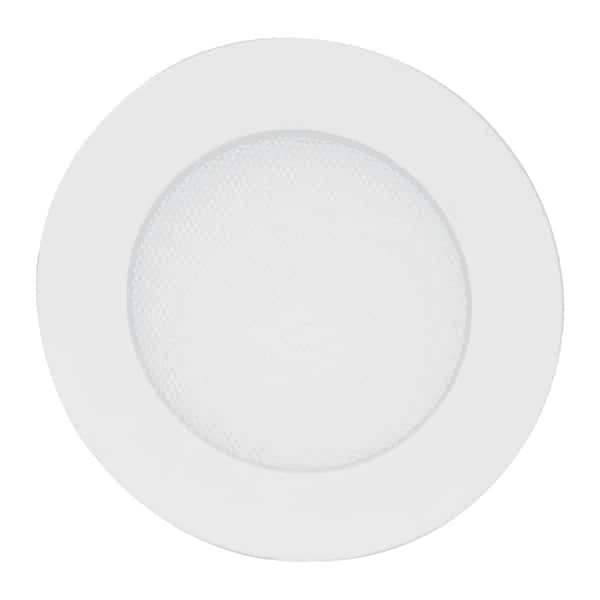
4″ LED recessed lighting (4–8 per plan)
Shower
60″ fiberglass pan or tub with subway-tile walls and Delta® Portwood trim
Vanity
30″ wood vanity, soft-close, with undermount sink and quartz top
Toilet
Elongated low-flow, water-saving toilet
Accessories
Mirror · towel bar · towel ring · paper holder · widespread faucet
Lighting
3-light vanity fixture · 2 recessed lights · Nutone® quiet exhaust fan
Ceilings
Vaulted 8′–10′ ceilings in the great room · 8′ ceilings in bedrooms
Floors & doors
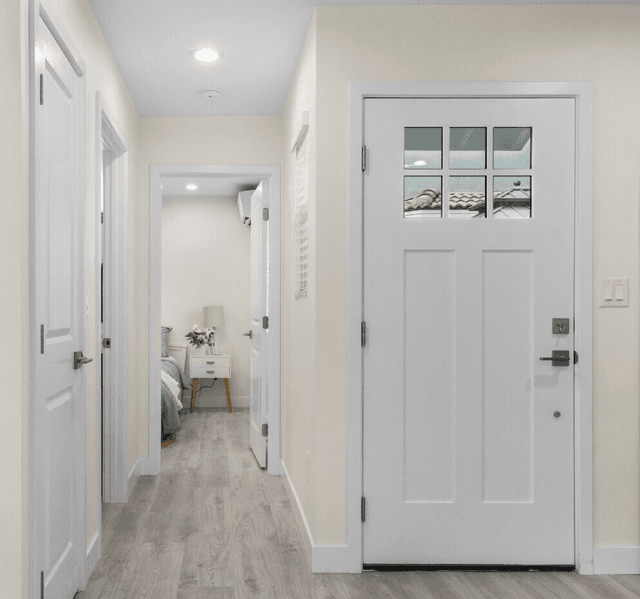
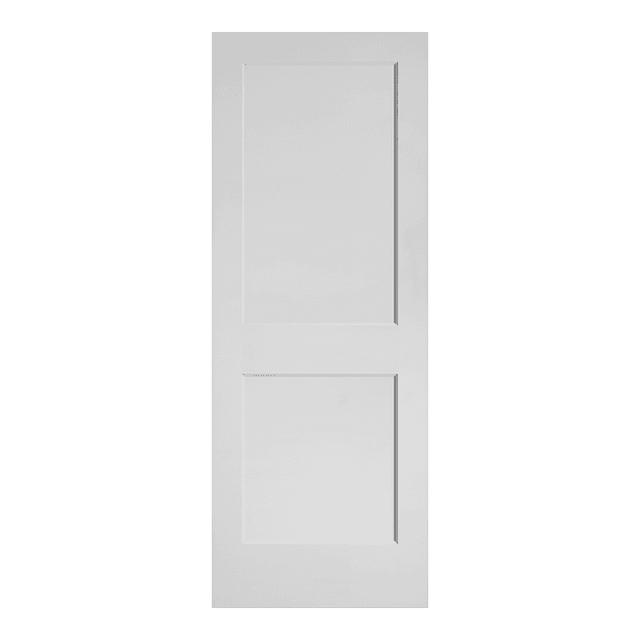
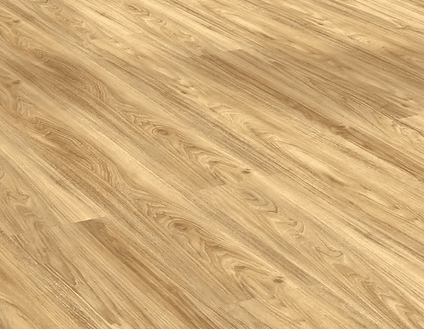
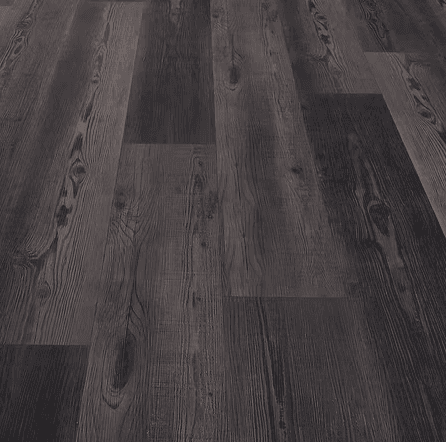
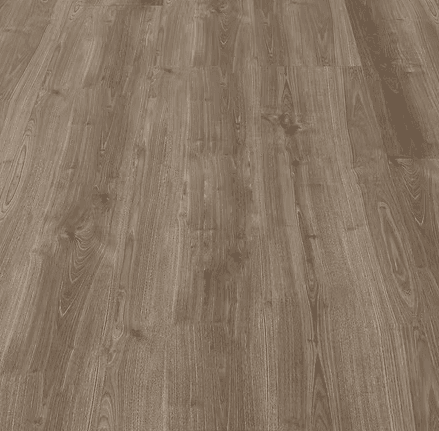
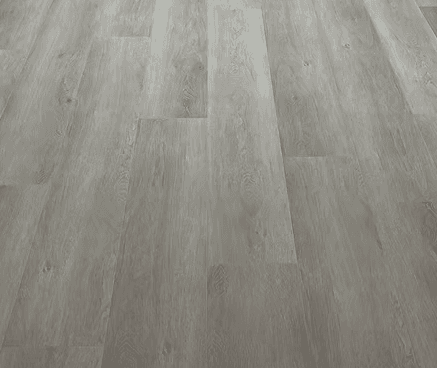
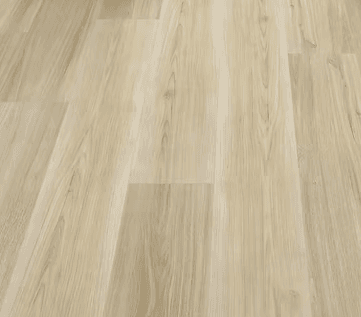
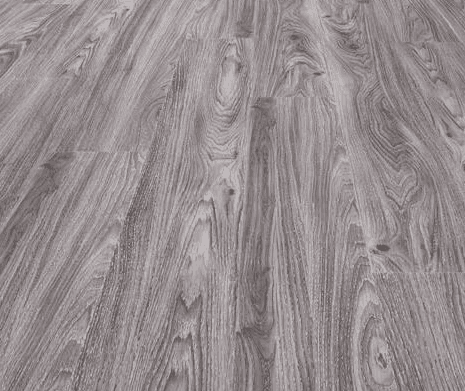
Luxury vinyl plank throughout · shaker 6′8″ passage doors with lever sets
Paint & trim
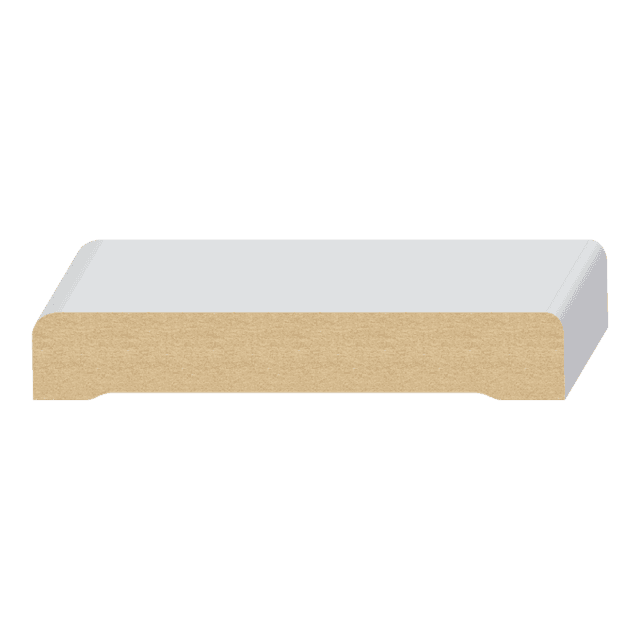
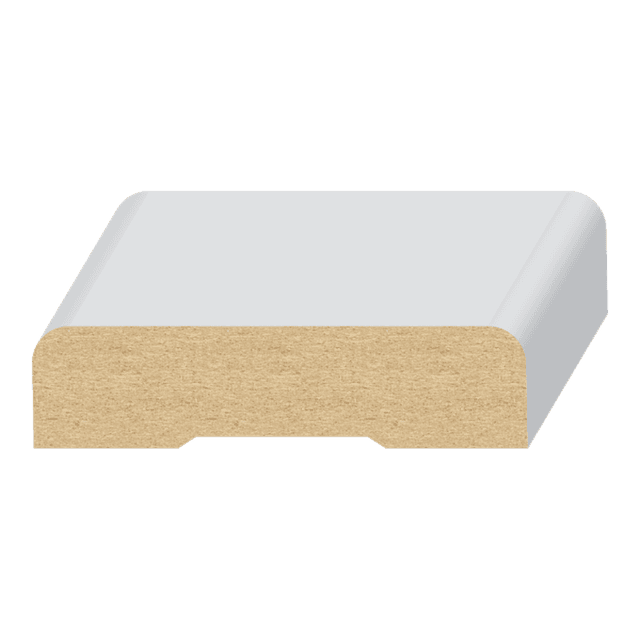
Dunn-Edwards SuperPaint® · 1×2.5″ casing · 1×4″ baseboard
Electrical
Decora® dimmers · outlets every 12′ · prewired data hub (CAT 6)
Closets
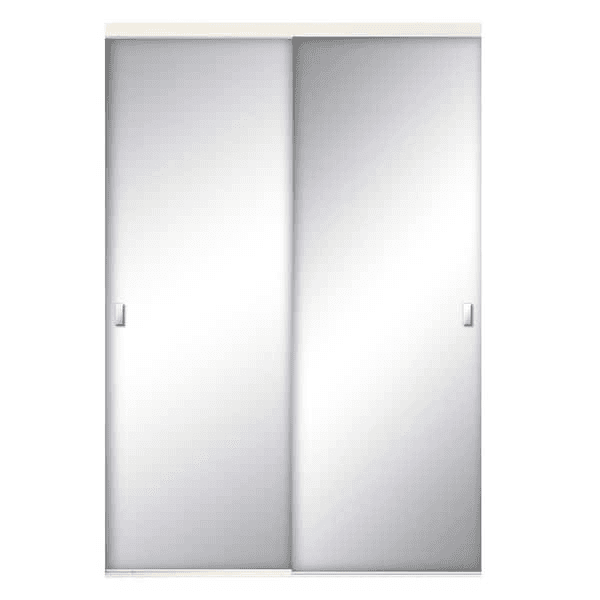
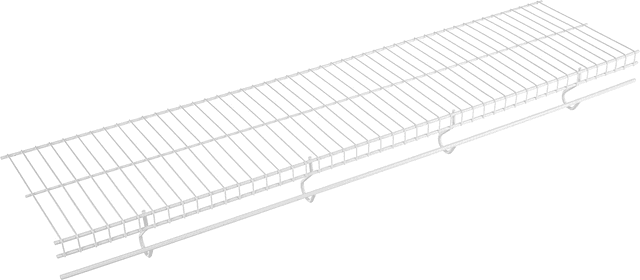
Mirrored wardrobe doors with shelf and pole
Siding & roof
Stucco 16/20 · 30-year asphalt shingles · 8″ Windsor fascia
Windows
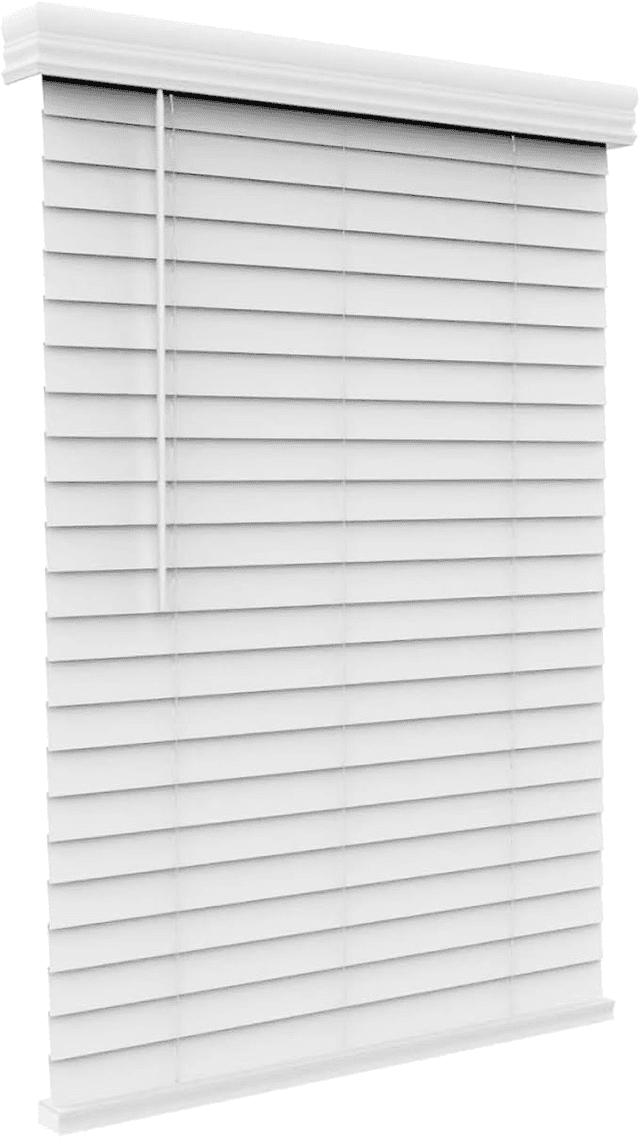
White vinyl dual-pane Low-E · Title 24 compliant · 2″ faux-wood blinds
Door
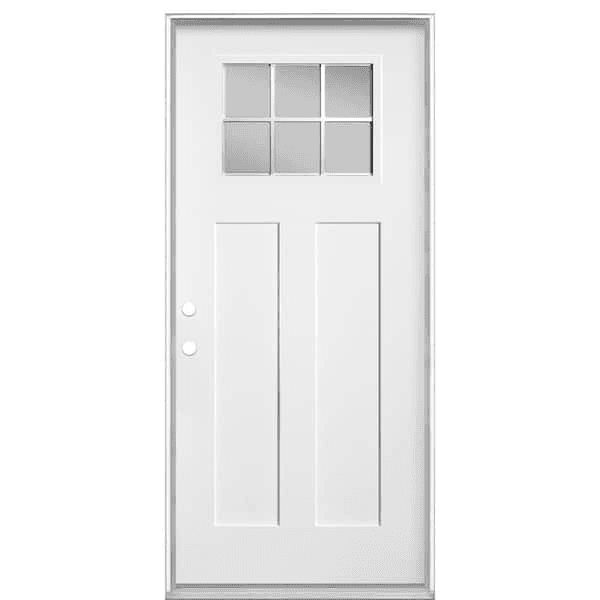
36″ Masonite® fiberglass entry door, prehung and primed
Electrical
Dawn-to-dusk light · (2) GFCI patio outlets · EV charger prep
Plumbing
1 exterior hose bib
Structure
Wood-framed · slab-on-grade foundation · 2×4 walls · 5/8″ fire-rated drywall
Insulation
R15 walls + R30 roof · interior and exterior walls insulated
Energy
CA Title 24 compliant · PV solar system — included
Roof
Gabled roof · 20″ front/rear overhang · 3×3 concrete patio stoop
Water heater

High-efficiency 50-gallon heat-pump water heater (3.24 EF) with enclosure
HVAC
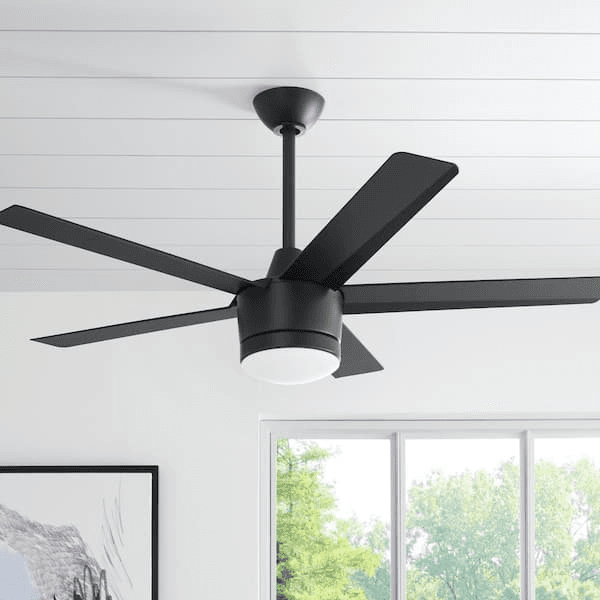
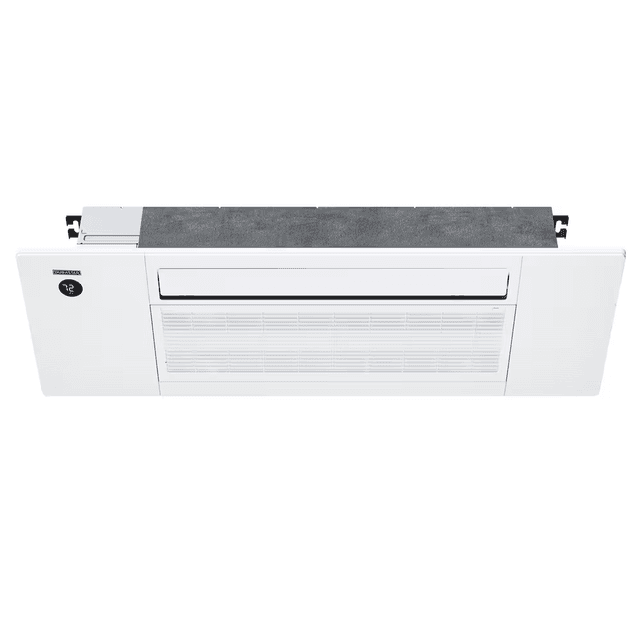
Mini-split system with flush cassettes · one head per bedroom · heating and cooling
Plumbing
PEX water lines · shutoff valves at every fixture · external exhaust venting
Electrical
200A panel + 225 busbar · 100A ADU sub-panel · CAT 6
Every city fee & department — handled, not extra
Permitting an ADU yourself means months chasing approvals across a dozen agencies, with surprise invoices at every step. We coordinate all of it and pay every city fee, so nothing lands on your desk later.
- Planning
- Building
- Engineering
- Public Works
- Waste
- City / County Fire
- Recorder
- Water
- Electric Provider
- School Districts
- CA ADU Law
- Address, plan-check, and building fees — admin, inspection, sub-panel, fire
- School fees · notarization · permit pull · plan-checker follow-up
- Corrections review · state compliance · dedicated PM + superintendent
Impact fees are separate, city-imposed charges that some cities apply to larger ADUs — typically above 750 or 800 sq ft, depending on the city. When one applies to your property, we identify it upfront during your Formal Property Analysis, so it’s never a surprise.
Estates built from the Estate 1200
Real homes built from this plan — some tailored with a custom layout, some built standard. Tap any estate to see the project.


From your backyard to move-in
Start with an office visit
A free, educational session — not a sales pitch. We pull up your property on the big screen and show you exactly what’s possible.
We analyze your property
We review your lot, city rules, setbacks, and utilities to find the smartest placement and the layout that best fits your goals.
We design, permit & build
Our architects turn it into permit-ready custom plans, then we handle all 11 city departments and construction end-to-end.
Typical timeline — Plans 4–6 Weeks · Permits As Fast as 6 Weeks · Construction 6–10 Weeks
See the Estate 1200 on your property
Our office visit is a free, personalized consultation. We pull your lot up on the big screen and explore it with our software, so you can picture exactly how the Estate 1200 fits before you build.
Your property on the big screen
We pull your actual lot up in our software and explore it together — placement, setbacks, and exactly how the Estate 1200 fits.
A personalized consultation
A free, educational session. We answer your questions and find the smartest way to build for your goals and budget.
Visualize the outcome before you commit
Leave knowing what's possible, what it costs, and what to avoid.
What homeowners say
Finishes & selections
Every finish and fixture is chosen with intention. Explore the standard options and available upgrades.
Interior Finishes
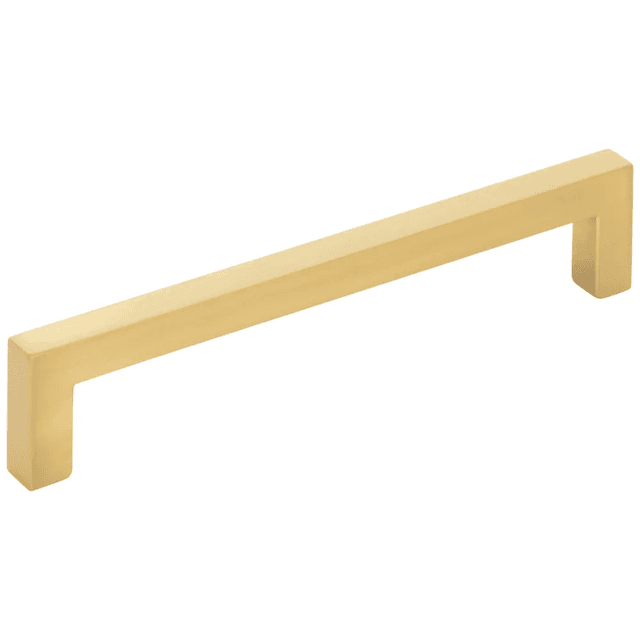
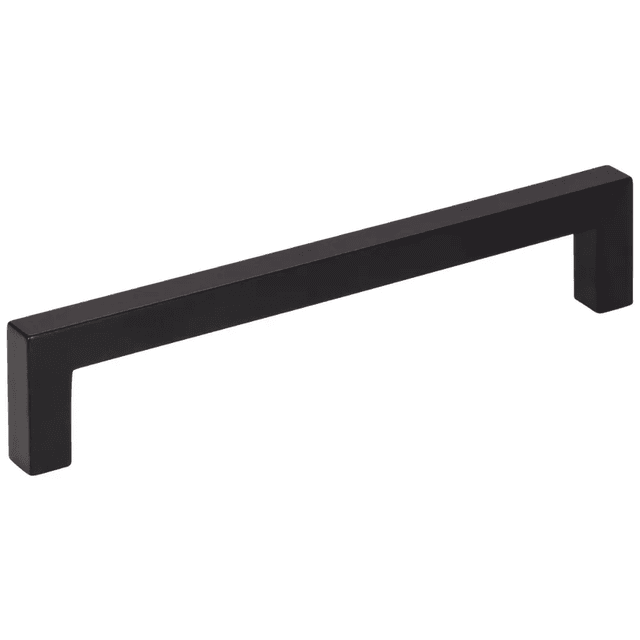
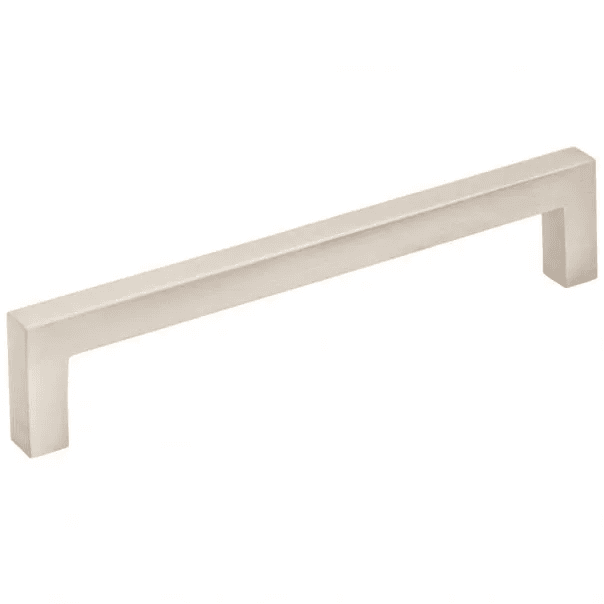
Cabinet Pulls
Countertops
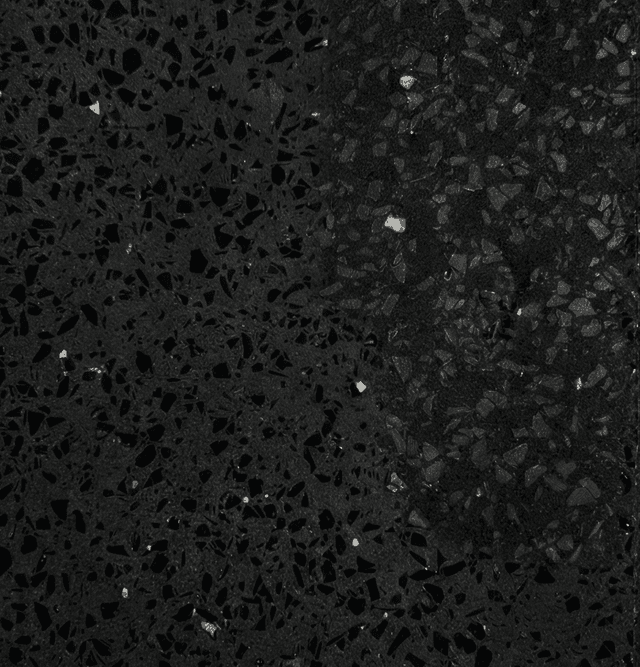

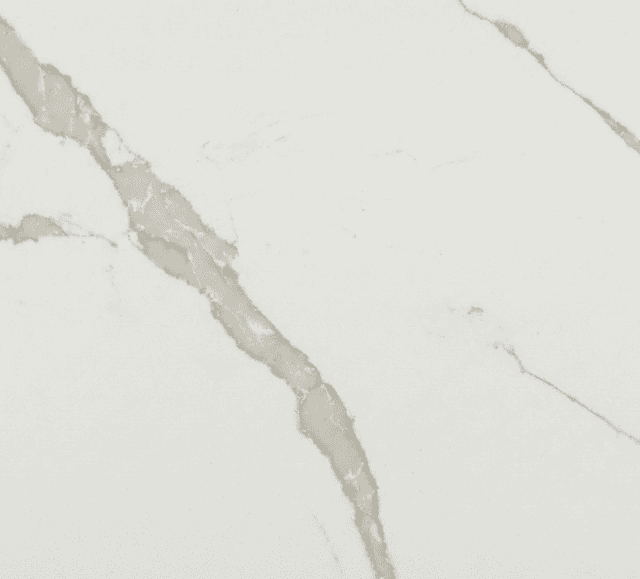






Interior Door Handles
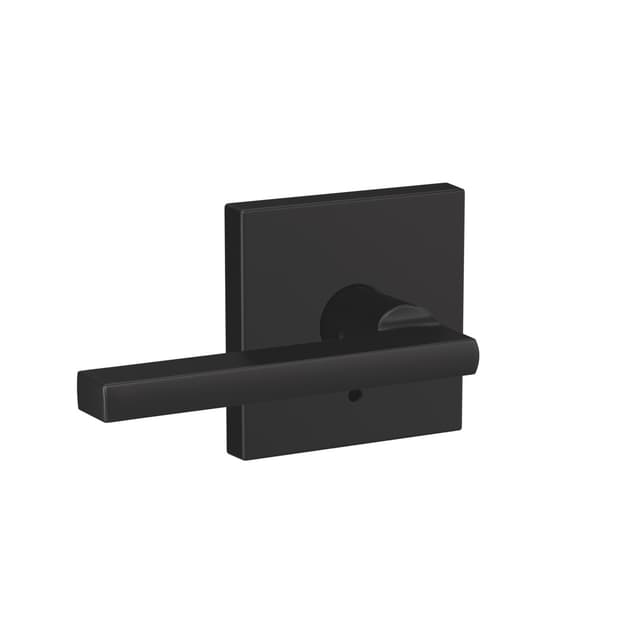
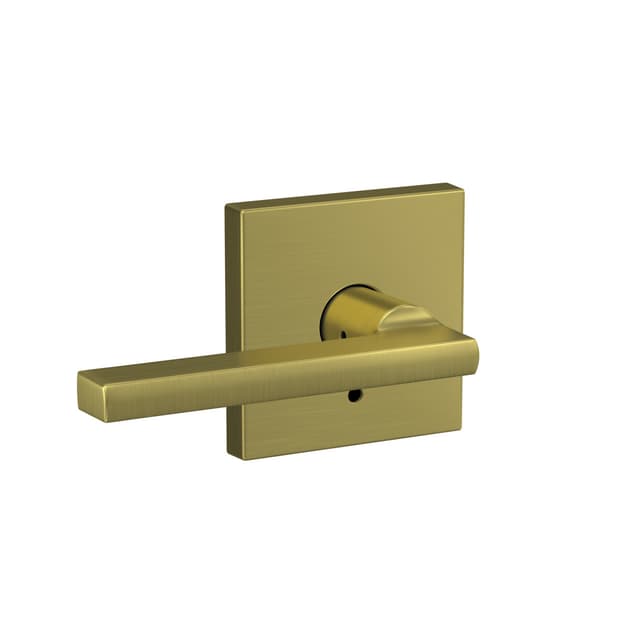
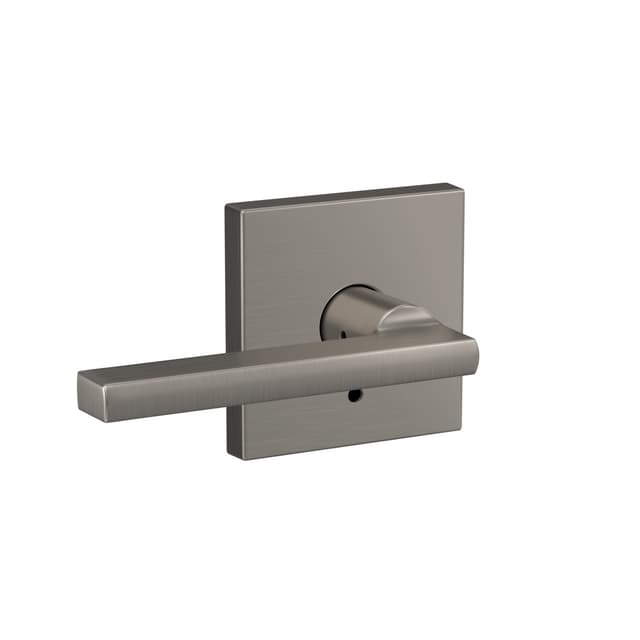
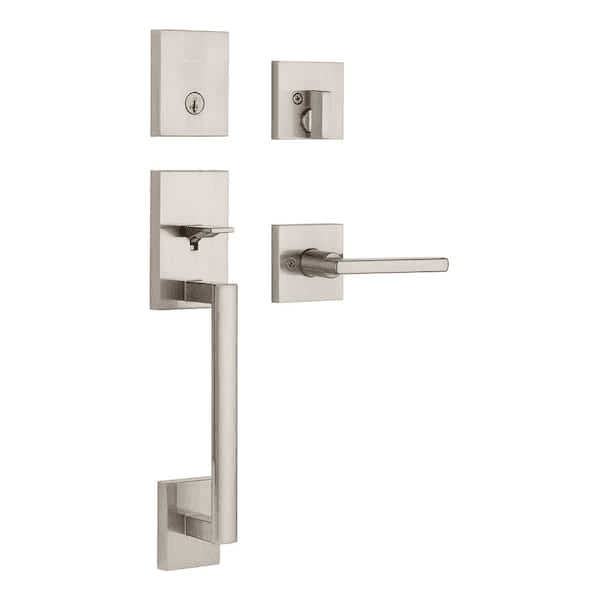
Entry Door Handsets
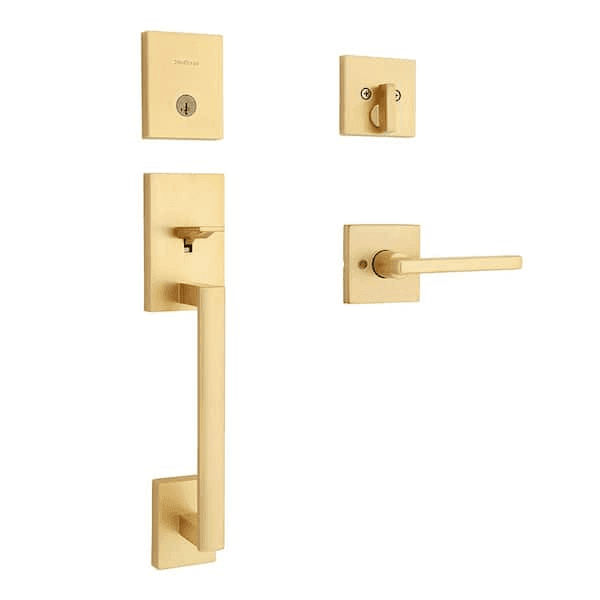
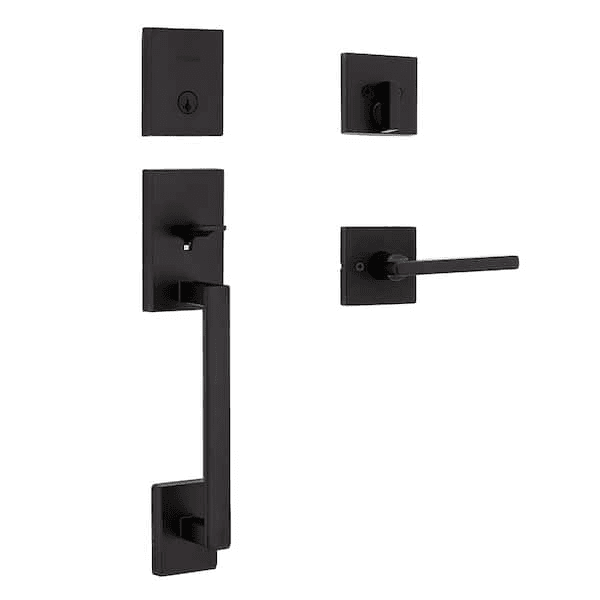
Doors
Systems & Comfort
Flooring

Cabinets






Drag, rotate, place — finding the right spot for the Estate 1200.
See it on your lot.
At your free office visit, we pull your property up on the big screen and place the Estate 1200 on your actual lot — drag it across the yard, rotate it, tuck it along the fence — until the placement feels exactly right.
Prefer to talk first? Call (909) 500-0917
Explore other plans
- Estate 350
- Studio
- 1 Bath
- 350 sq ft
All-in from$207,000View plan & pricing → - Estate 400
- 1 Bed
- 1 Bath
- 400 sq ft
All-in from$224,000View plan & pricing → - Estate 450
- 1 Bed
- 1 Bath
- 464 sq ft
All-in from$245,000View plan & pricing → - Estate 500
- 2 Bed
- 1 Bath
- 499 sq ft
All-in from$266,000View plan & pricing → - Estate 600
- 2 Bed
- 1 Bath
- 600 sq ft
All-in from$290,000View plan & pricing → - Estate 750
- 2 Bed
- 1 Bath
- 749 sq ft
All-in from$328,000View plan & pricing → - Estate 750+
- 2 Bed
- 2 Bath
- 749 sq ft
All-in from$338,000View plan & pricing → - Estate 800
- 2 Bed
- 2 Bath
- 800 sq ft
All-in from$353,000View plan & pricing → - Estate 950
- 3 Bed
- 2 Bath
- 947 sq ft
All-in from$395,000View plan & pricing →


