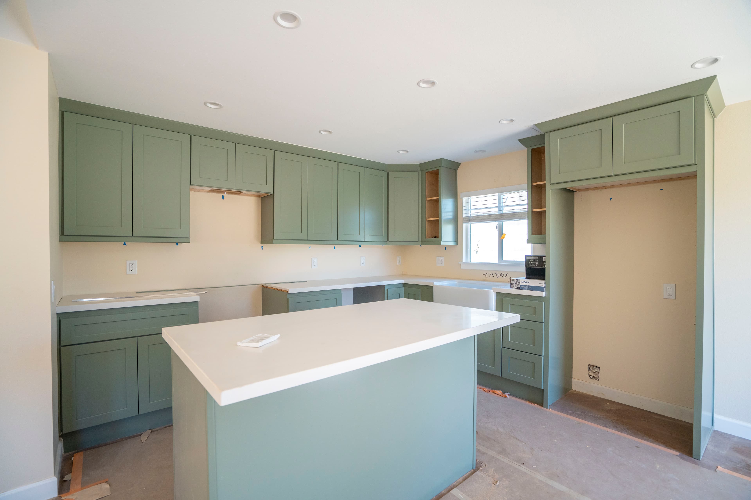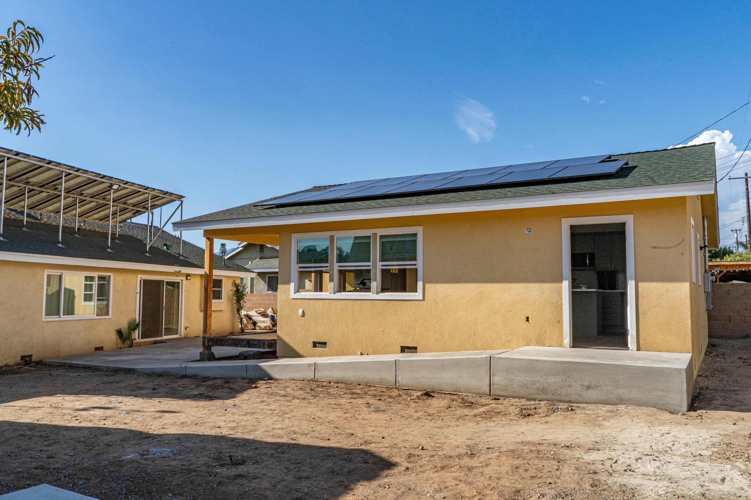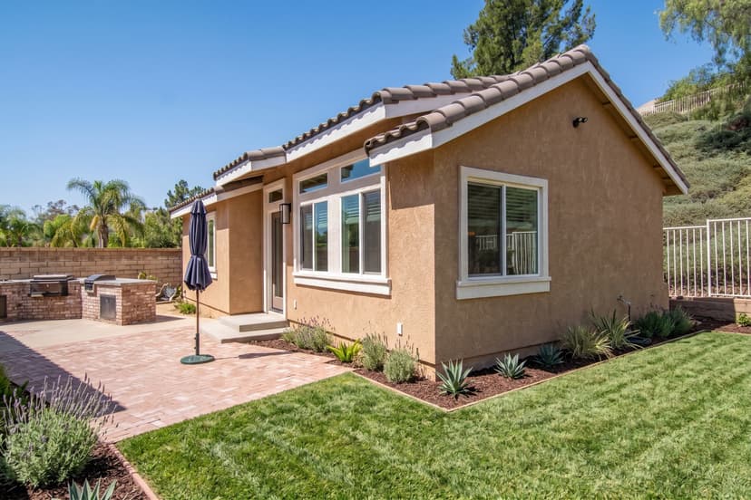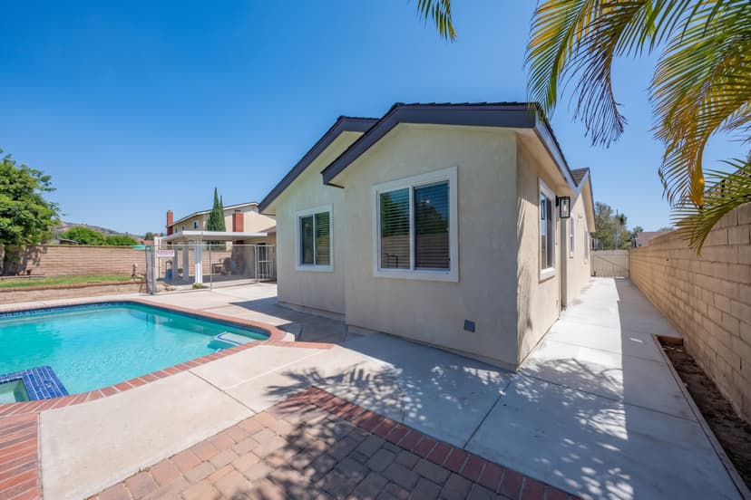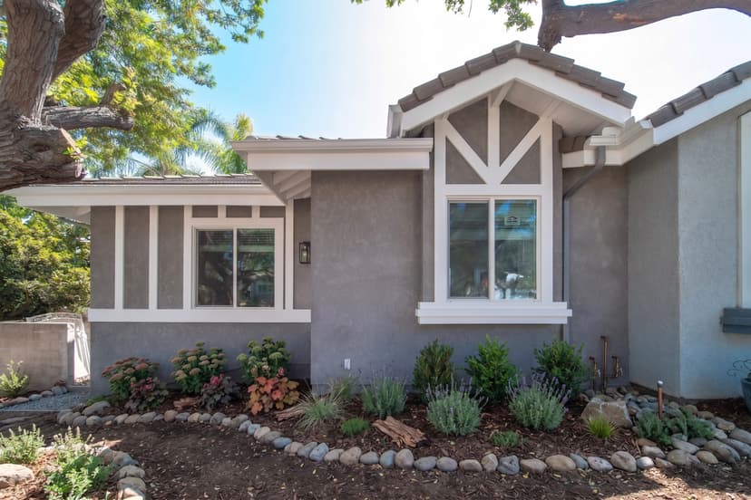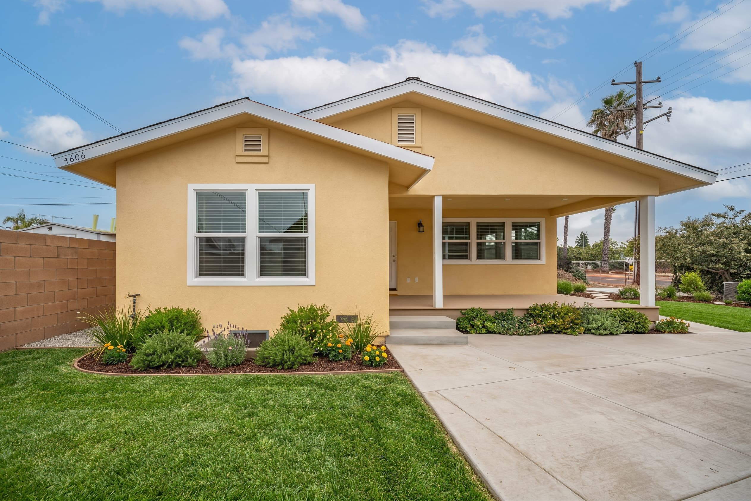
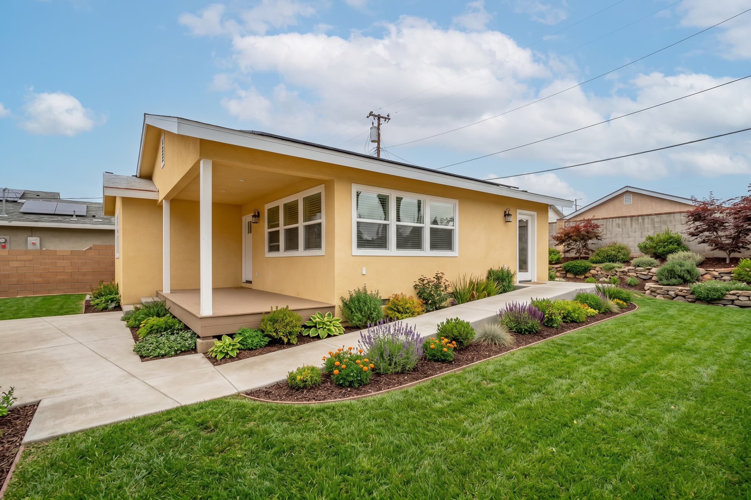
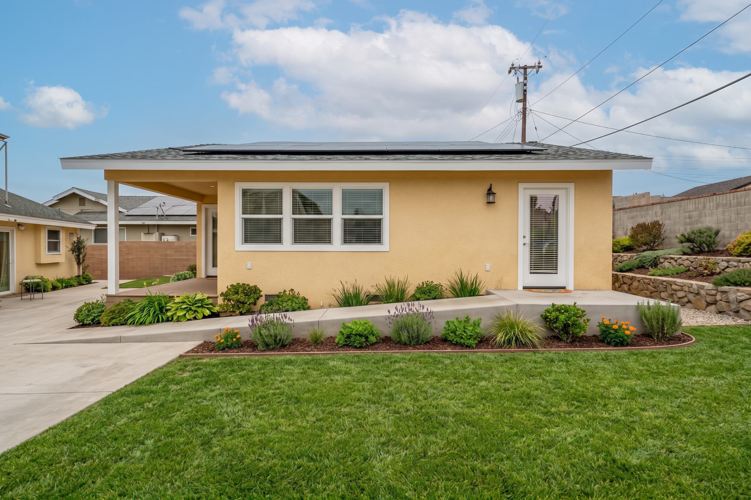
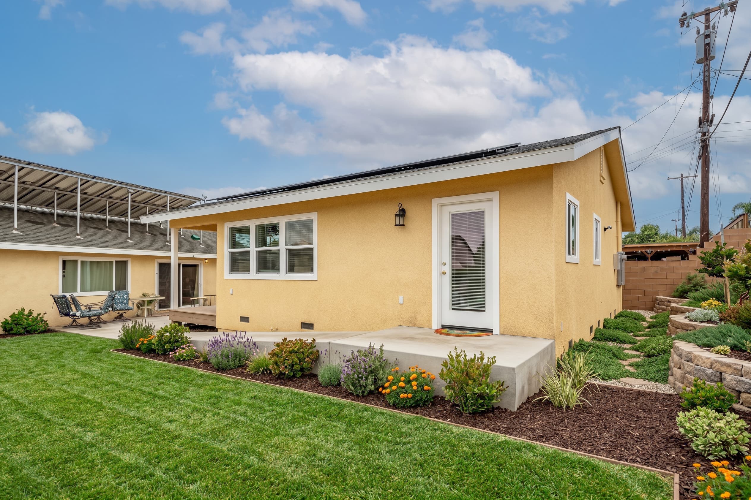
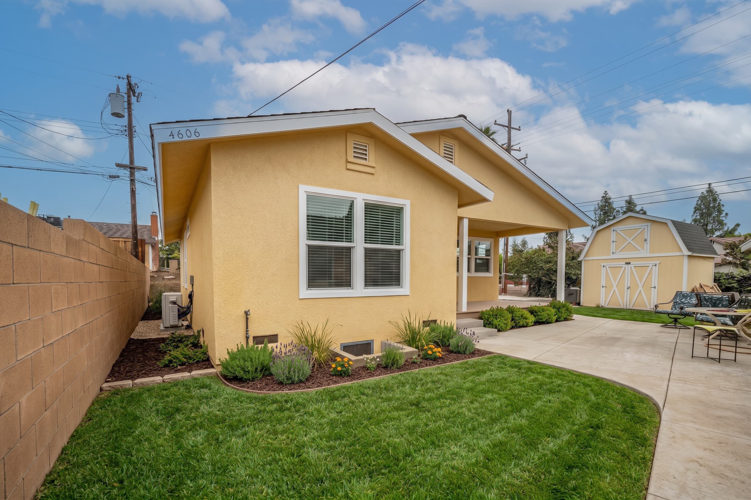
Walkthrough image

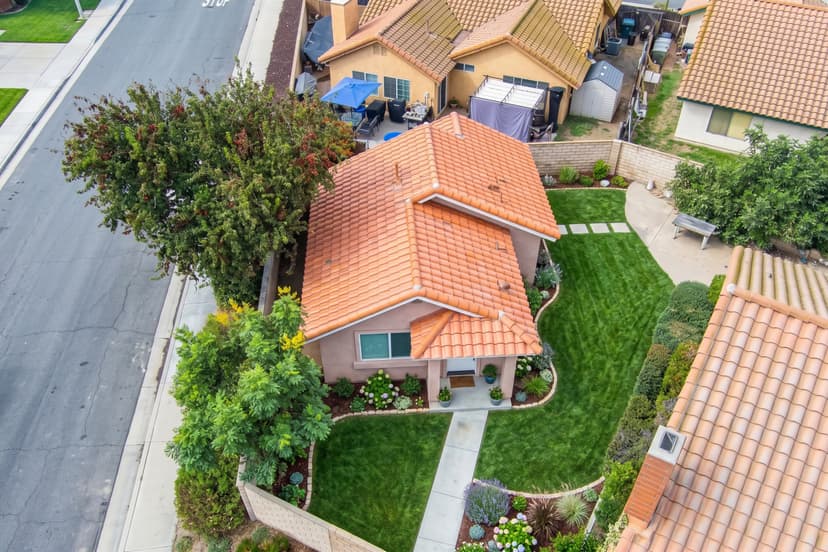
glen-arden

ADU

2 Bed
2 Bath
997 sqft
detached
Testimonial image
Gallery image
Gallery image
View gallery
View All
ADU DesignArchitectural PlansStructural EngineeringTitle 24Civil EngineeringPlan Check FeesBuilding & Fire FeesWater & City FeesNotarizationCounty RecordingAgency CoordinationZoning VerificationProject ManagementCity InspectionsCertificate of OccupancyTurn-Key ConstructionPremium FinishesUtility ConnectionsWeekly UpdatesFinancingExterior DesignInterior DesignPre-ConstructionFinal WalkthroughWarranty SupportADU DesignArchitectural PlansStructural EngineeringTitle 24Civil EngineeringPlan Check FeesBuilding & Fire FeesWater & City FeesNotarizationCounty RecordingAgency CoordinationZoning VerificationProject ManagementCity InspectionsCertificate of OccupancyTurn-Key ConstructionPremium FinishesUtility ConnectionsWeekly UpdatesFinancingExterior DesignInterior DesignPre-ConstructionFinal WalkthroughWarranty Support

Project Timeline Overview

0 weeks

Plans

0 weeks

Permits

0 weeks

Construction
Week 1
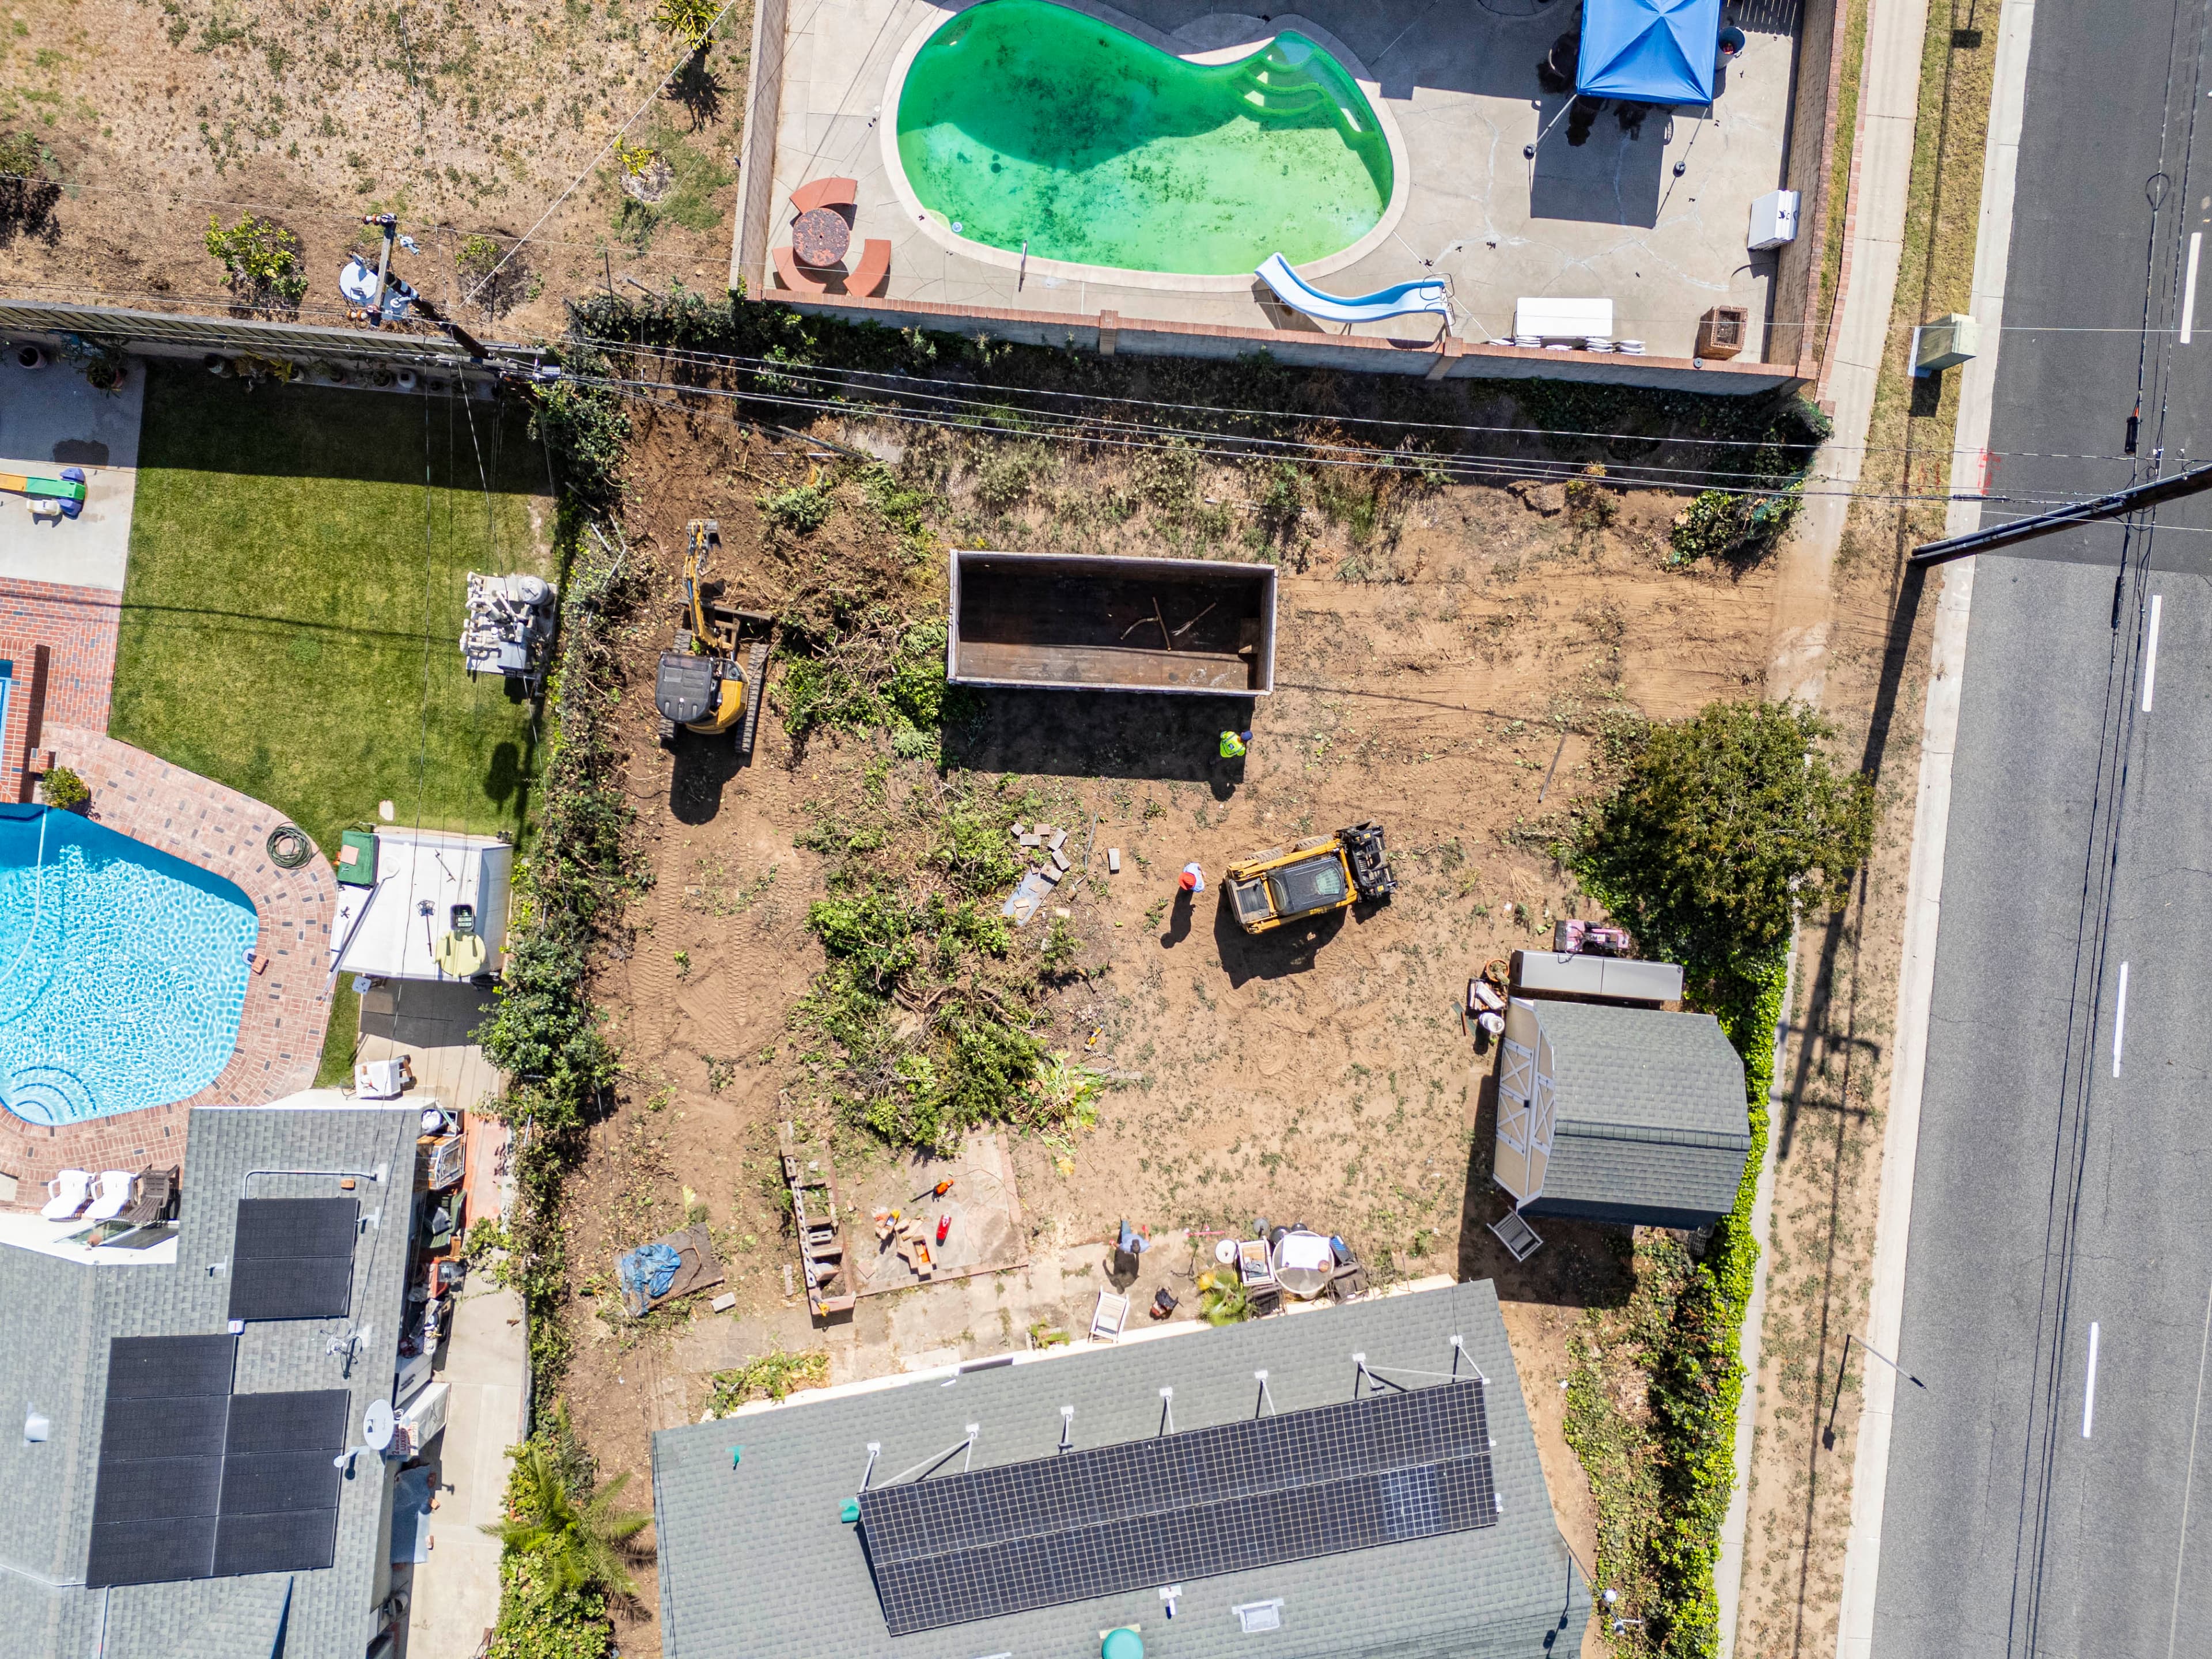
Site Prep & Groundwork
Week 2
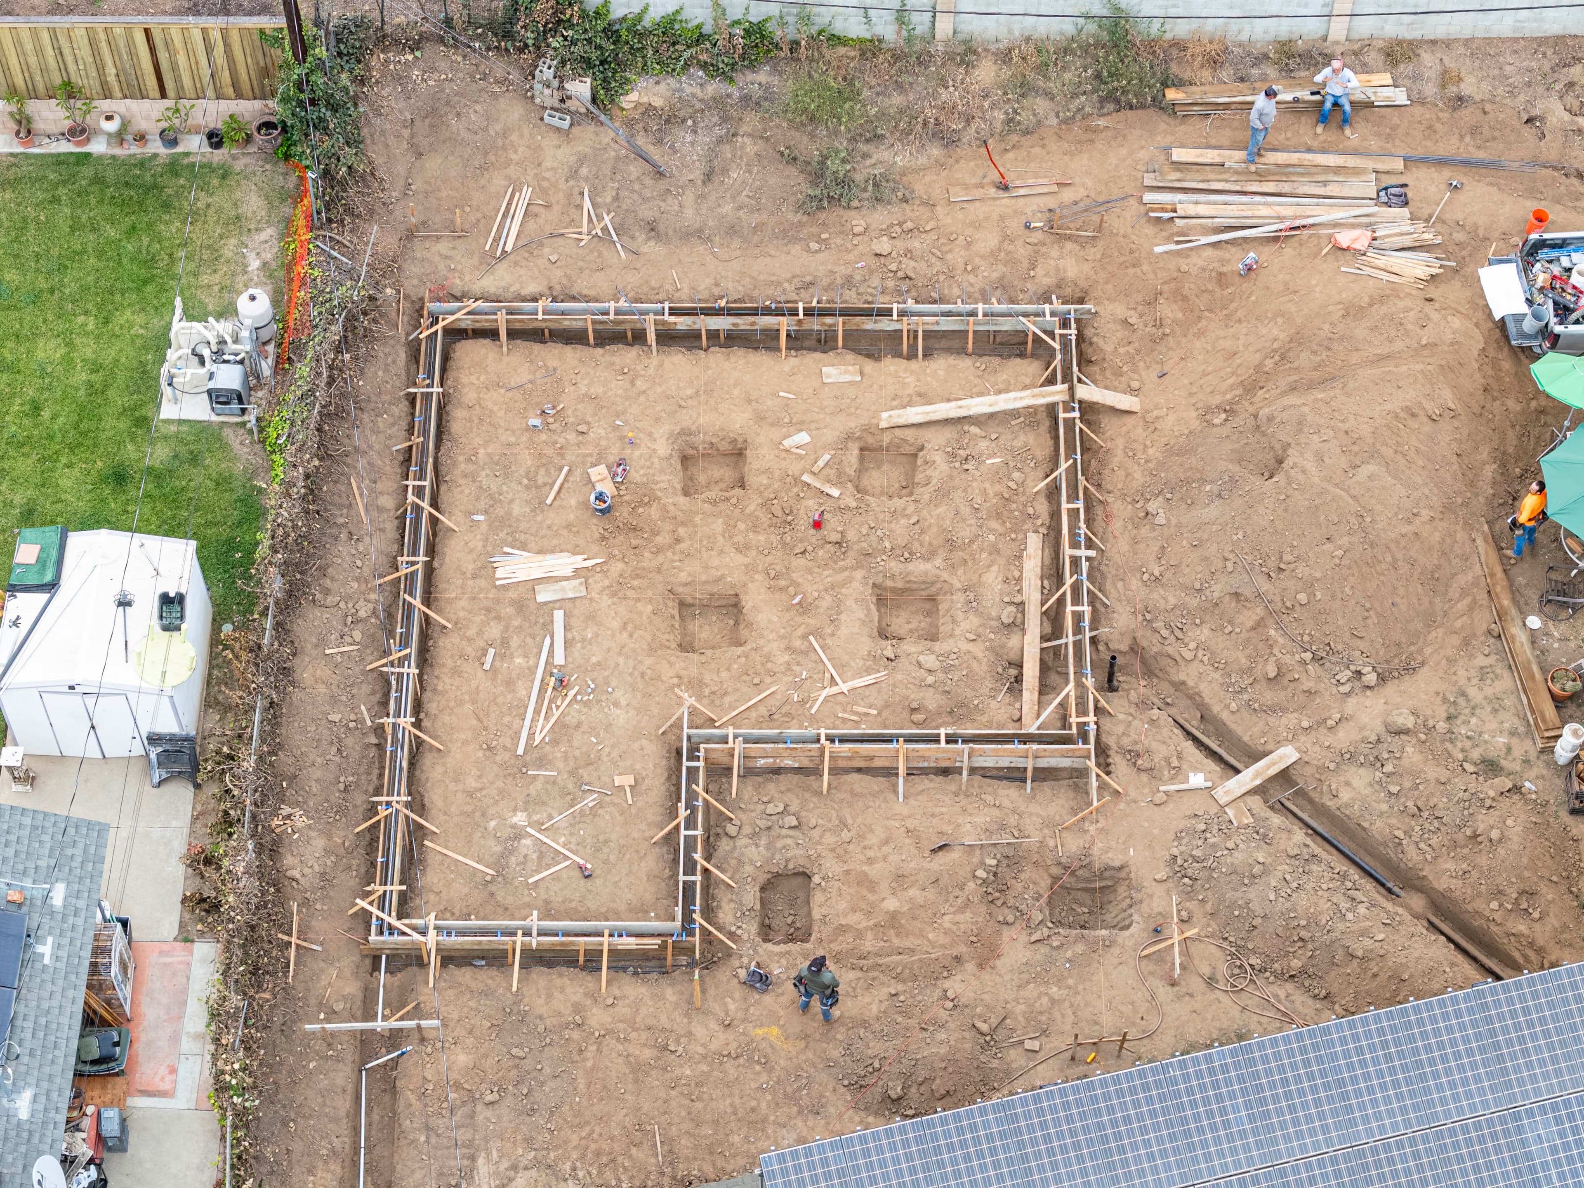
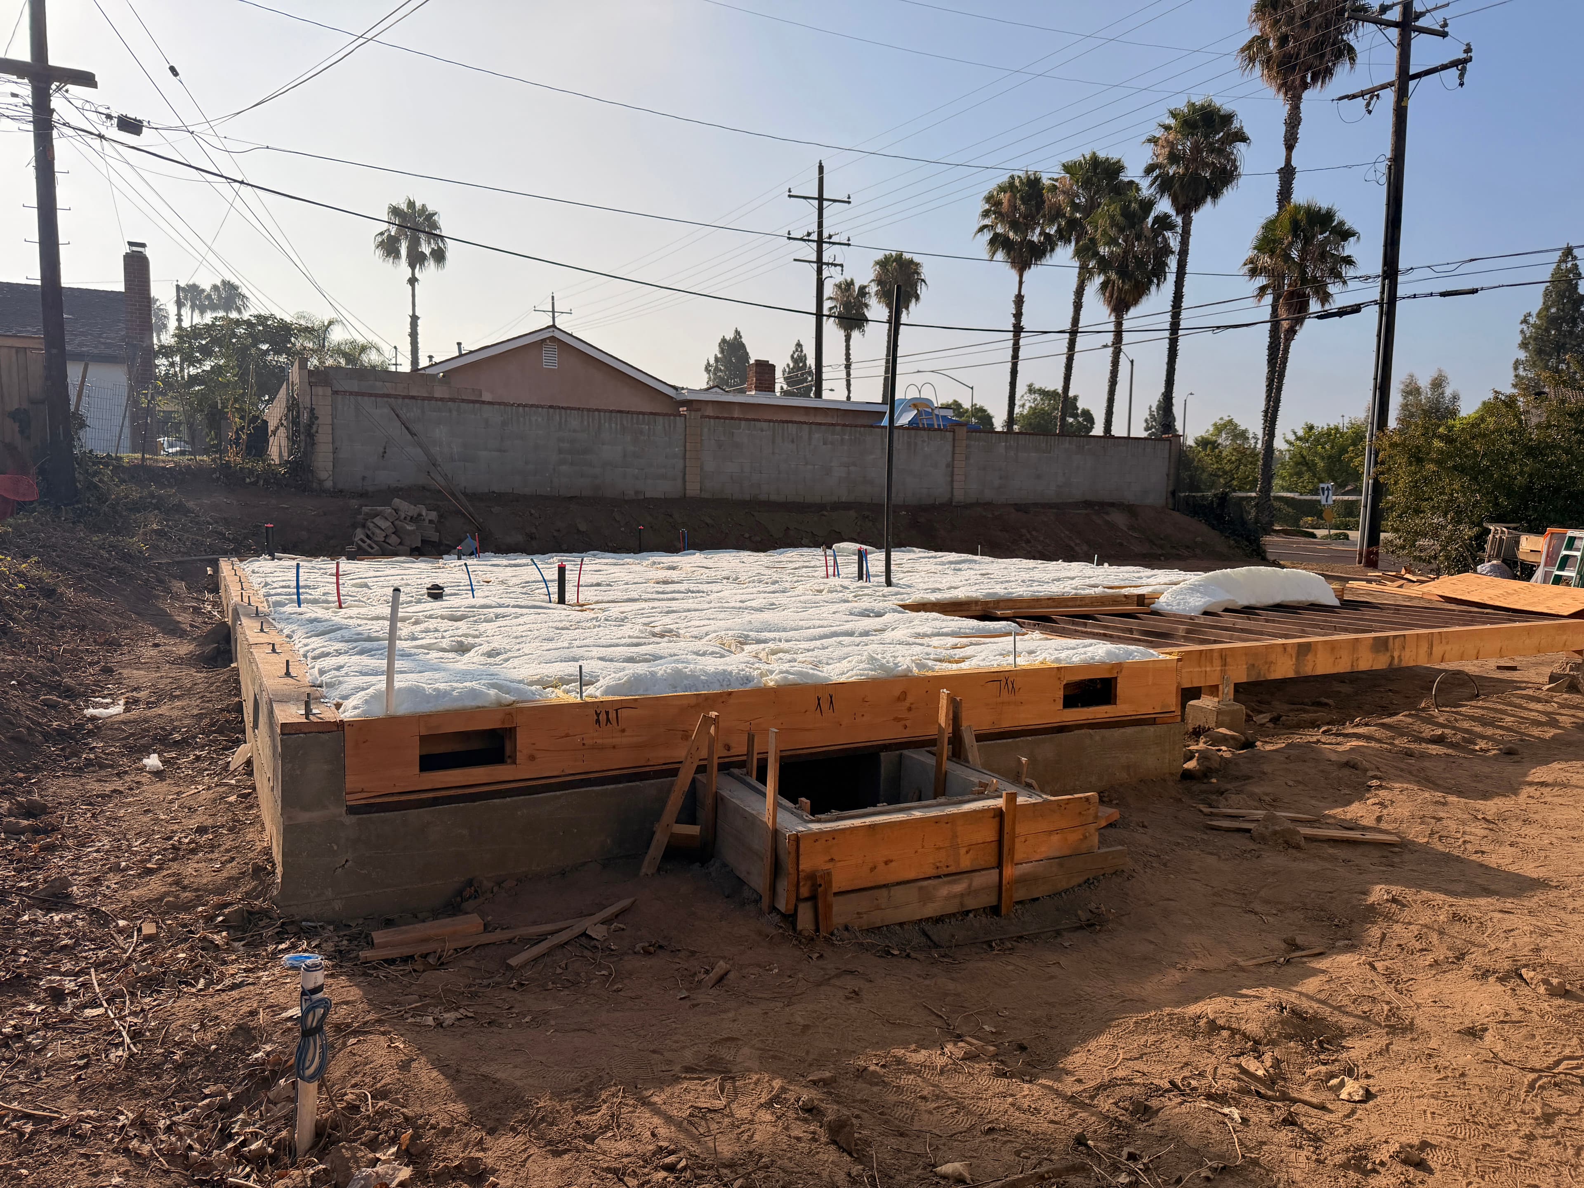
Footings
Footings
Week 3
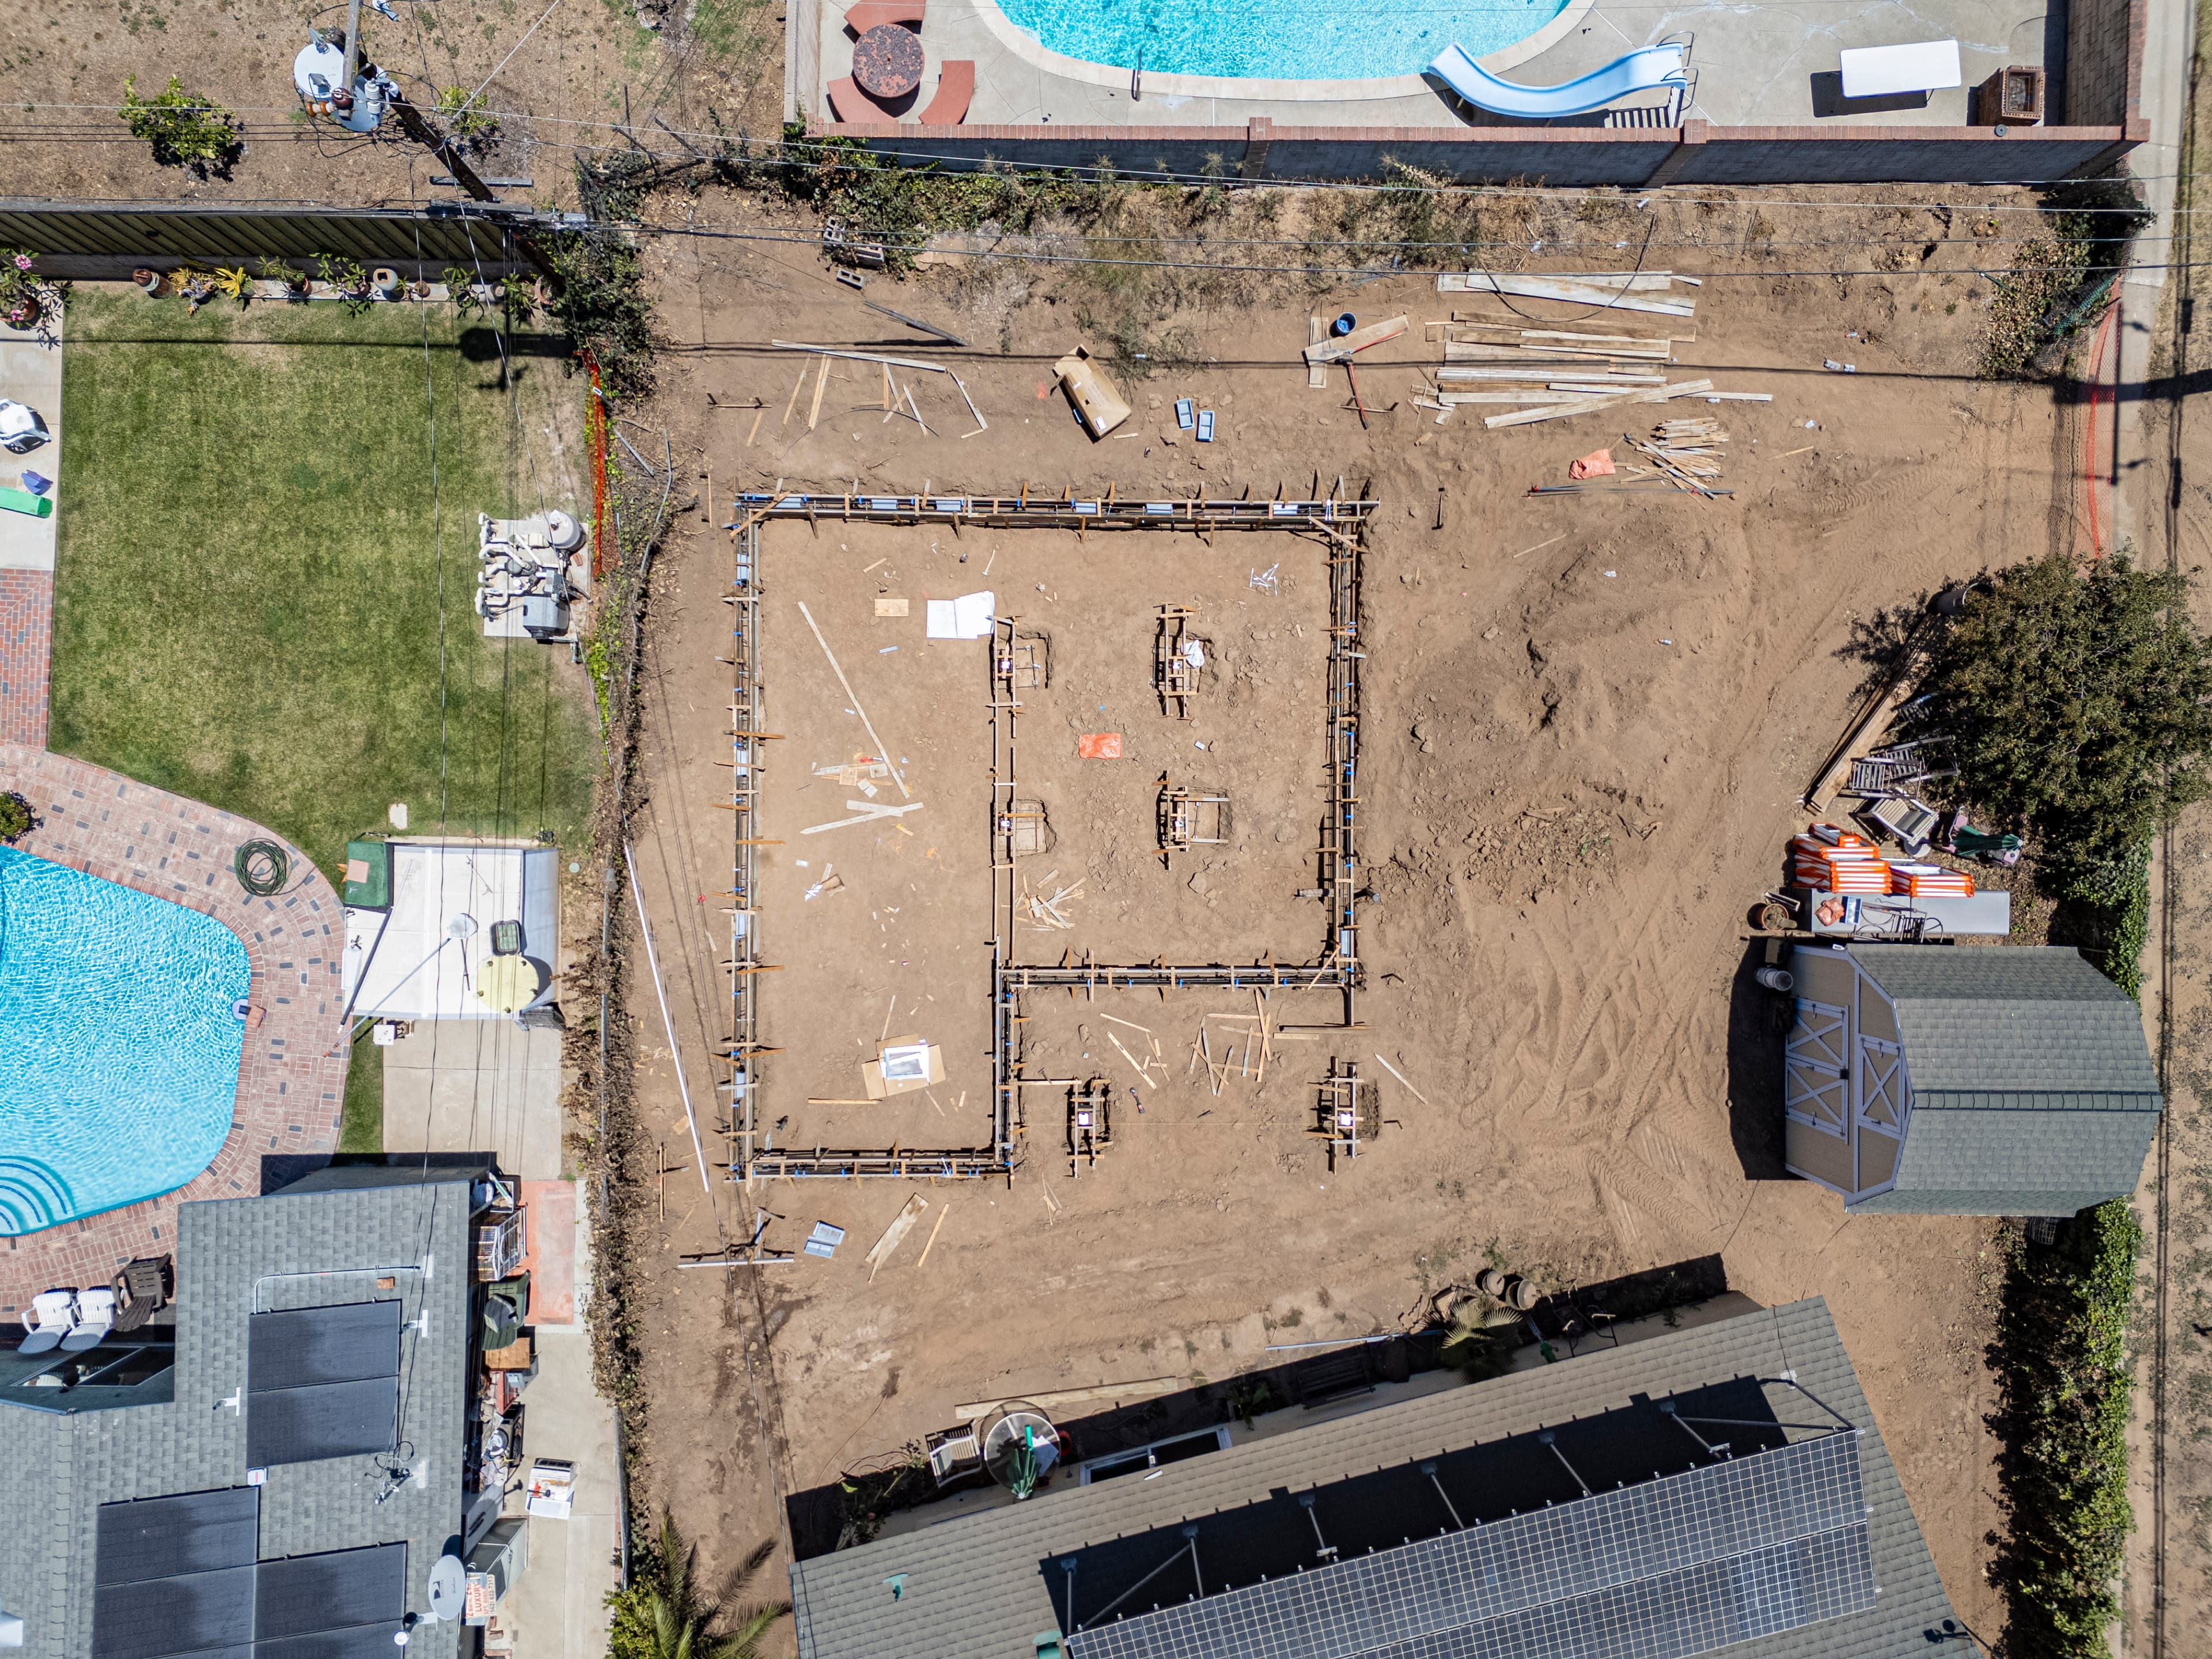
Foundation
Foundation
Week 4
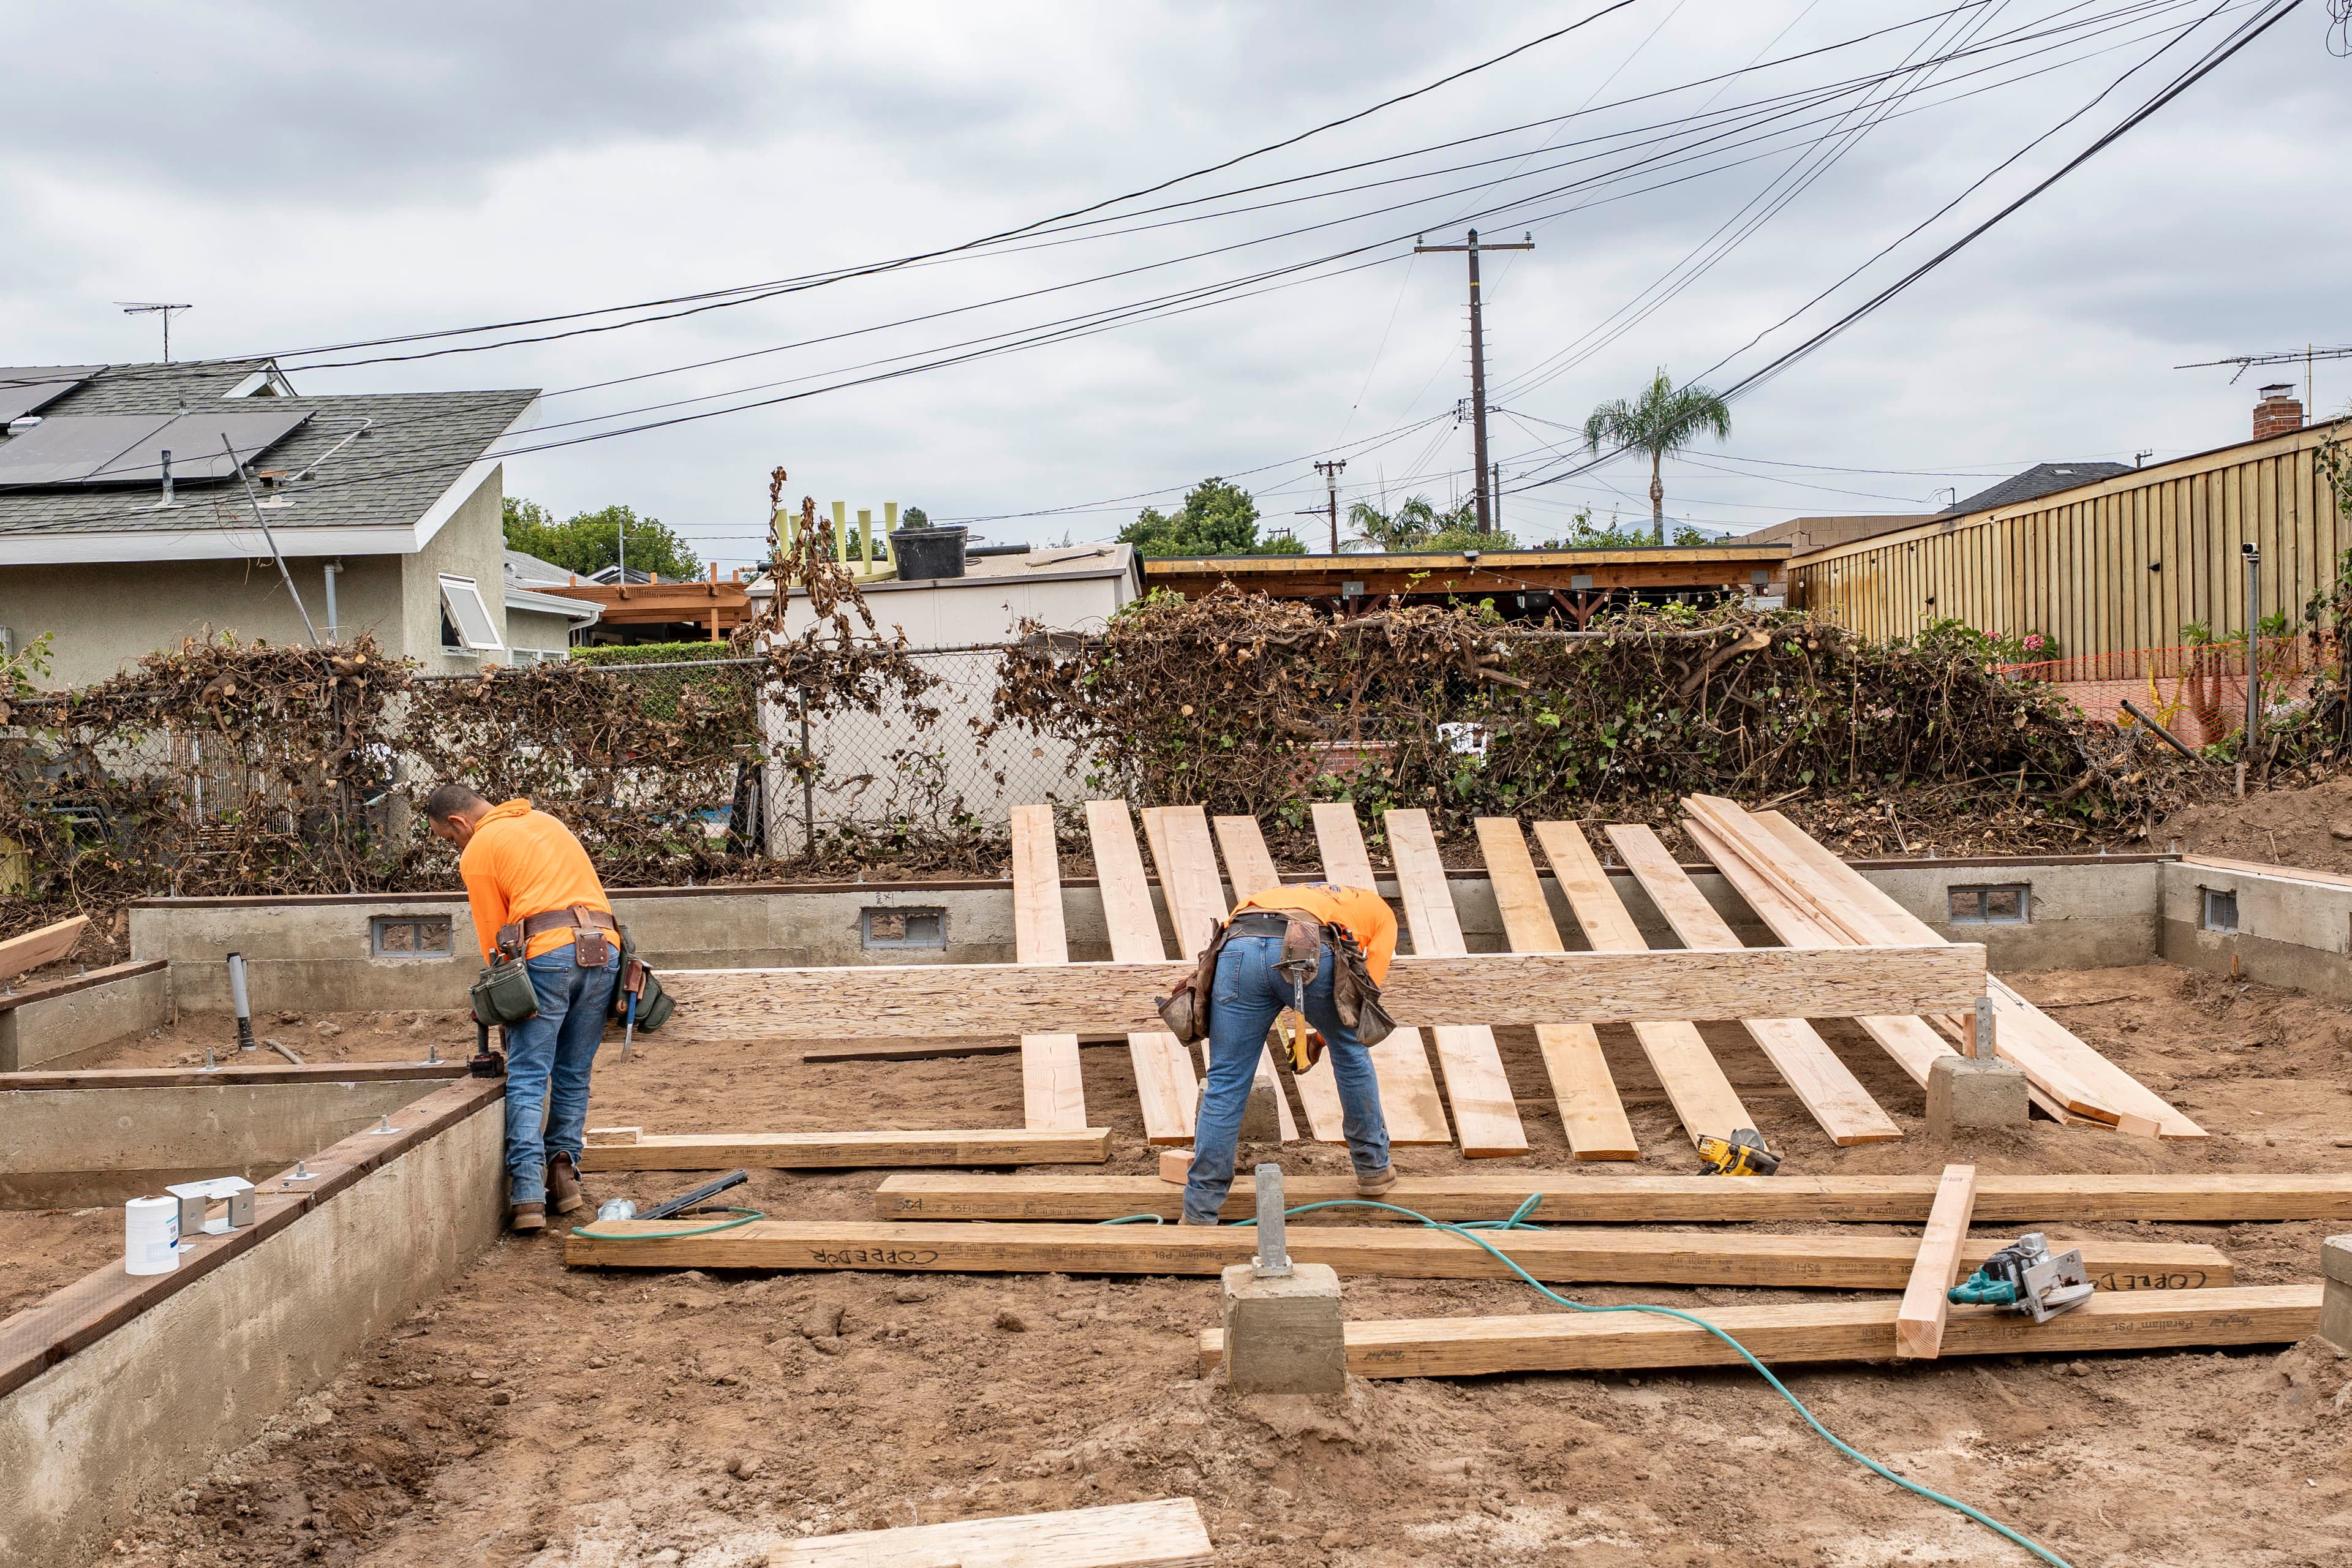
Floor Framing
Floor Framing
Week 5
Subfloor
Subfloor
Week 6
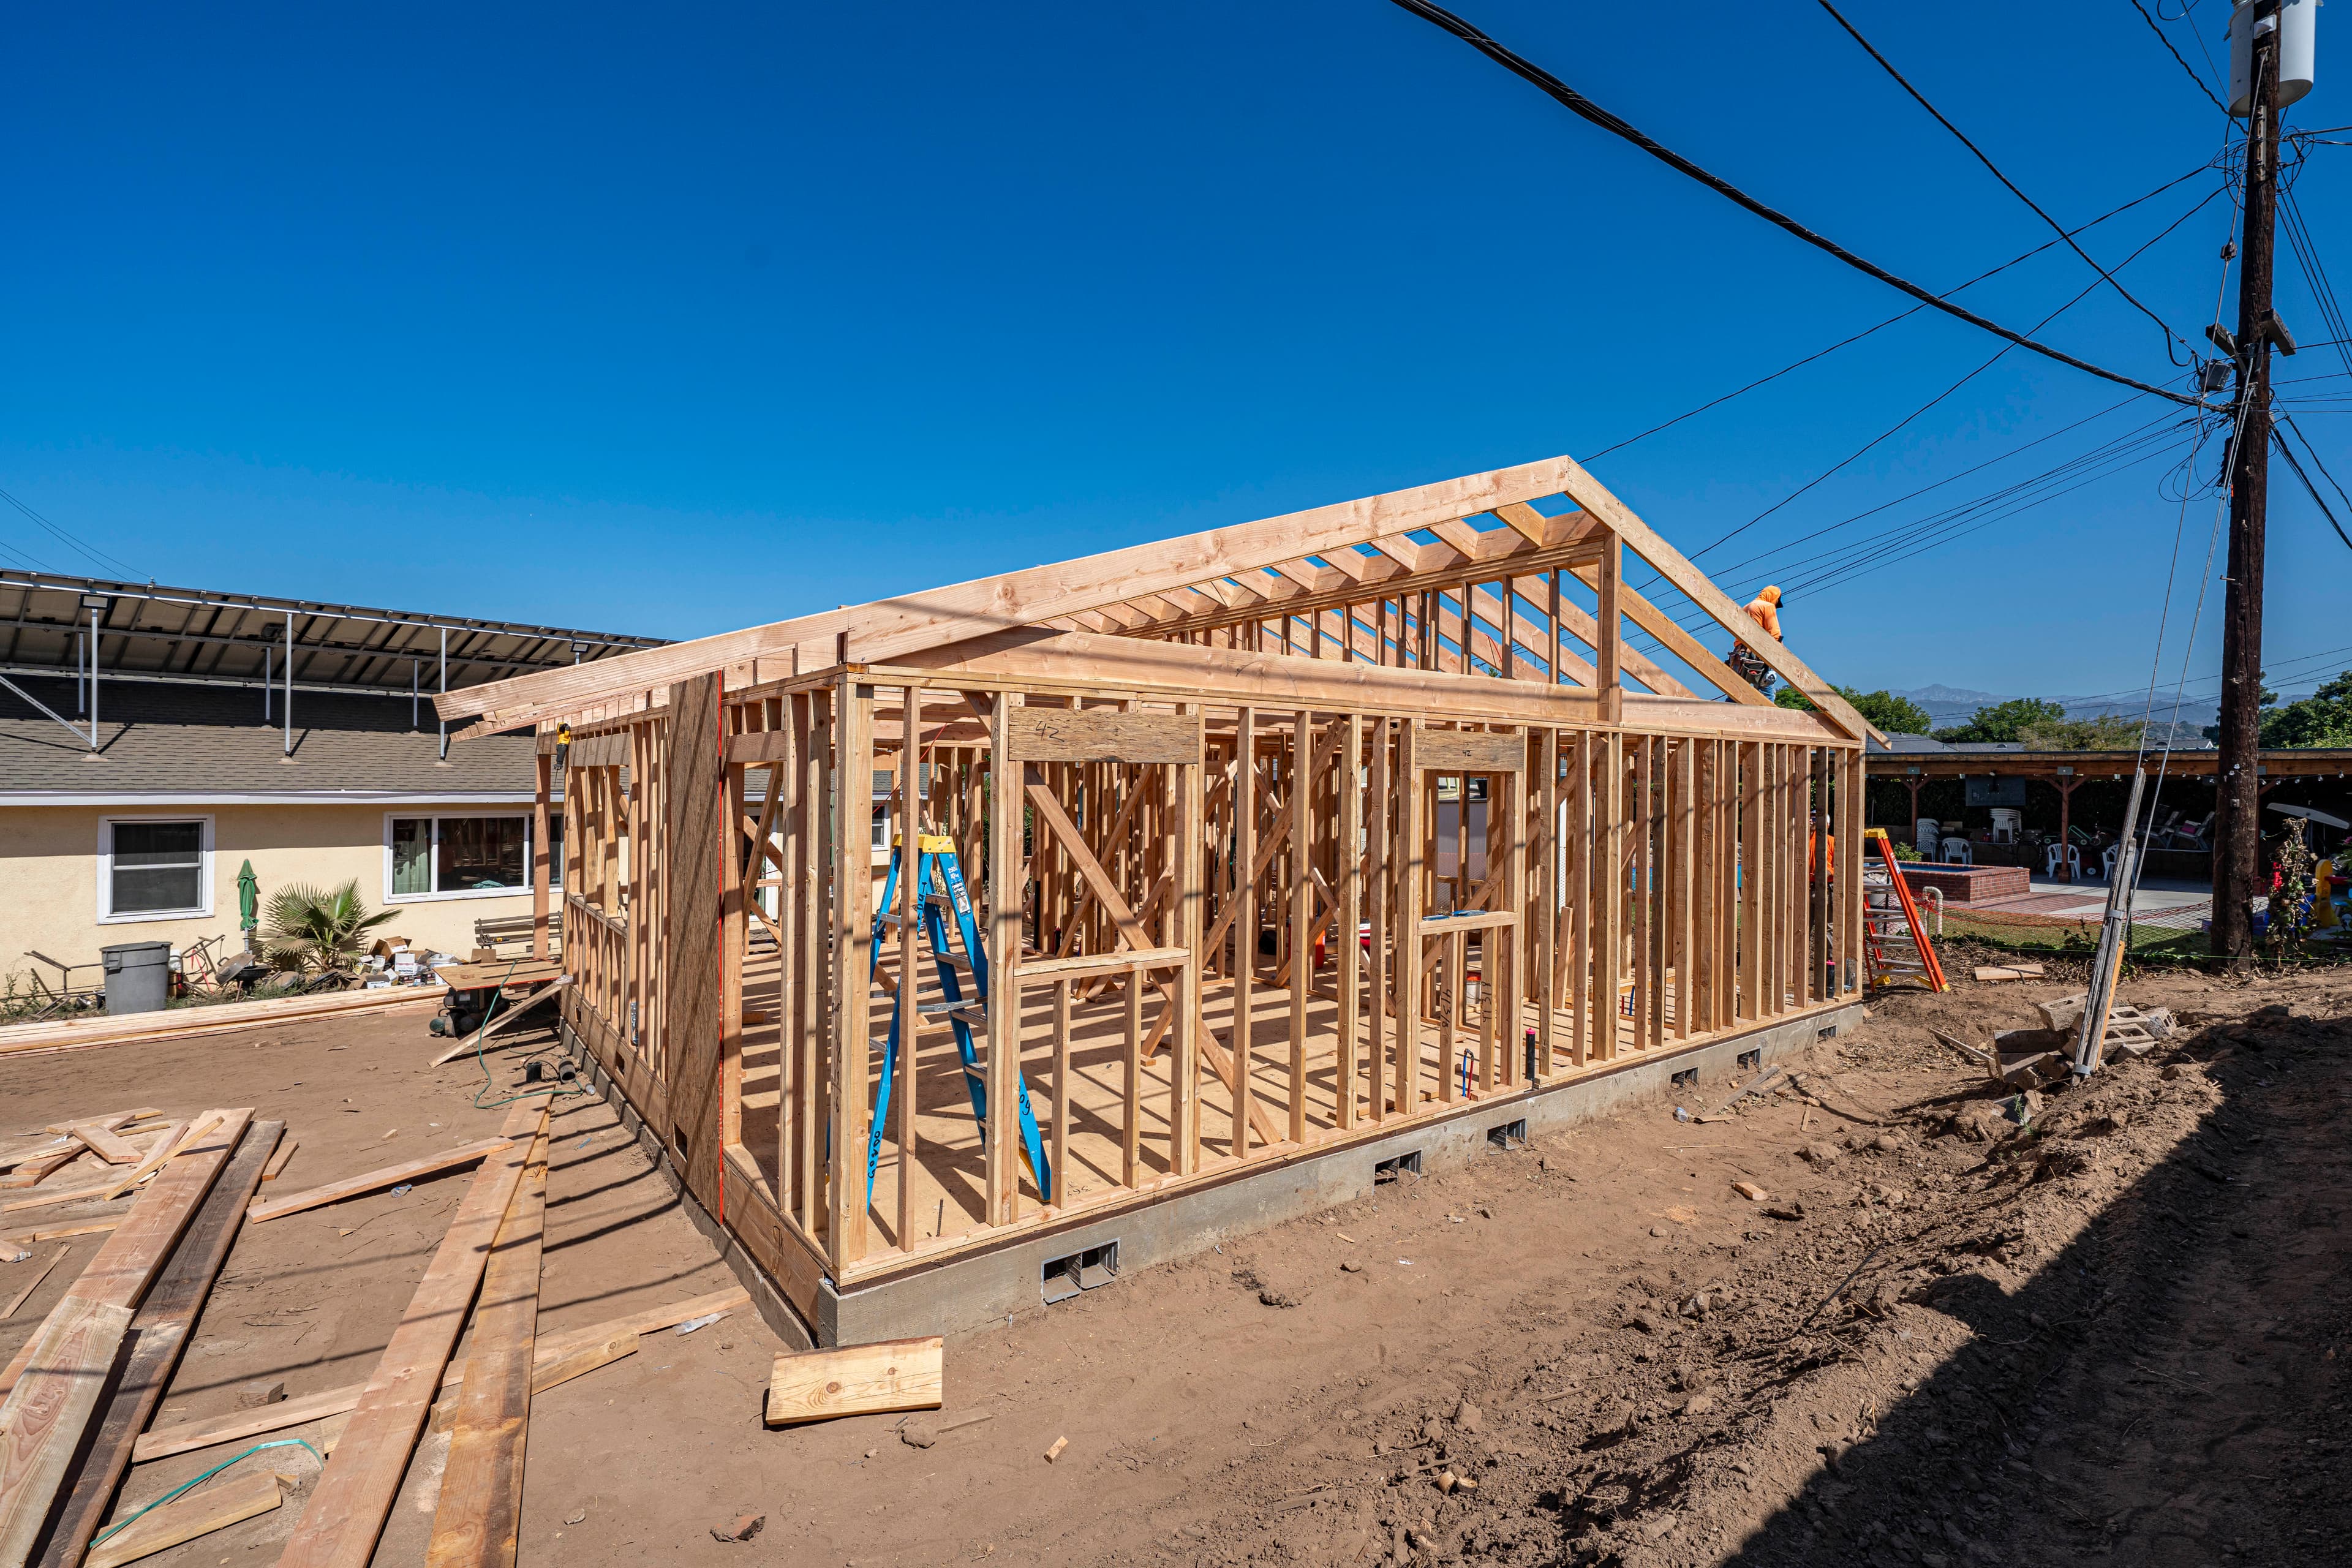
Framing
Framing
Week 7
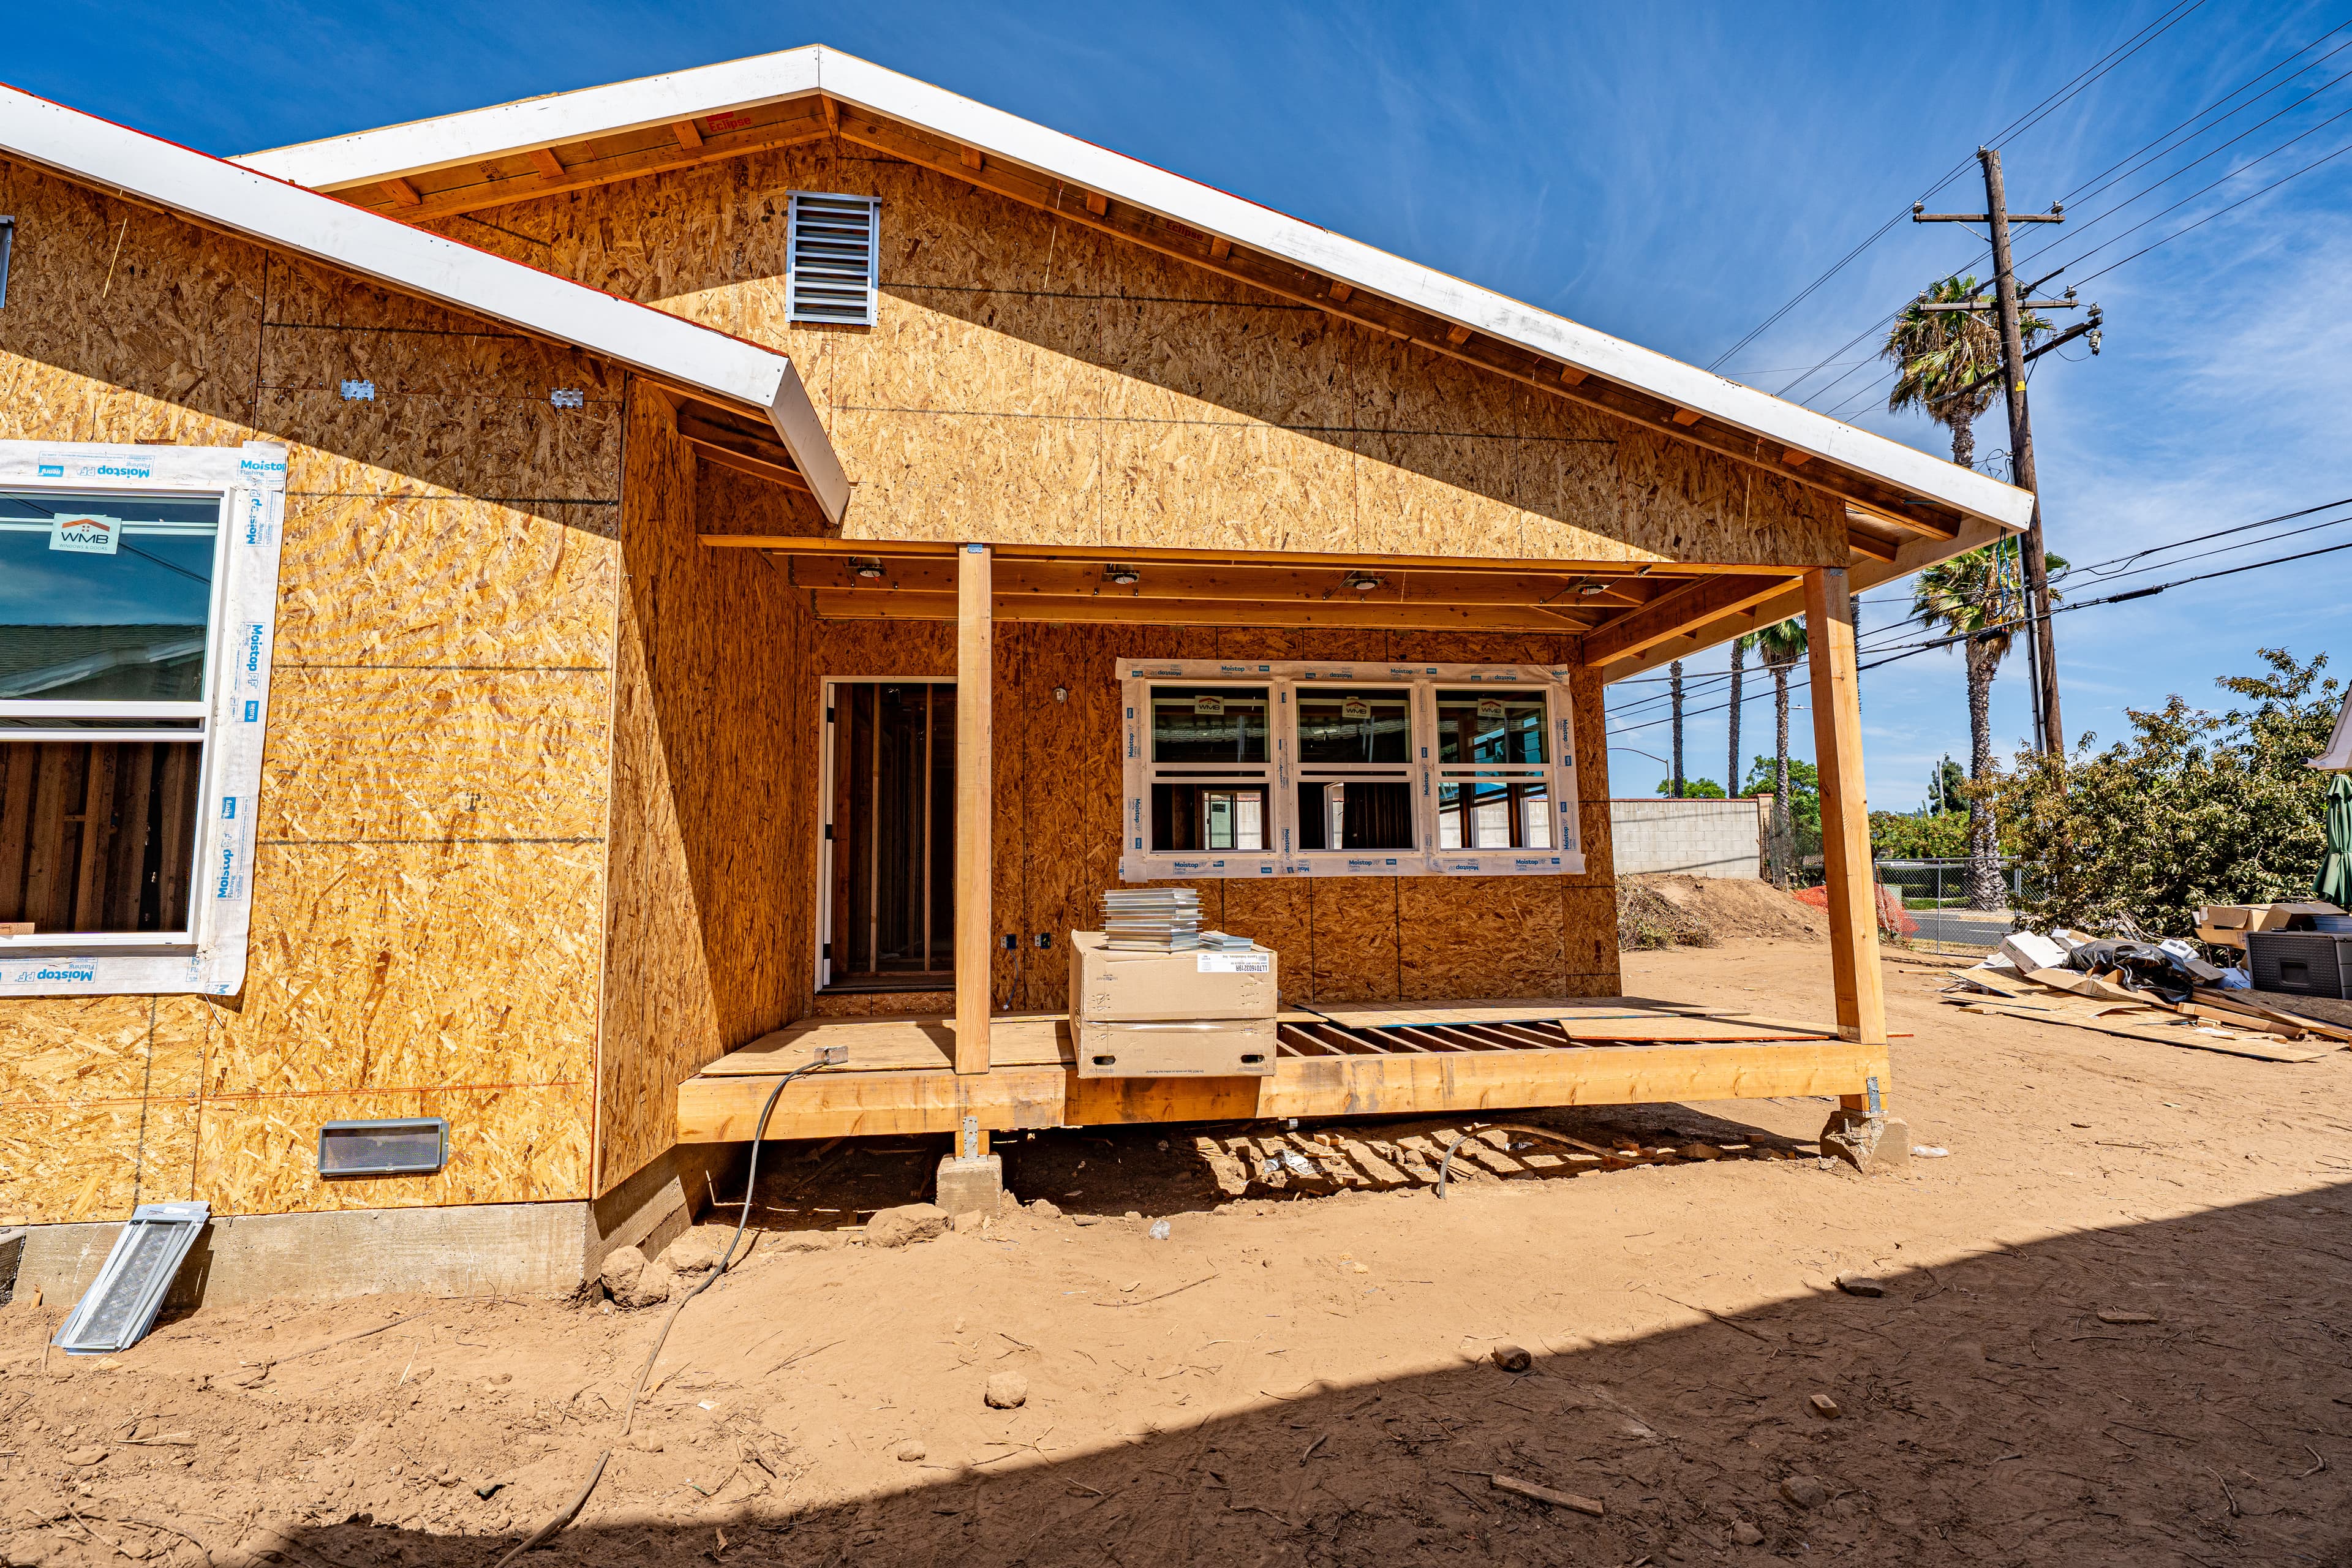
Windows, Doors & Exterior Shell
Week 8
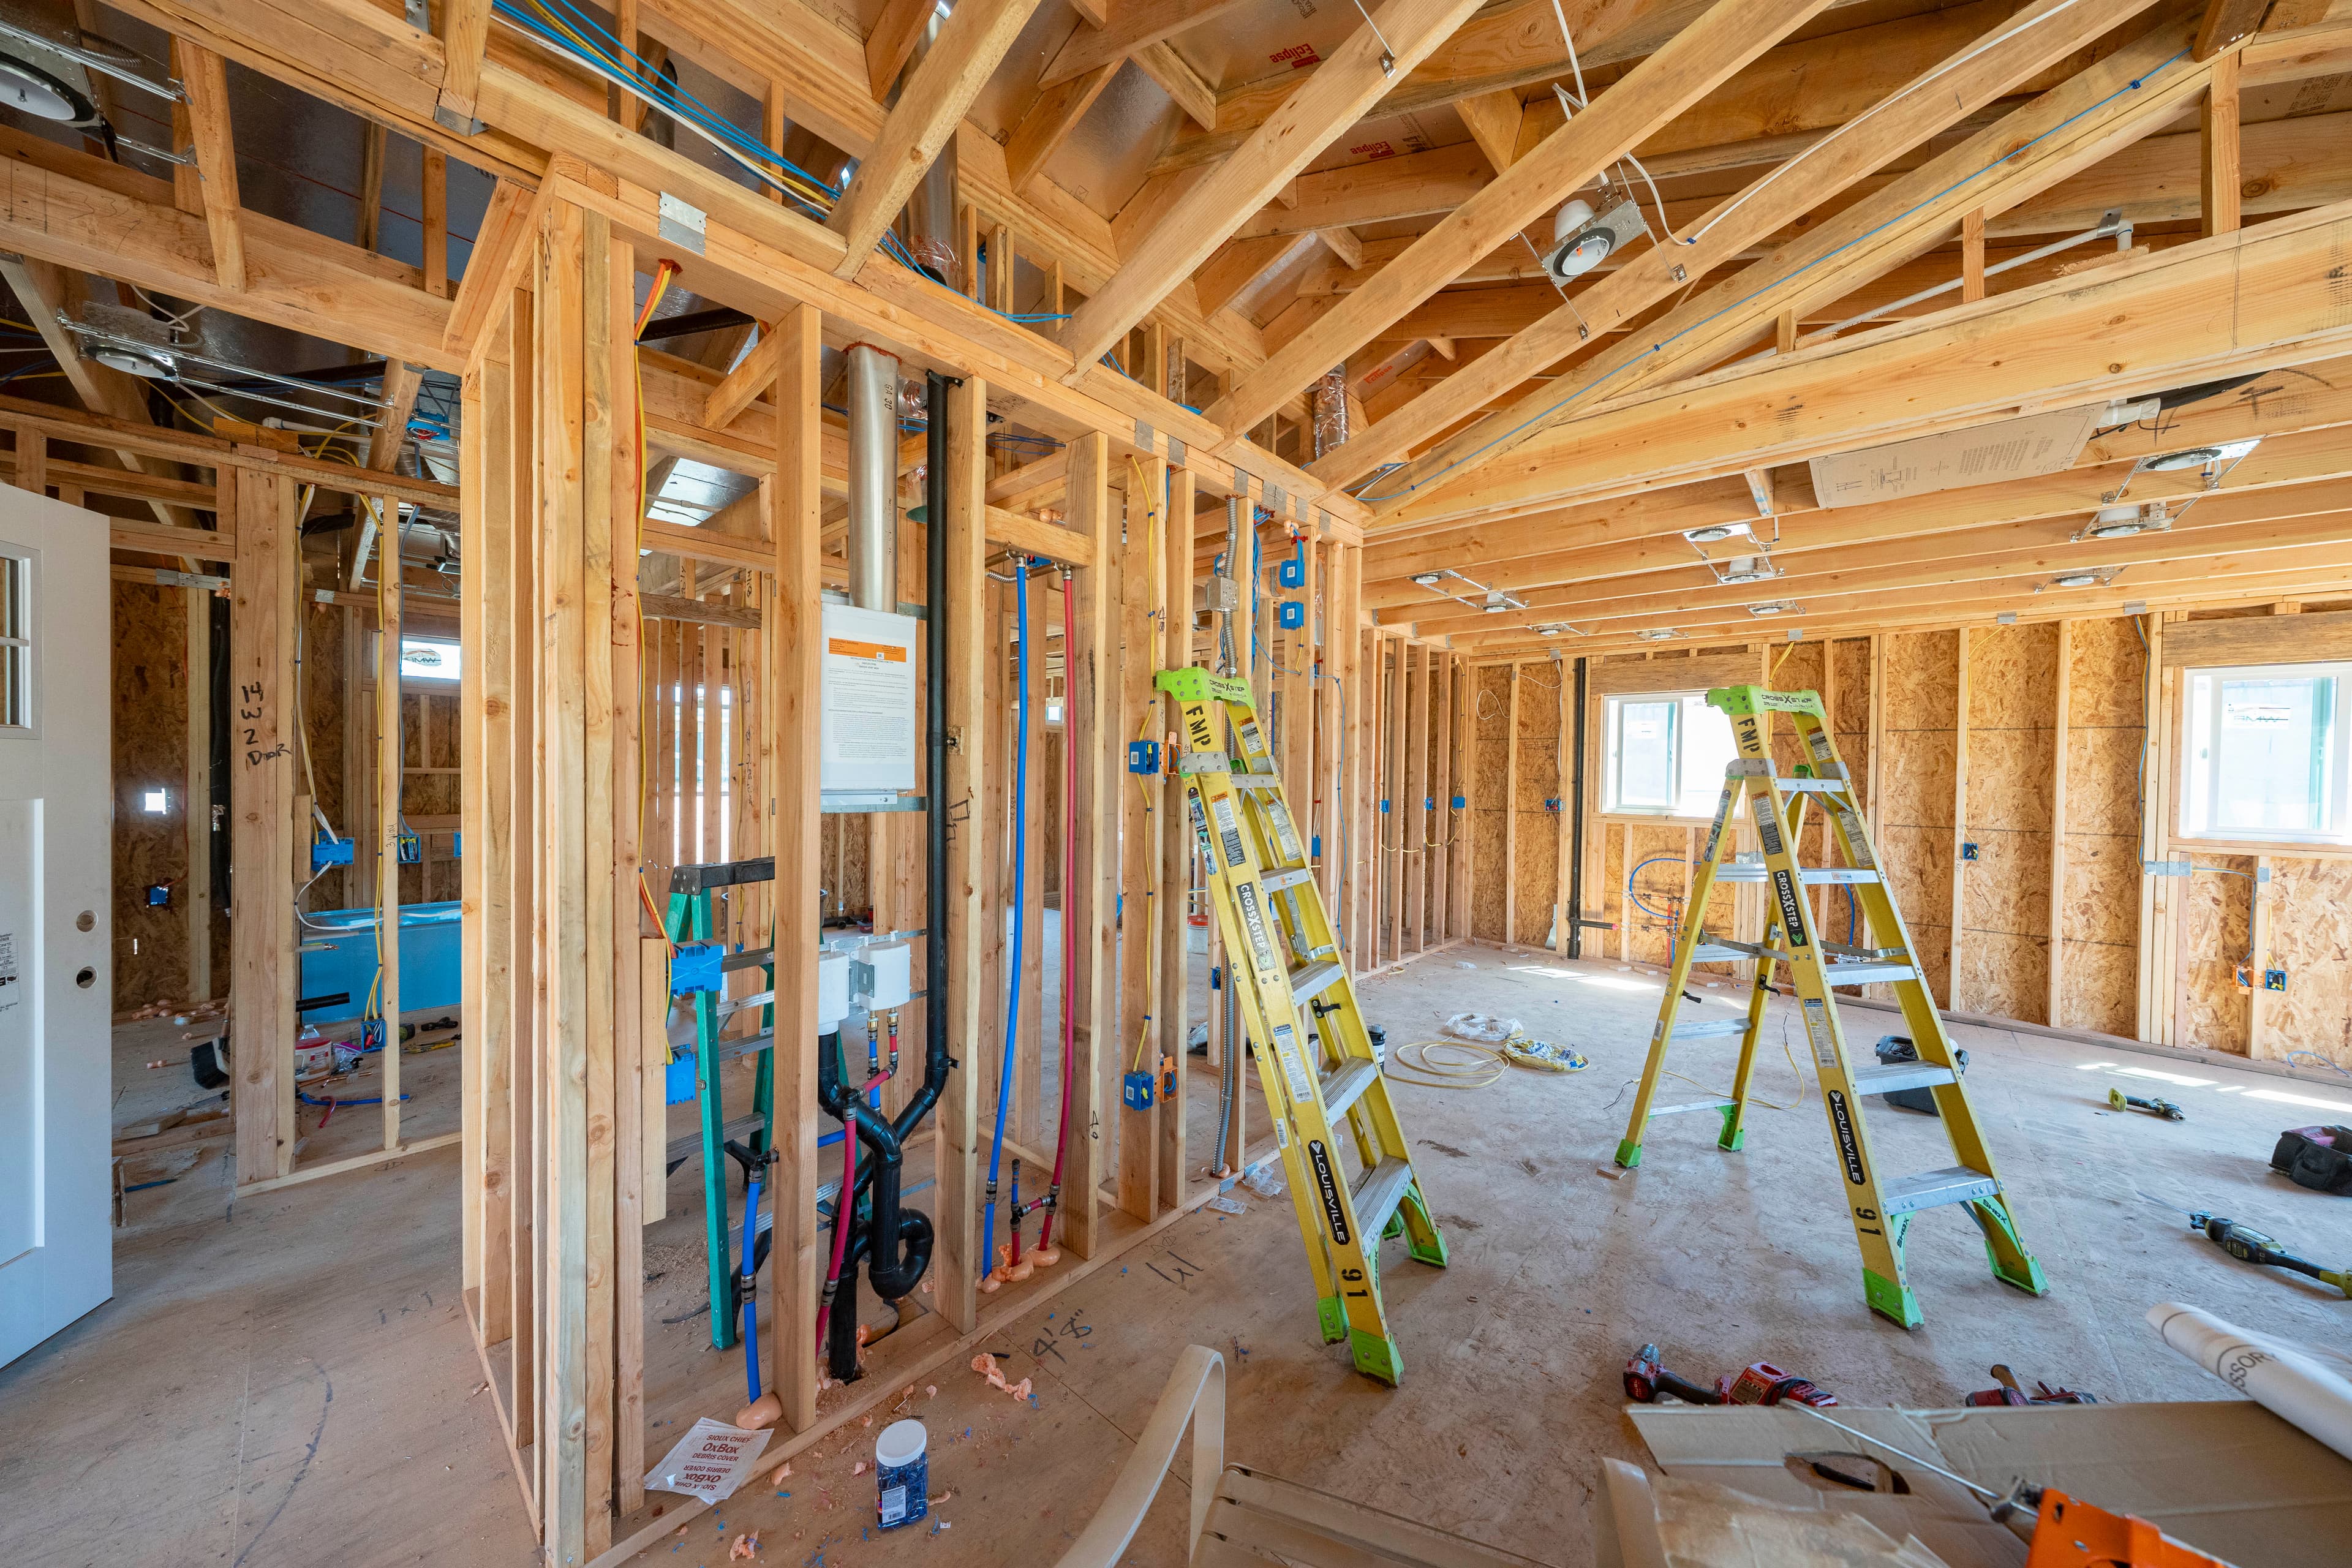
Rough-Ins
Rough-Ins
Week 9
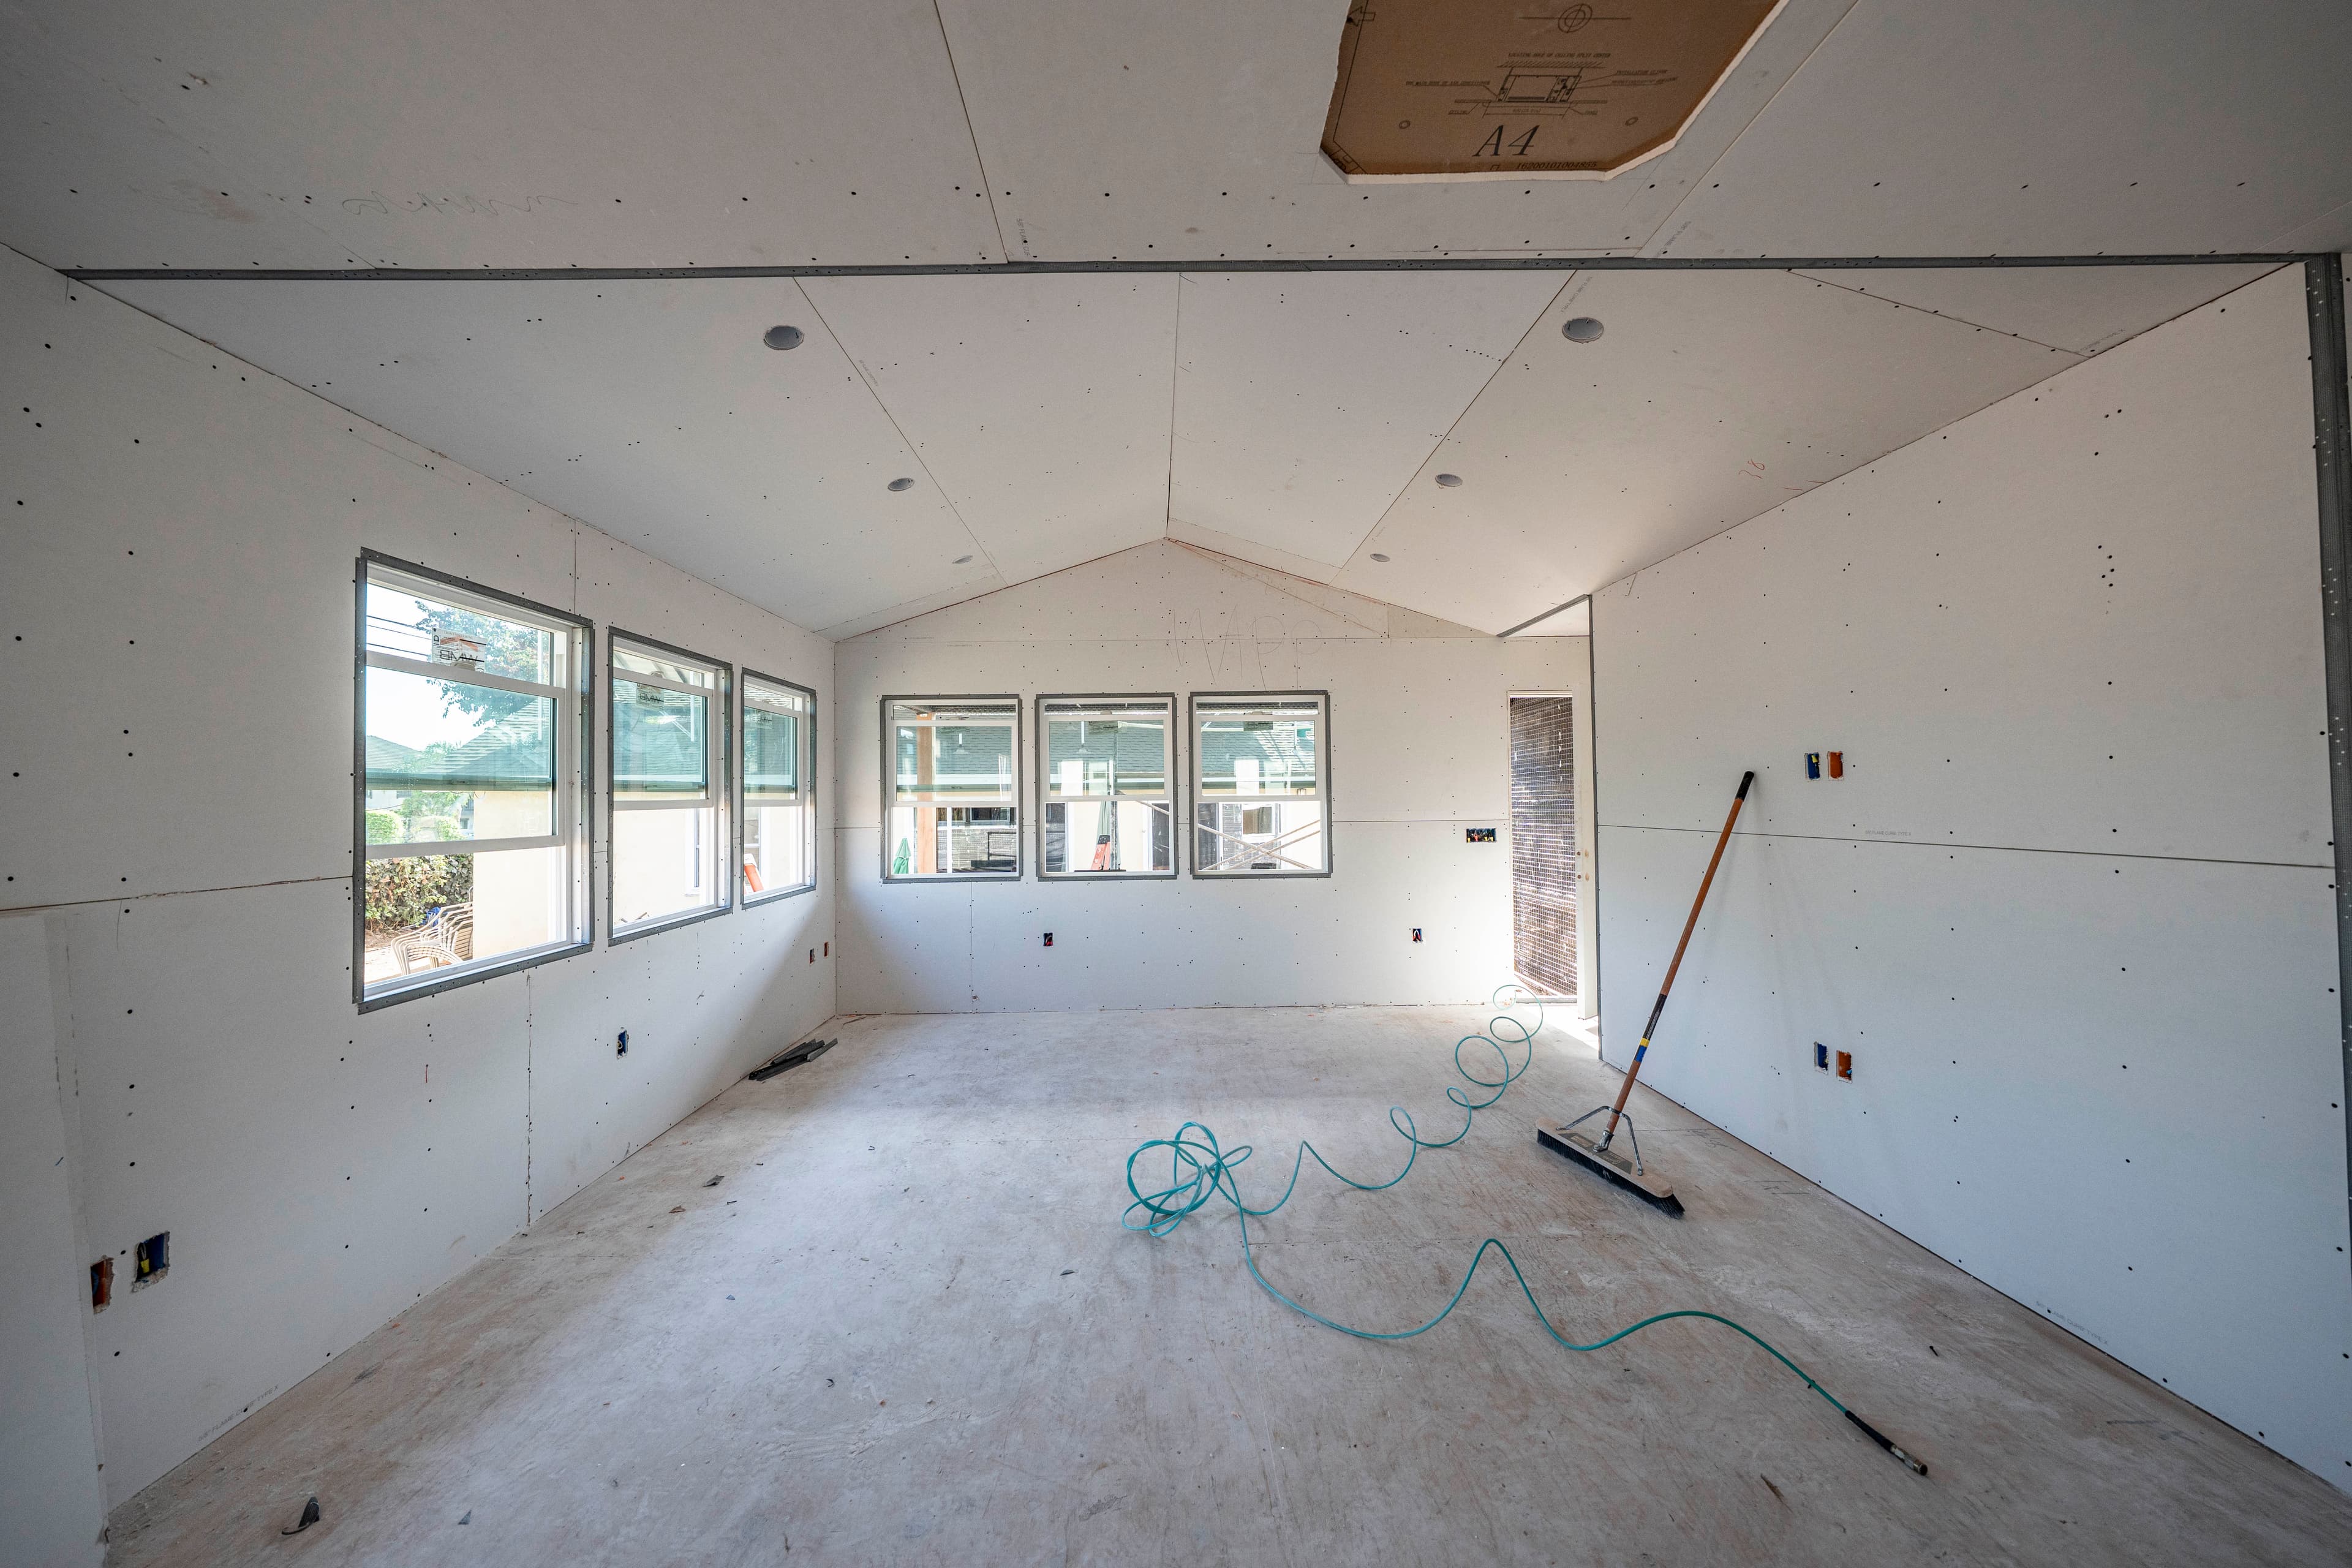
Insulation & Drywall
Week 10
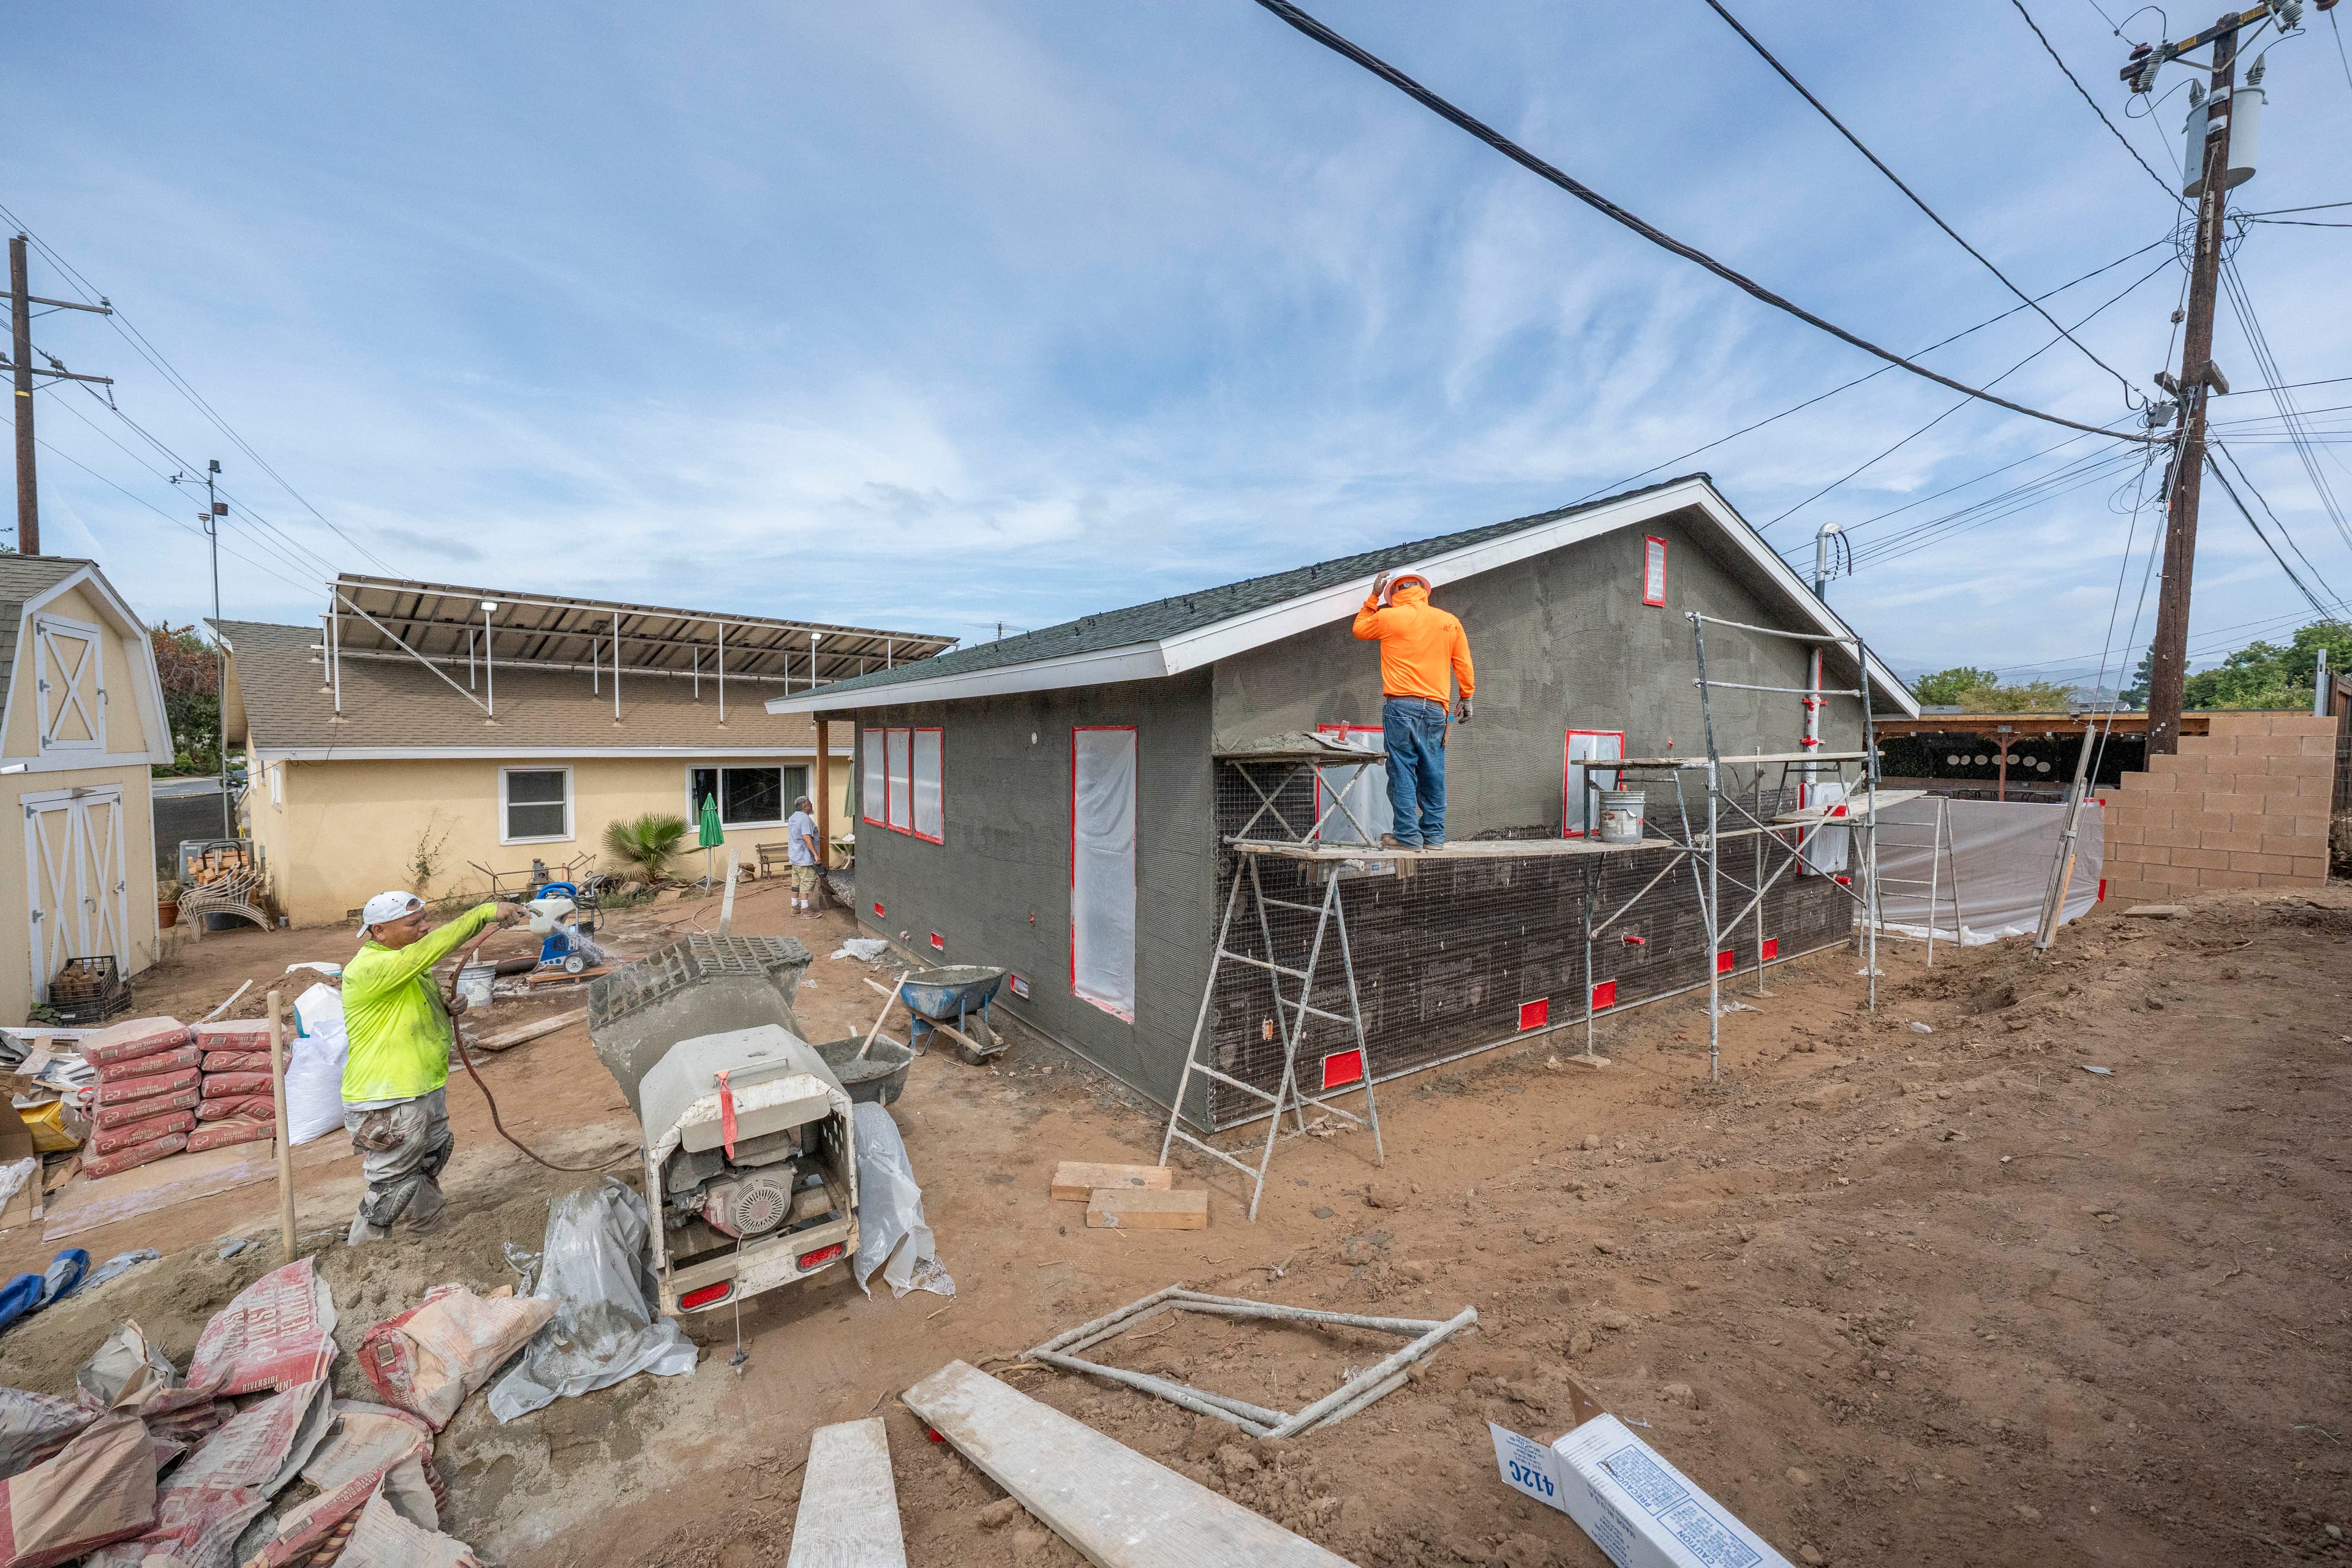
Exterior Scratch
Exterior Scratch
Week 11
Roofing
Roofing
Week 12
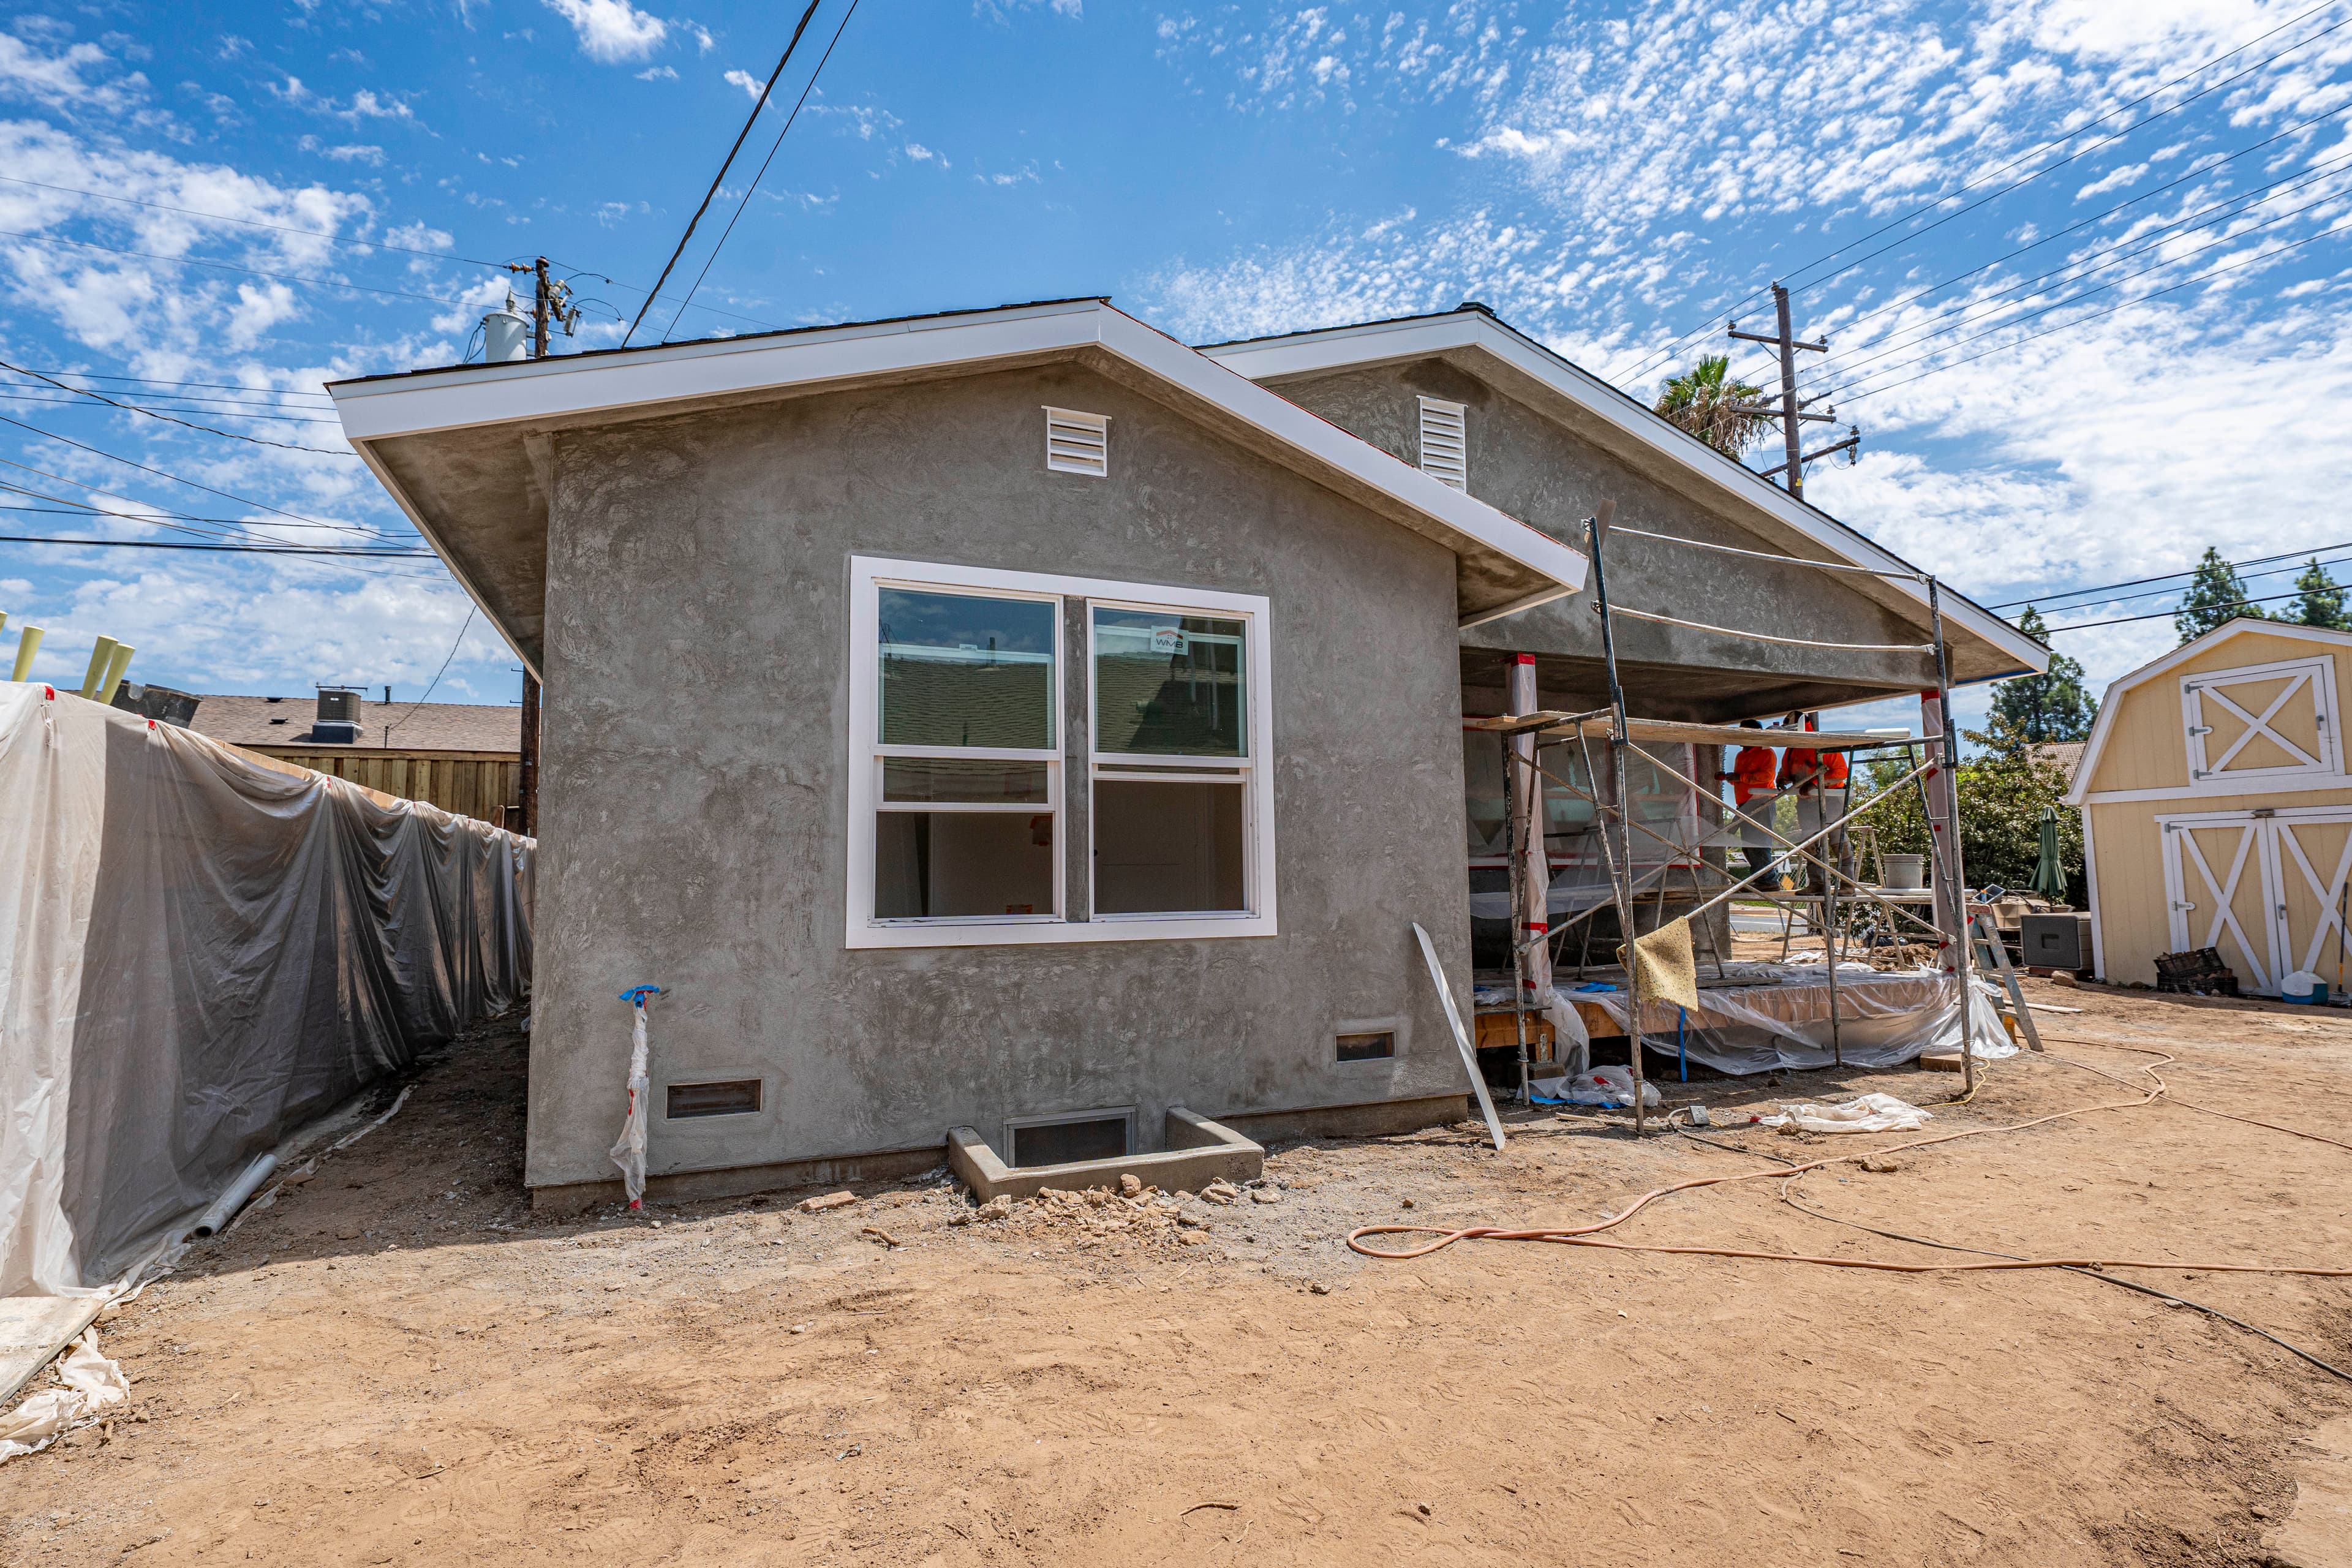
Exterior Stucco
Exterior Stucco
Week 13
Cabinets & Countertops
Week 14
Exterior Finish & Final Inspection

Big projects feel easier when you know what’s ahead.

Explore our ADU process →

From Blueprint to Beautiful Living

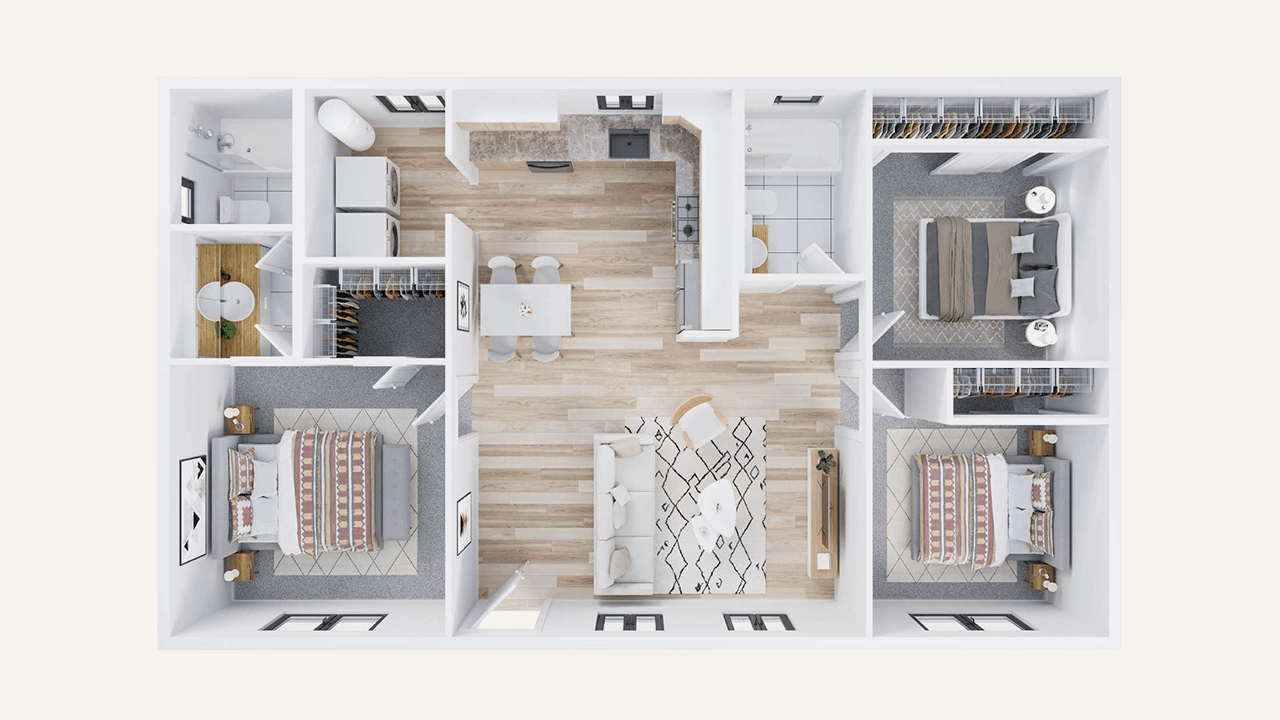
Every Backyard Estates floor plan is thoughtfully engineered to feel open, functional, and intentional
Explore This Design
2 Bed
2 Bath
997 Sq Ft
Proven ADU floor plan optimized for efficiency and livability

Proven by Design

Our core floor plans are the result of years of real-world builds — engineered for efficiency, code compliance, and smooth approvals across Southern California.

Designed Around Your Property

Every lot has unique constraints and opportunities. We analyze access, setbacks, utilities, and natural light to unlock layouts that work better — not just on paper, but in real life.

Tailored to How You Live

When a property allows for it, we transform the standard footprint into something uniquely tailored to your lifestyle, whether it’s family, rental income, or long-term comfort.

Inspired by this ADU?

Designed specifically for your property

With years of experience building ADUs across Southern California, we begin by carefully reviewing your property, local requirements, and long-term goals. From there, we outline realistic options so you can move forward with clarity and confidence.
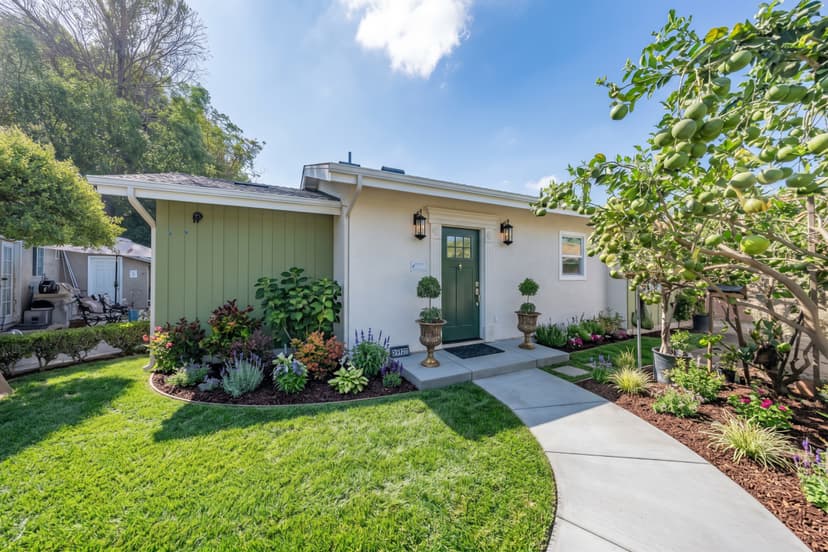
Projects with a similar approach

A selection of ADUs shaped by thoughtful planning, refined details, and spaces designed to live well.