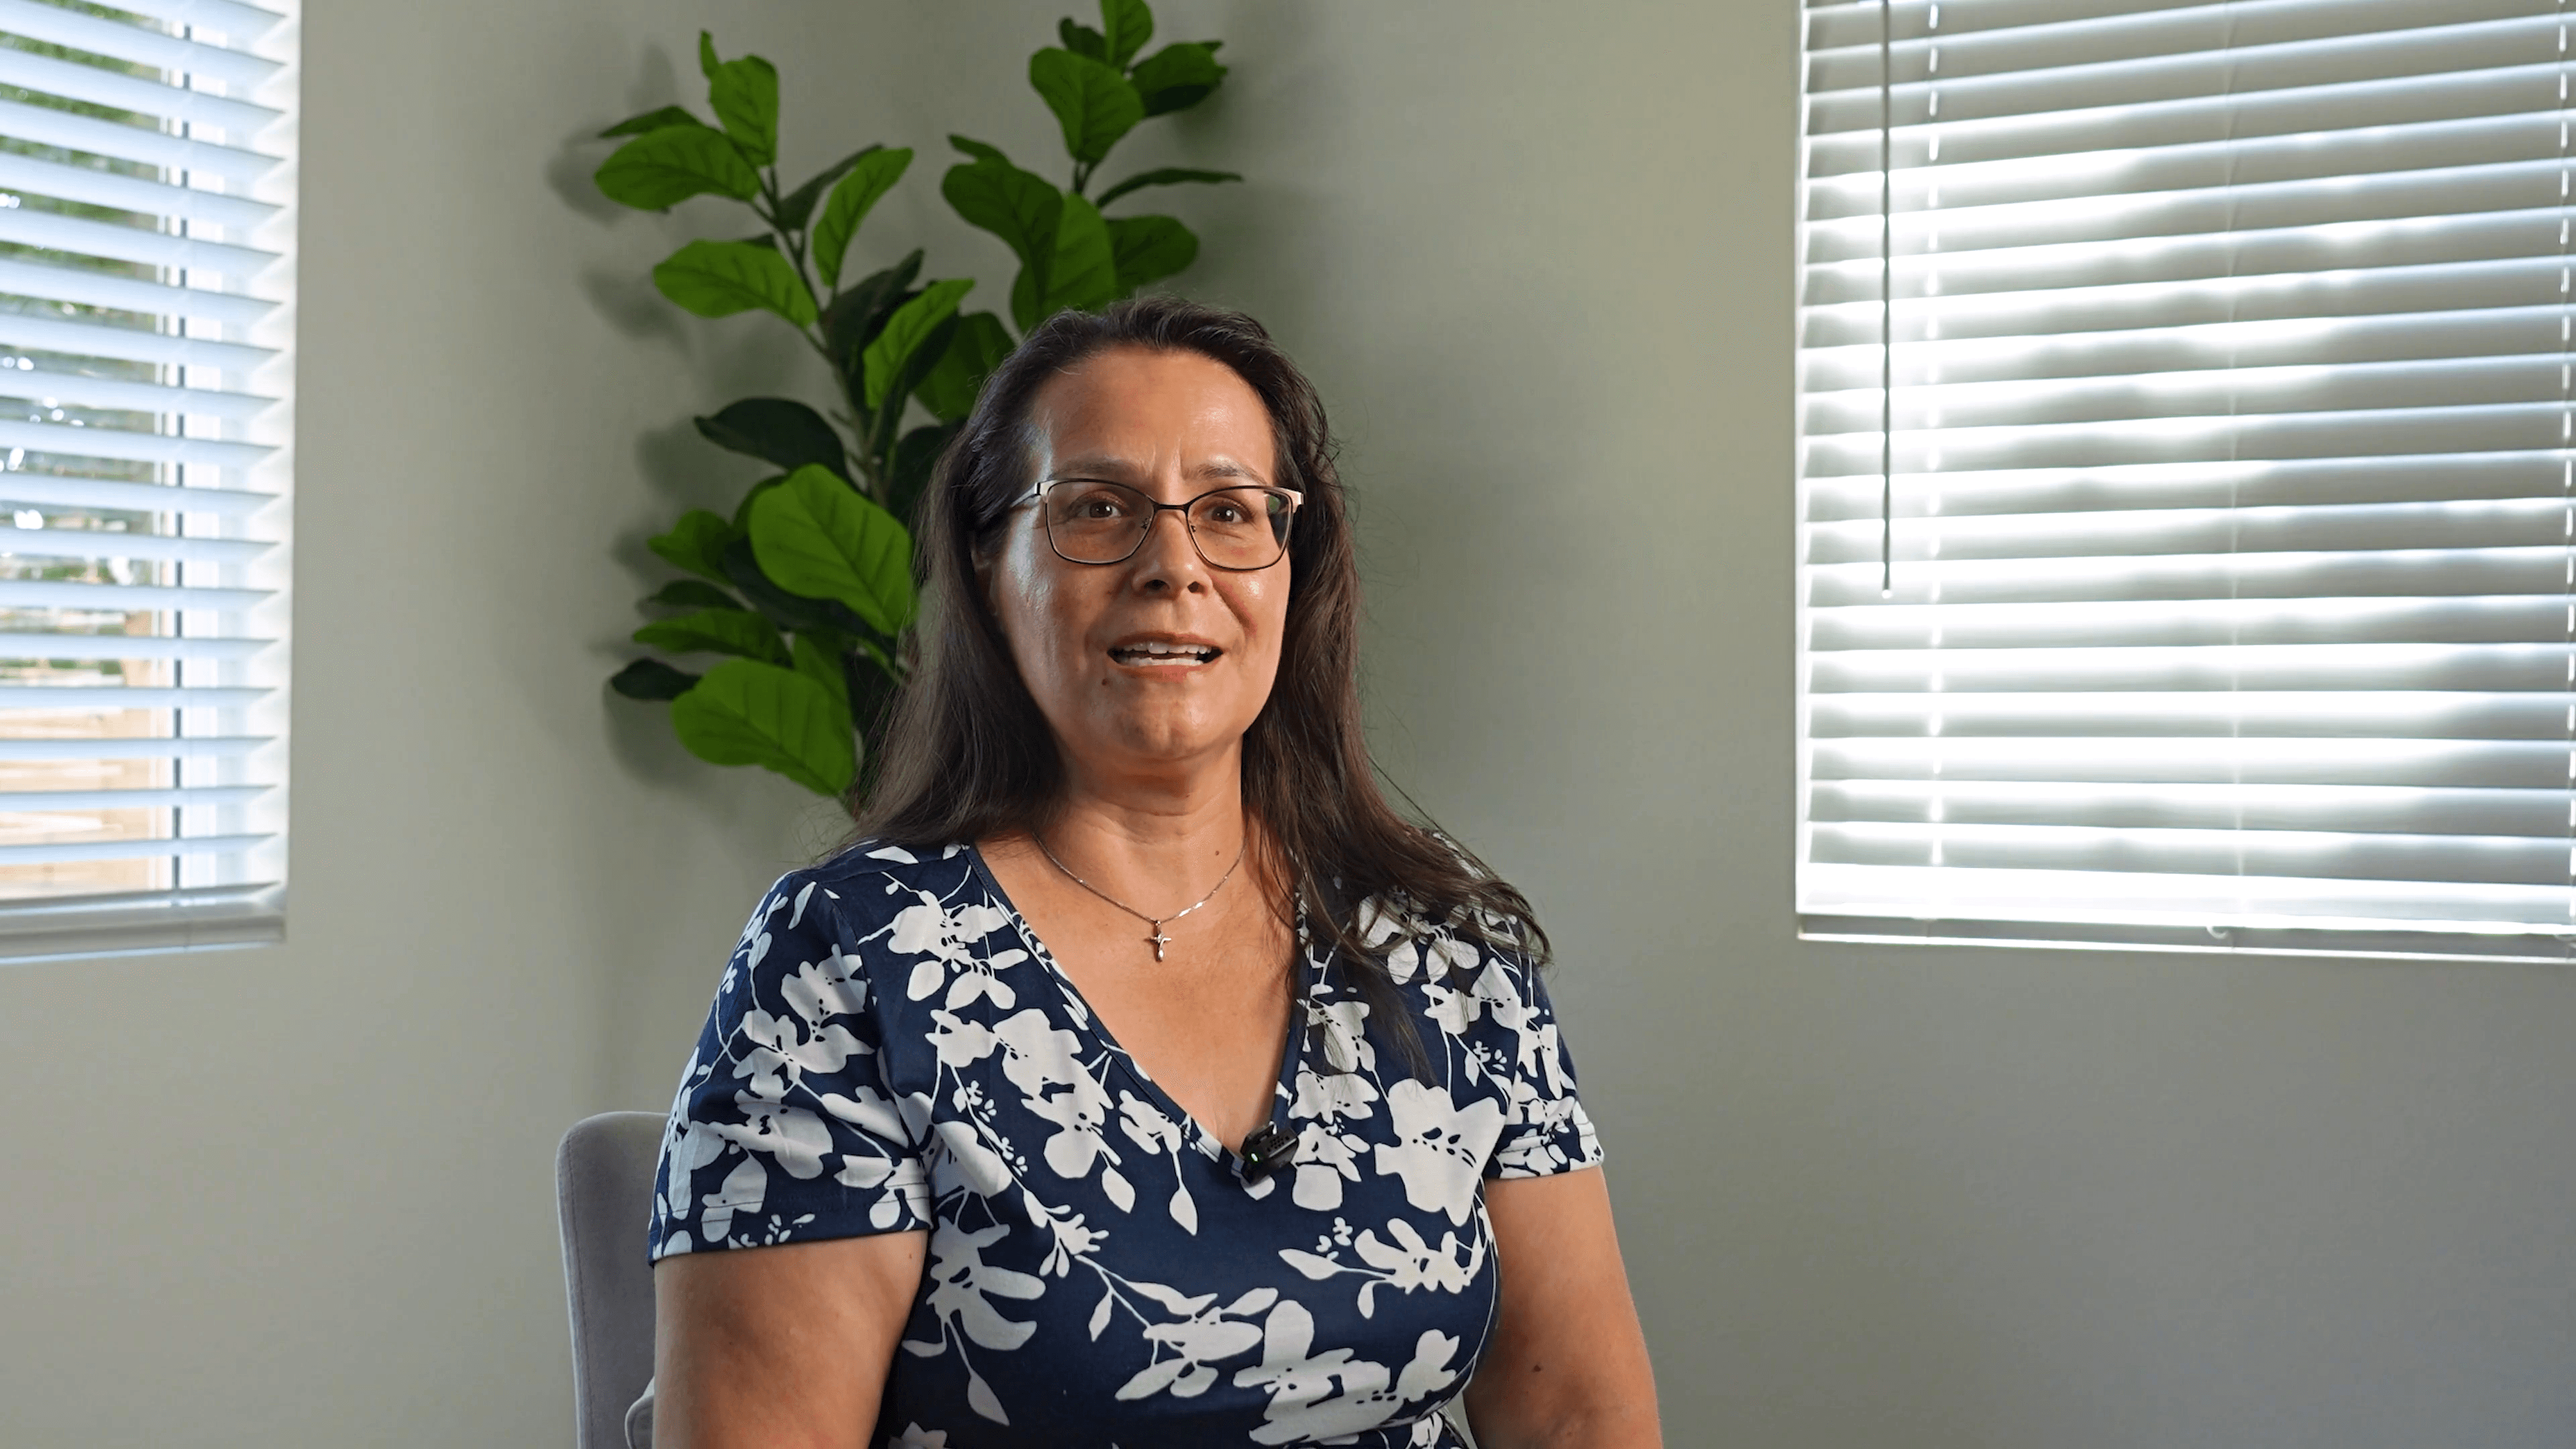
Play Christina's story about the Ardmore ADU
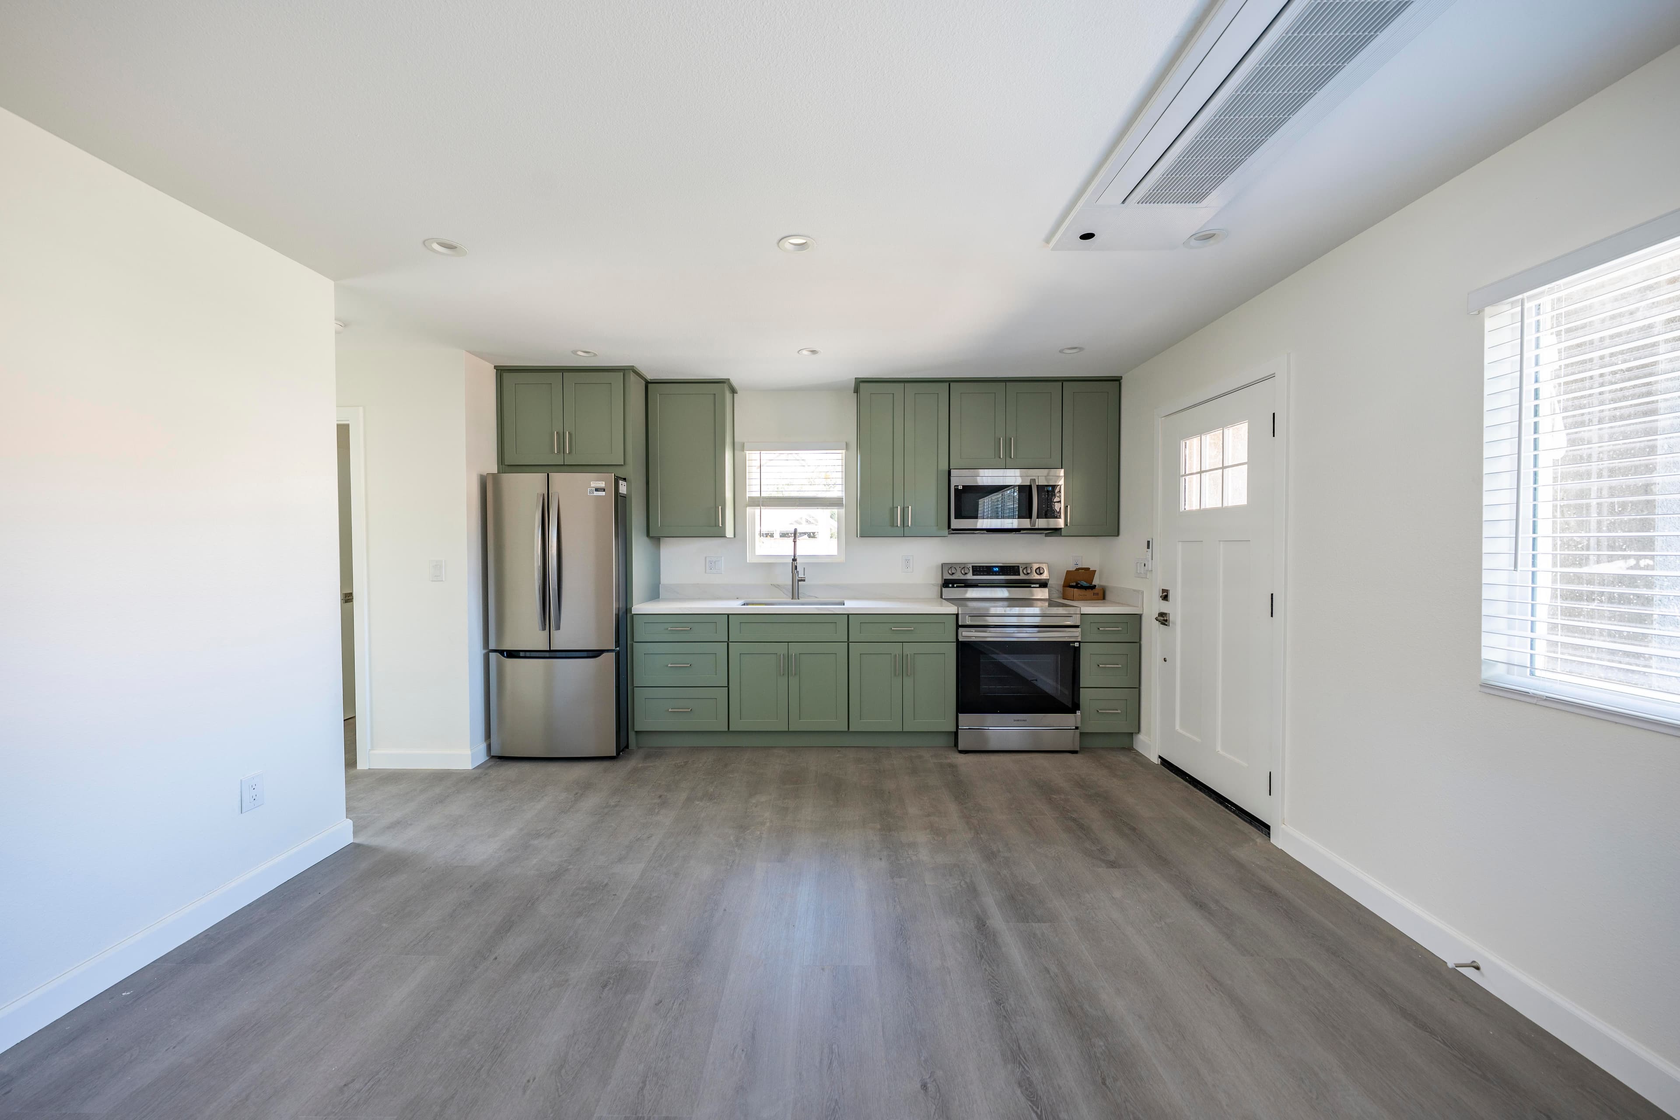
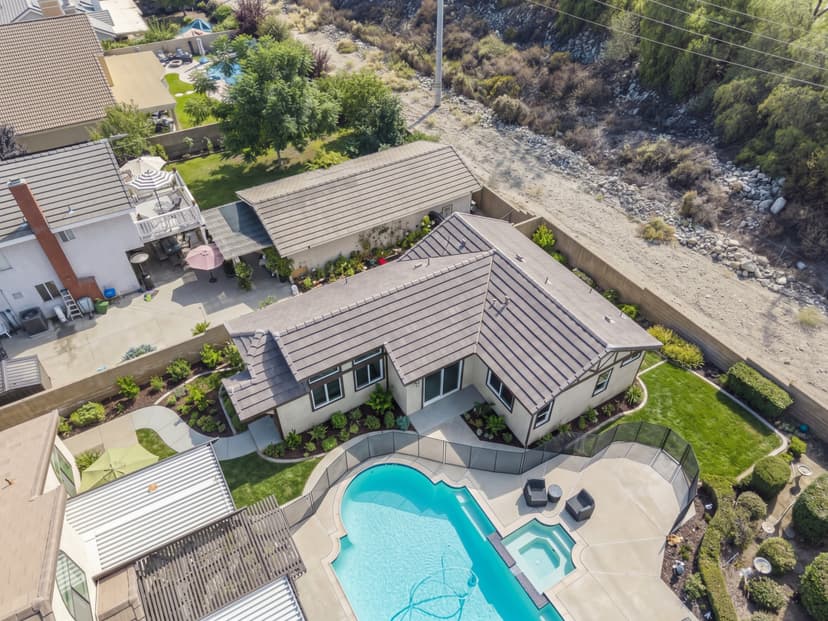
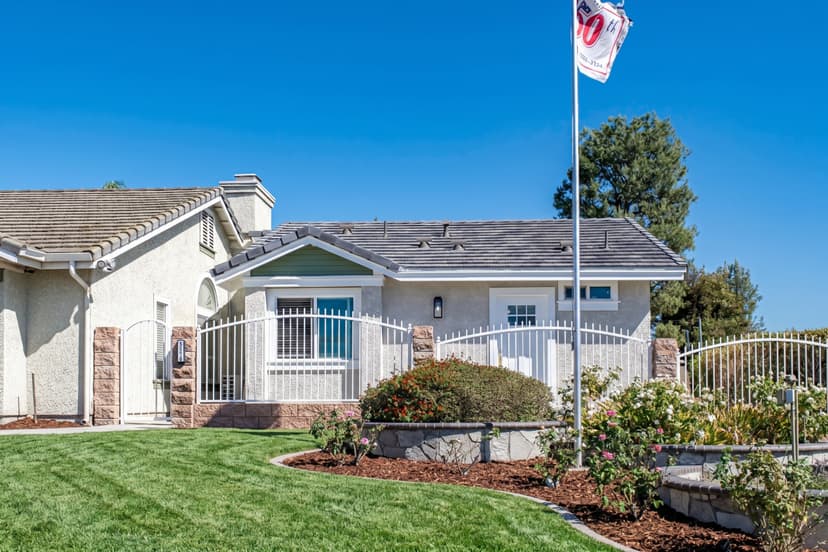
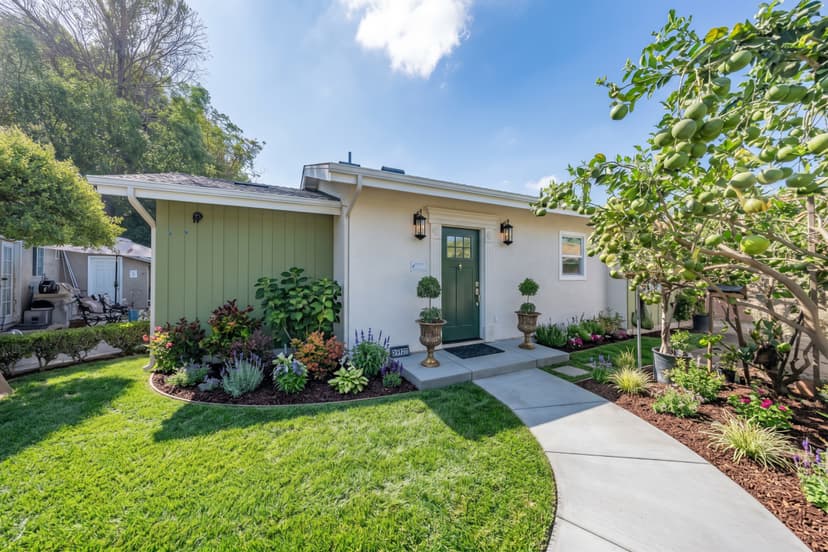
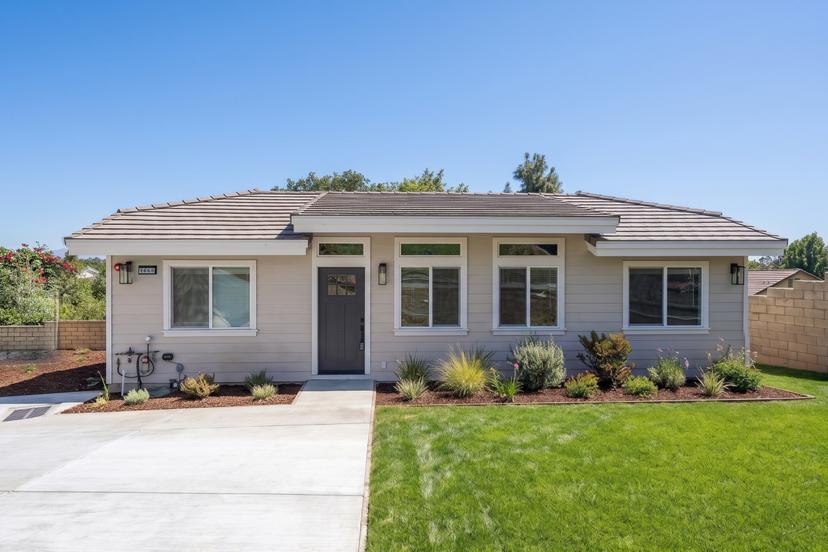
Estate 600 ADU in Chino, CA – photo 1 of 18
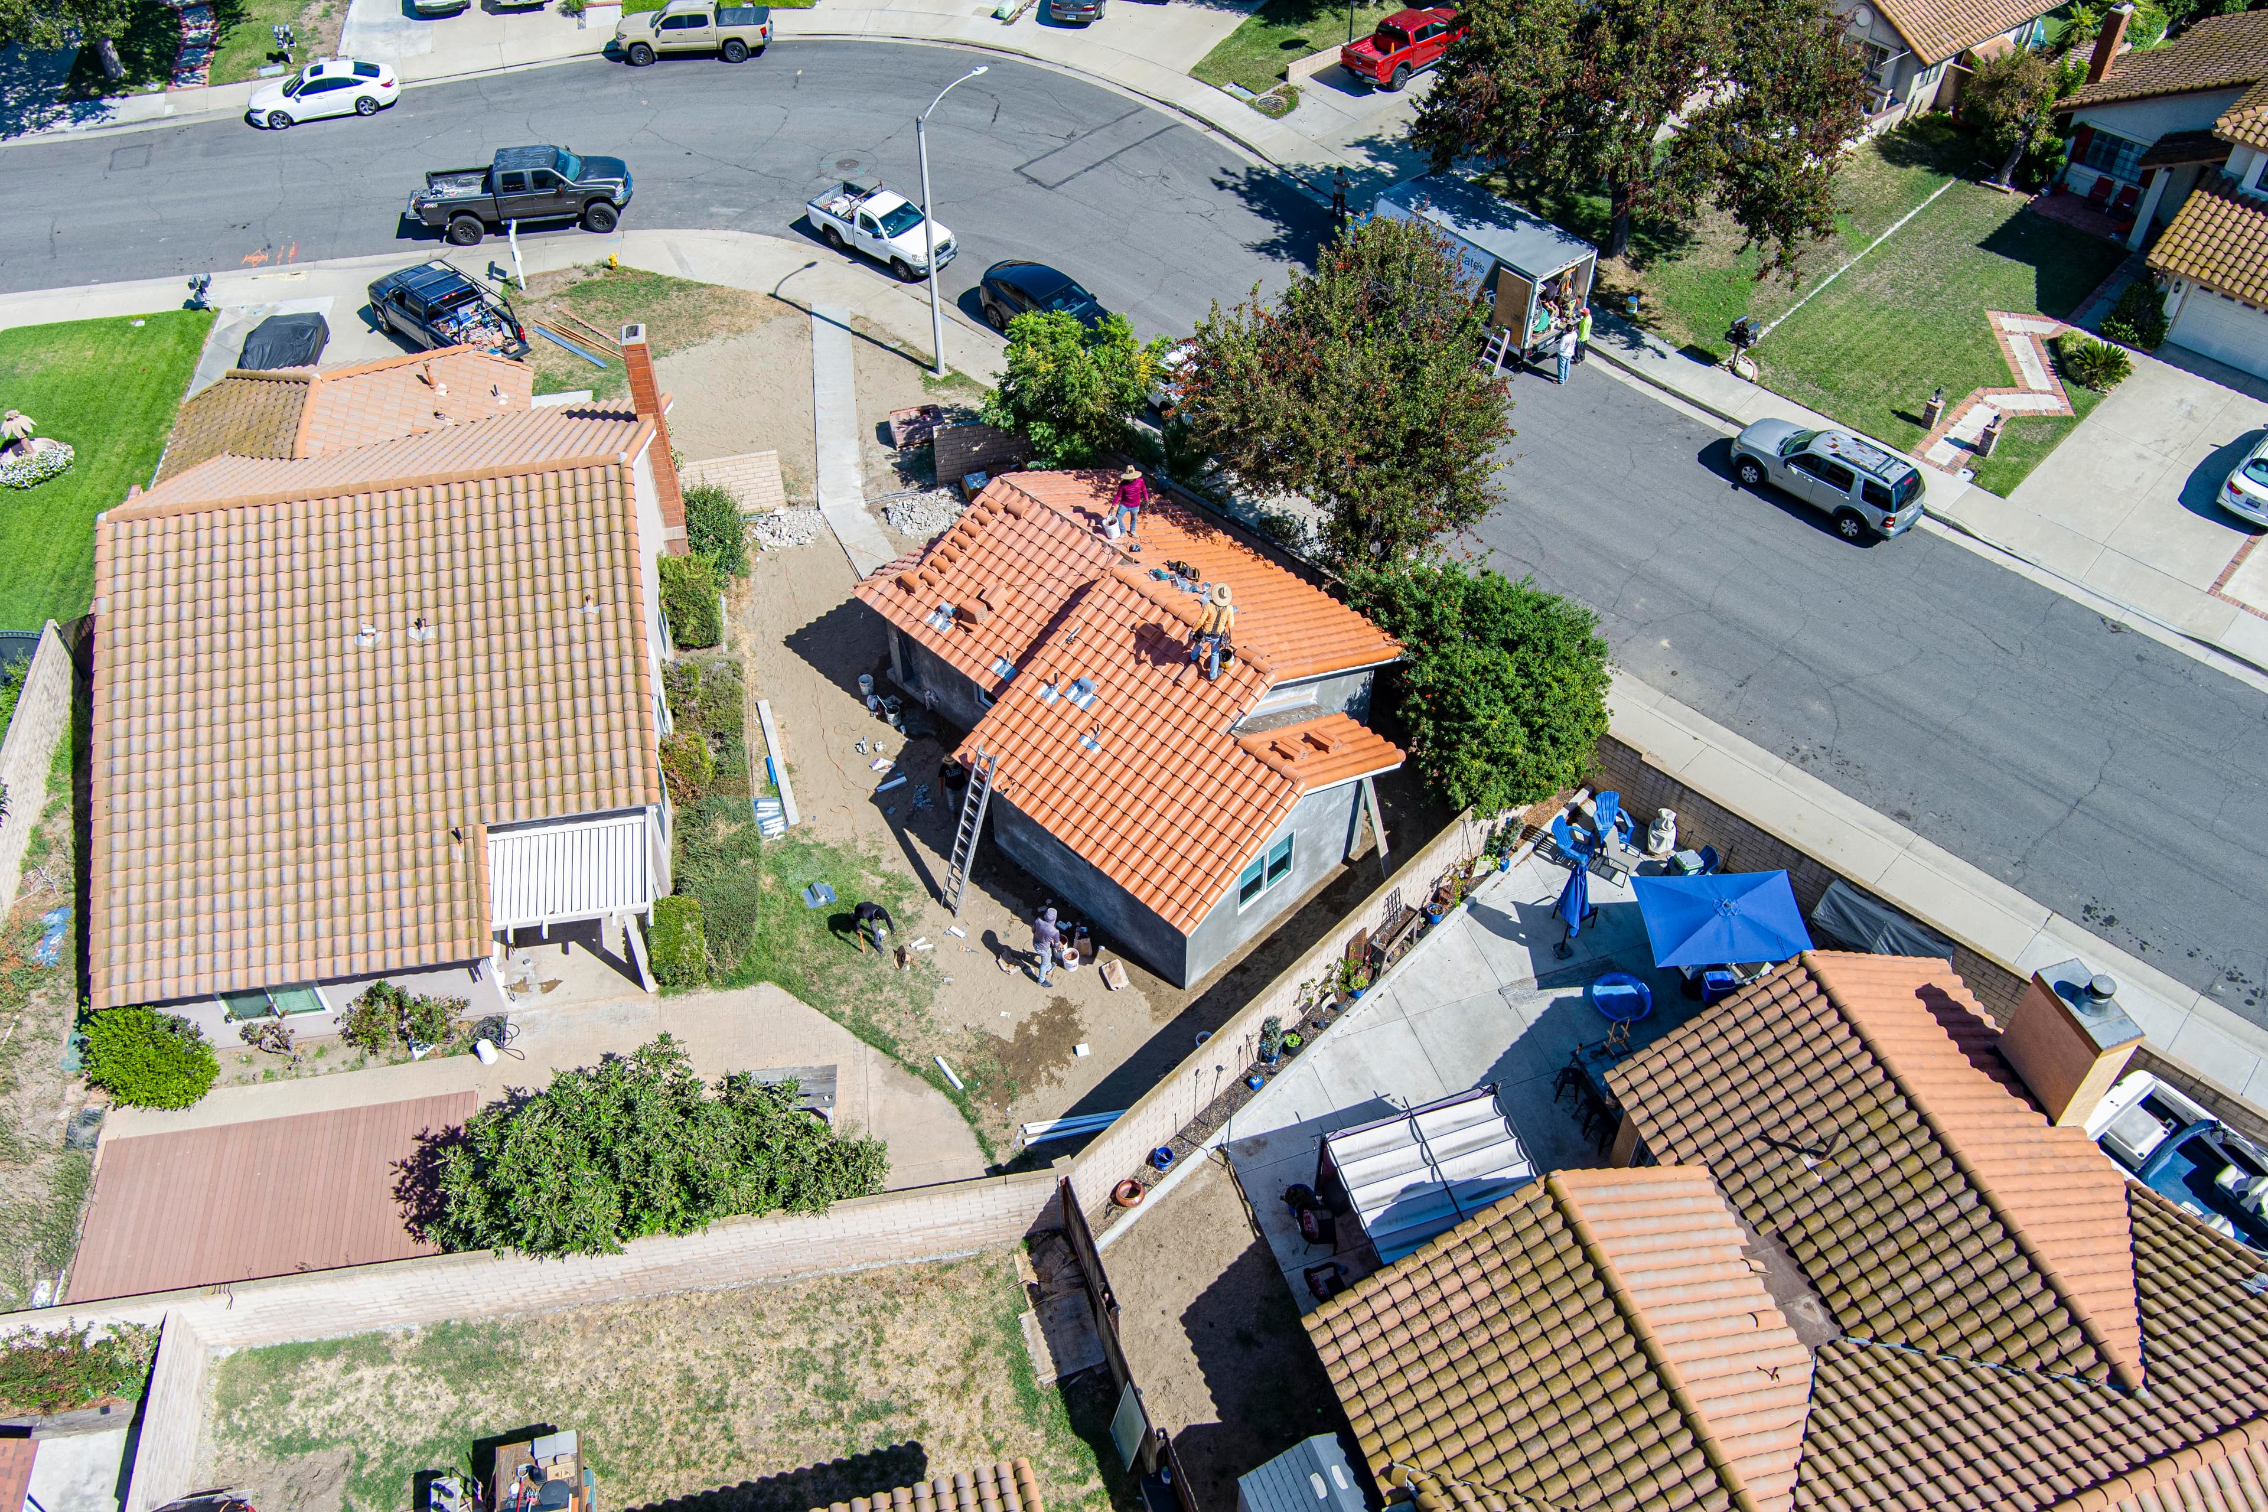
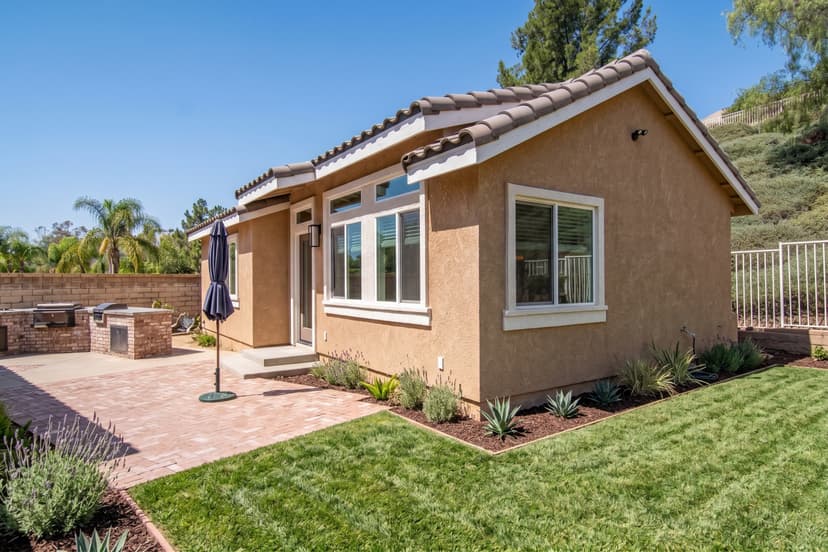
Estate 600 ADU in Chino, CA – photo 2 of 18
View all 18 photos of the Ardmore ADU
View All
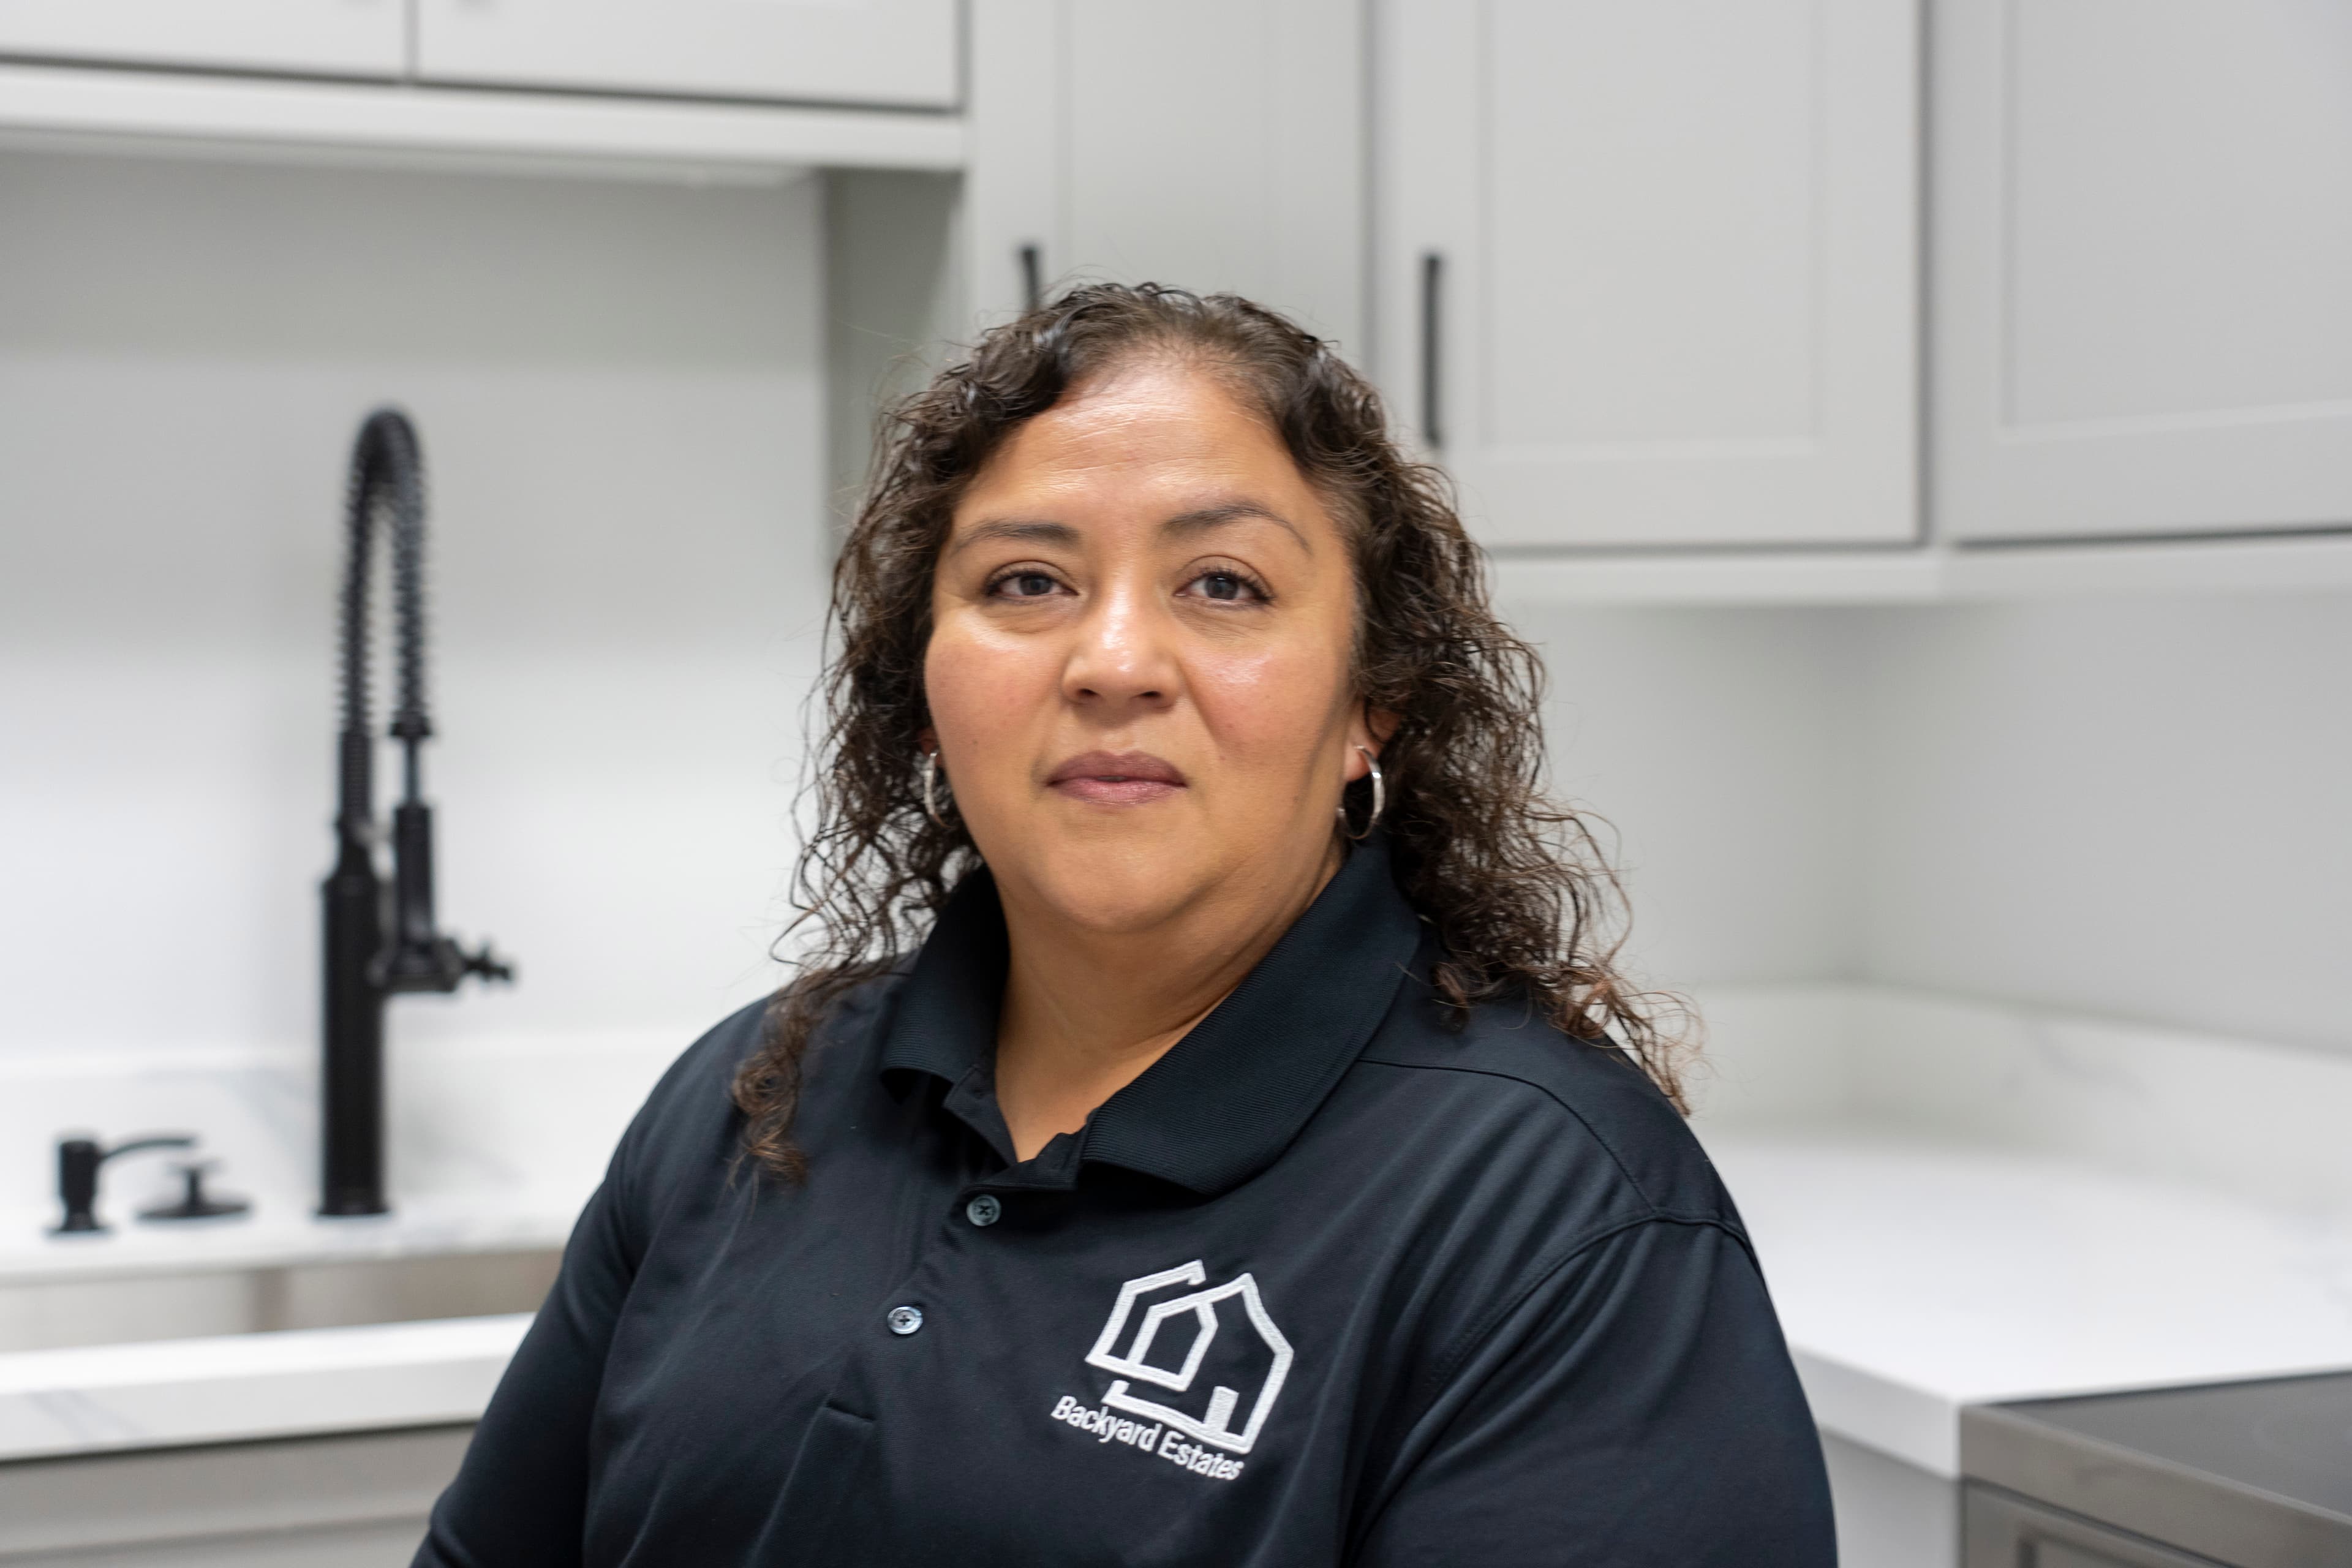
Christina

Christina

HOMEOWNER

If you want no stress, you want to worry about nothing, and you just don't want to handle anything, I would absolutely recommend Backyard Estates

Christina

Christina

HOMEOWNER

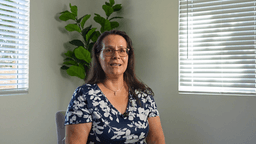
My name is Christina Quejada, and I decided to build an ADU because I had plenty of unused space in my backyard. Now that I'm retired, I thought it would be a wonderful opportunity to generate some additional income while making better use of my property.

I actually discovered Backyard Estates by chance. I regularly visit a chiropractor in the same building, and one day I noticed their signage and decided to stop by. I thought, It can't hurt to talk. It can't hurt to ask, right?

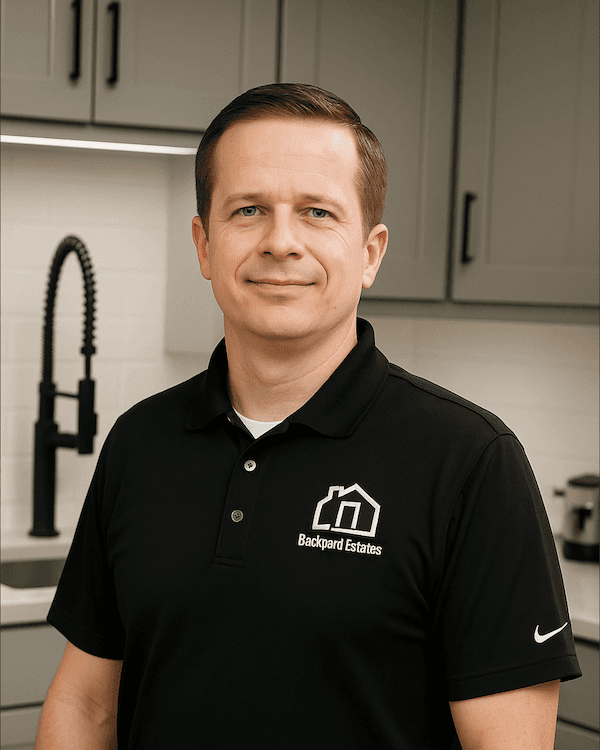
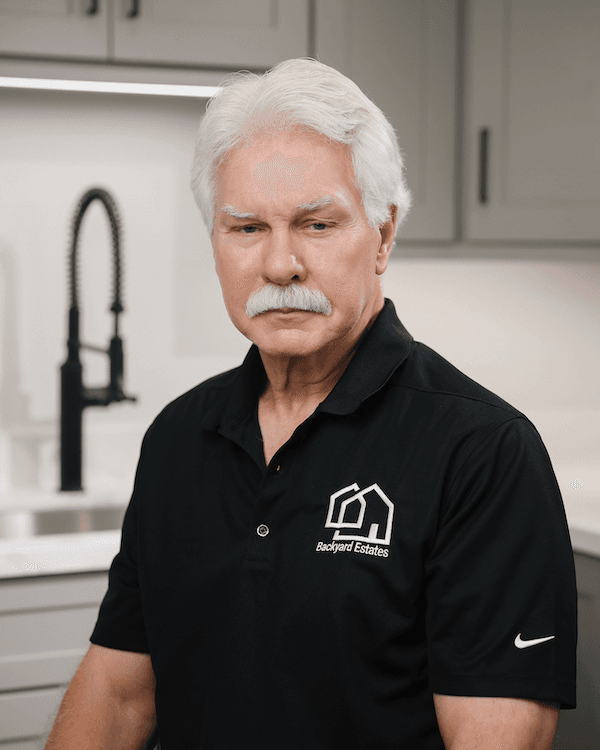
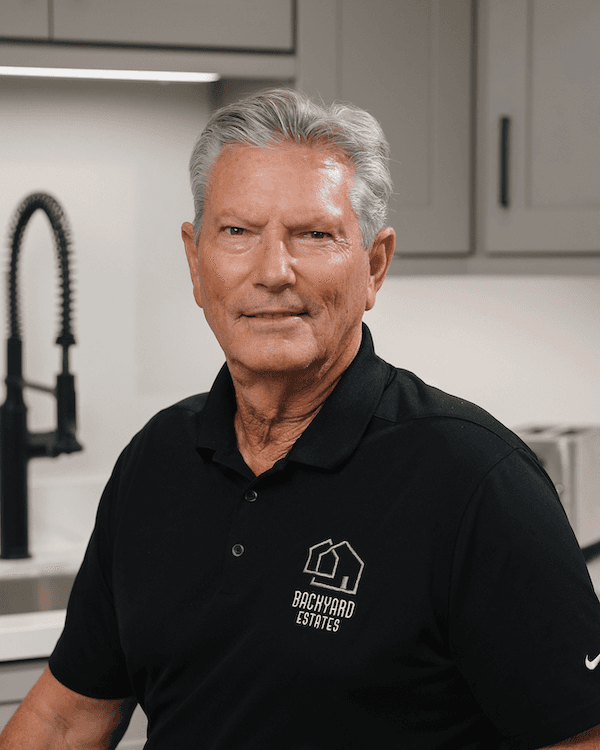
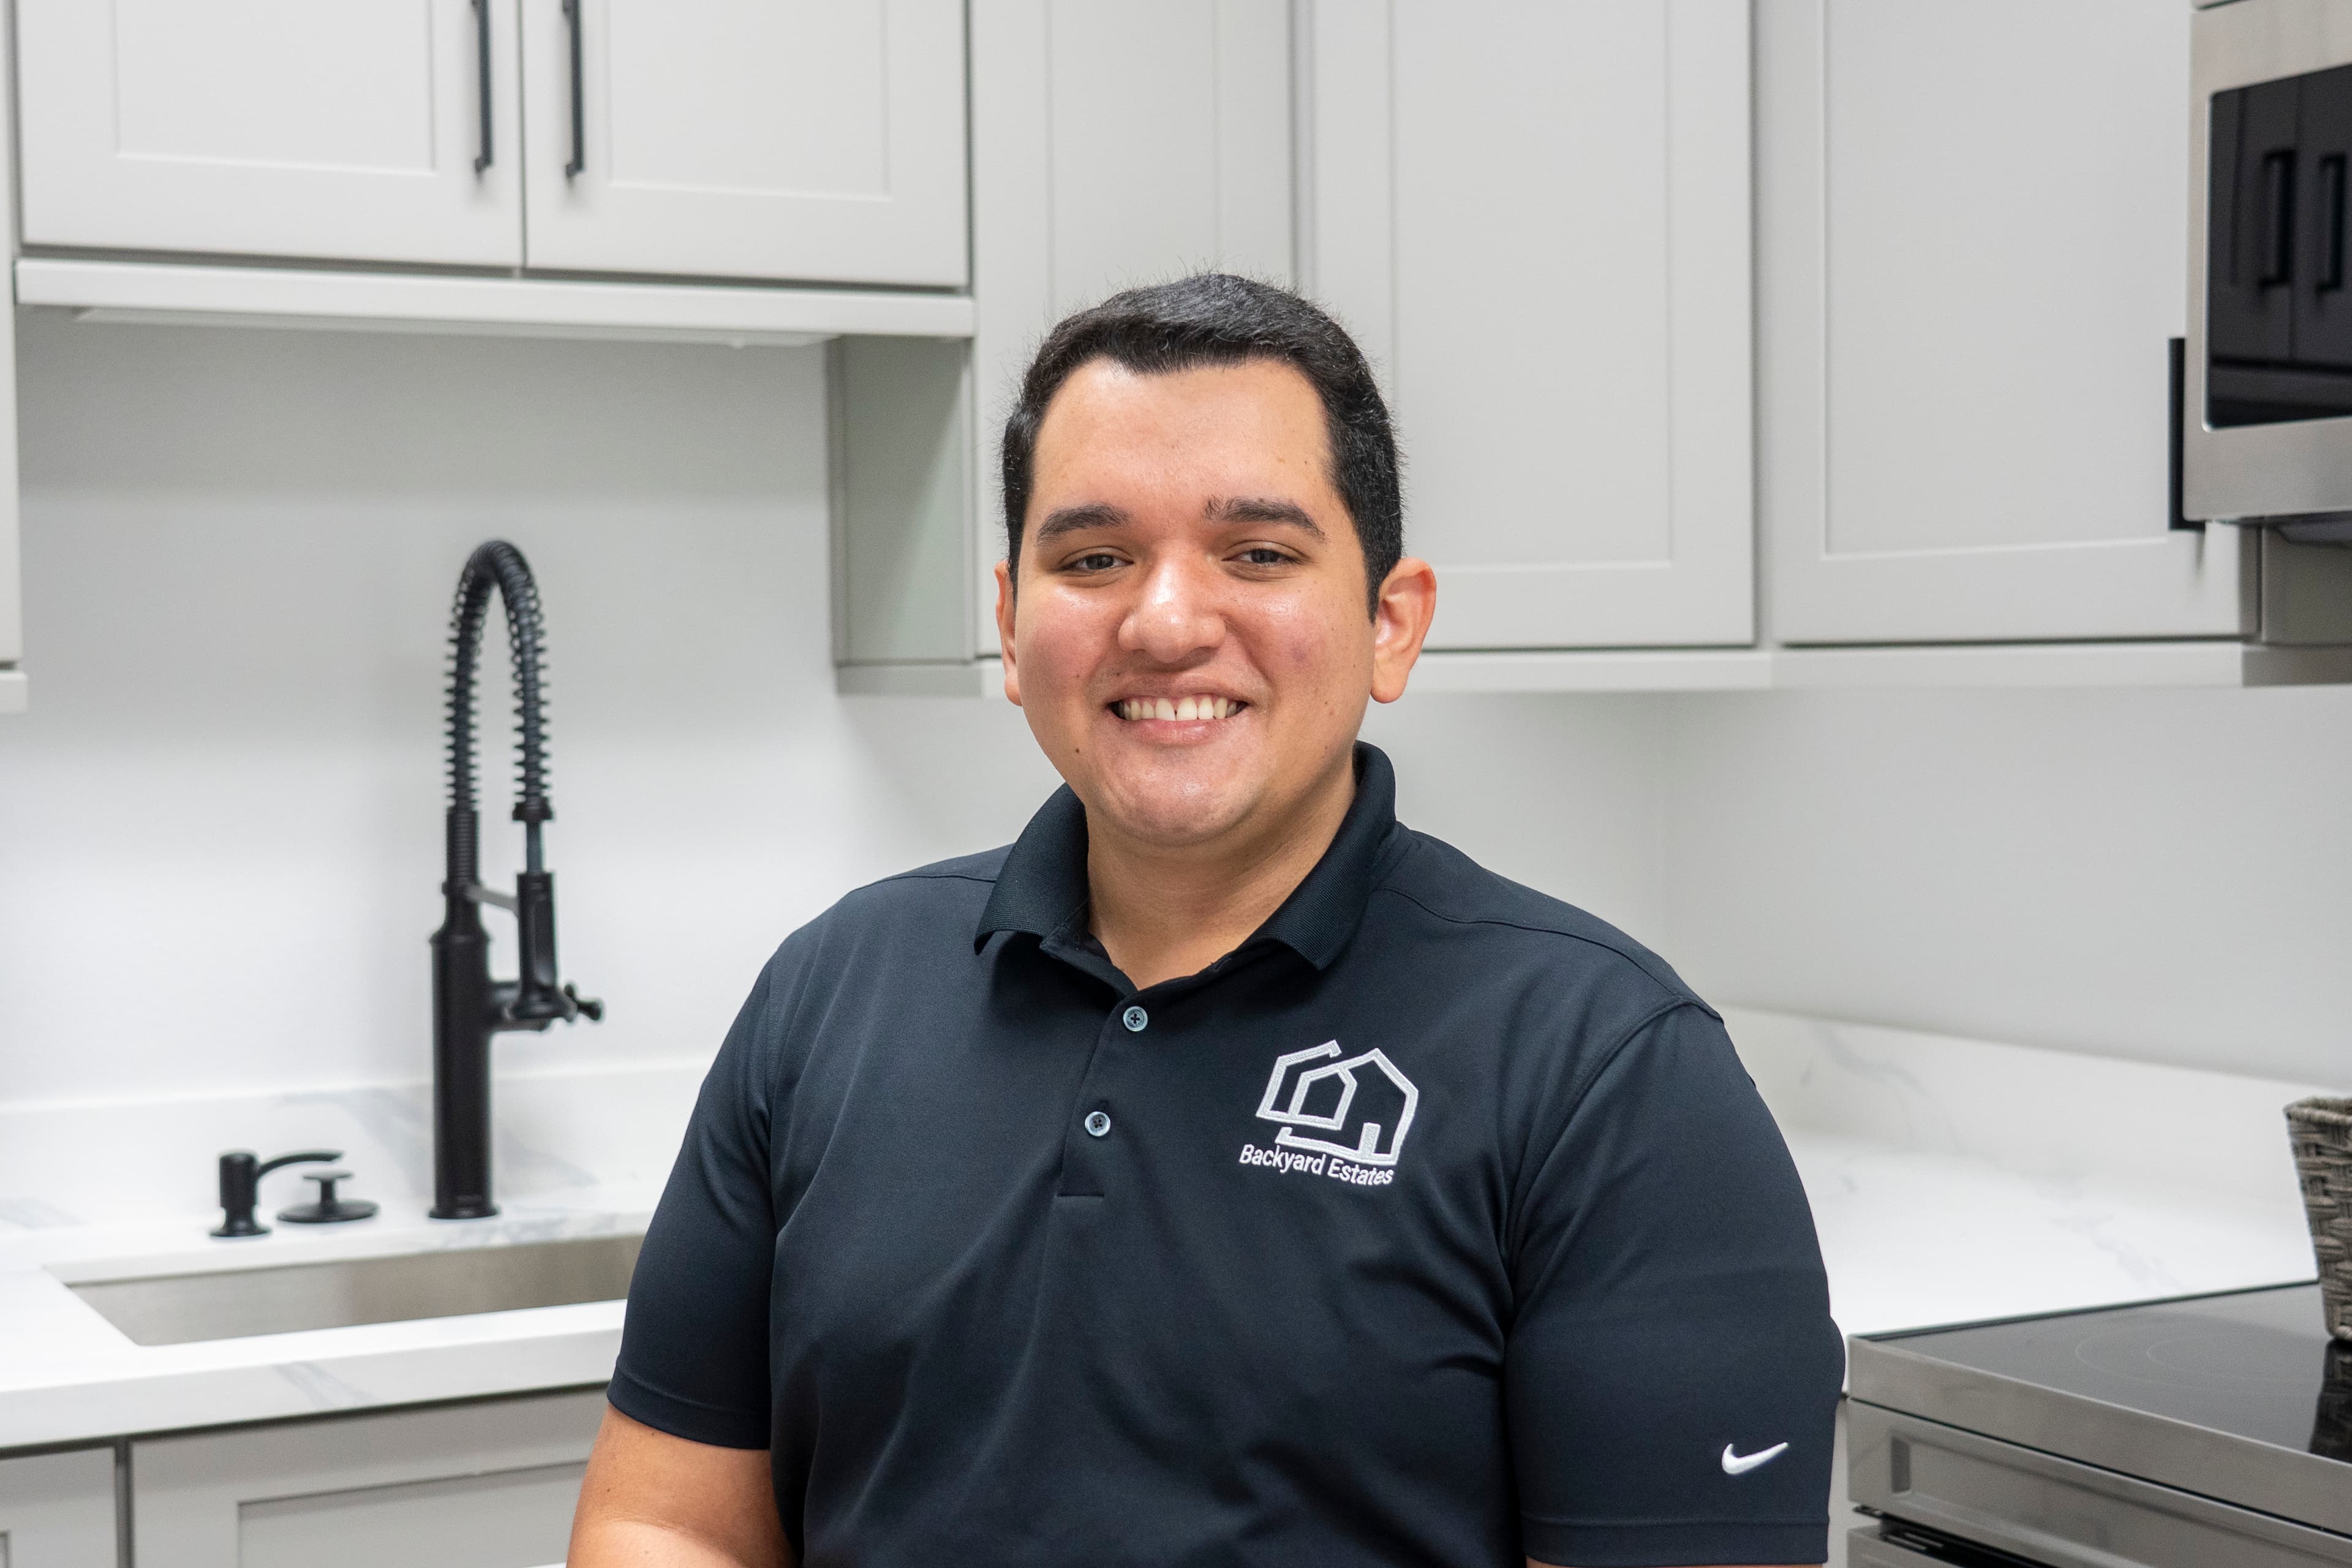
Edgar, and Tom were incredibly courteous, welcoming and pleasant to talk to.

That's when I met Edgar, who greeted me with a big smile and was incredibly courteous. He introduced me to Tom, who was just as welcoming and pleasant to talk to. Right from the beginning, I felt comfortable.

Right from the beginning, I felt comfortable.

One of the things that really helped me make my decision was being able to see what an ADU would actually look like on my property. During our meeting, they used their computer to place a proposed ADU right in my backyard. I'm not someone who can easily visualize things, so seeing it made a tremendous difference. That was kind of a little push for me to be able to see that it could actually happen.

They knew exactly what they were doing. They got to work right away.

Once construction began, I couldn't believe how quickly everything moved. Every couple of days, it seemed like a different team of specialists would arrive, each knowing exactly what needed to be done. They knew exactly what they were doing. They got to work right away.

It was very comforting to just leave and come back and see that they were done.

What impressed me was how well everyone worked together. The entire process felt organized and professional. It was very comforting to just leave and come back and see that they were done. I didn't have to constantly supervise the work or worry about whether things were getting accomplished.

That whole feeling that I had of trusting them, the confidence that I had, it's justified.

Now that the ADU is complete, I can confidently say that the trust I placed in Backyard Estates was well deserved. That whole feeling that I had of trusting them, the confidence that I had, it's justified.

And the finished product? “It's more beautiful than I thought it was going to be.”

It's aesthetically very pleasing.

Even after visiting their open houses and seeing the quality of their work, I was amazed by how beautiful my own ADU turned out. It's not just another building in my backyard. It's aesthetically very pleasing. The craftsmanship and attention to detail really show.

Backyard Estates made something that could have been overwhelming feel incredibly simple

I'm excited about what comes next. Hopefully, I'll find wonderful tenants, maybe even become friends with them, and enjoy the additional income and opportunities this investment will bring during retirement.

Looking back, I couldn't have asked for a better experience. Backyard Estates made something that could have been overwhelming feel incredibly simple.

I didn't have to do anything. It was wonderful.

If you want no stress, you want to worry about nothing, and you just don't want to handle anything, I didn't have to do anything. It was wonderful.

Yes, I feel spoiled.

I would absolutely recommend Backyard Estates to anyone considering building an ADU.
ADU DesignArchitectural PlansStructural EngineeringTitle 24Civil EngineeringPlan Check FeesBuilding & Fire FeesWater & City FeesNotarizationCounty RecordingAgency CoordinationZoning VerificationProject ManagementCity InspectionsCertificate of OccupancyTurn-Key ConstructionPremium FinishesUtility ConnectionsWeekly UpdatesFinancingExterior DesignInterior DesignPre-ConstructionFinal WalkthroughWarranty SupportADU DesignArchitectural PlansStructural EngineeringTitle 24Civil EngineeringPlan Check FeesBuilding & Fire FeesWater & City FeesNotarizationCounty RecordingAgency CoordinationZoning VerificationProject ManagementCity InspectionsCertificate of OccupancyTurn-Key ConstructionPremium FinishesUtility ConnectionsWeekly UpdatesFinancingExterior DesignInterior DesignPre-ConstructionFinal WalkthroughWarranty Support

Designed to feel like home.

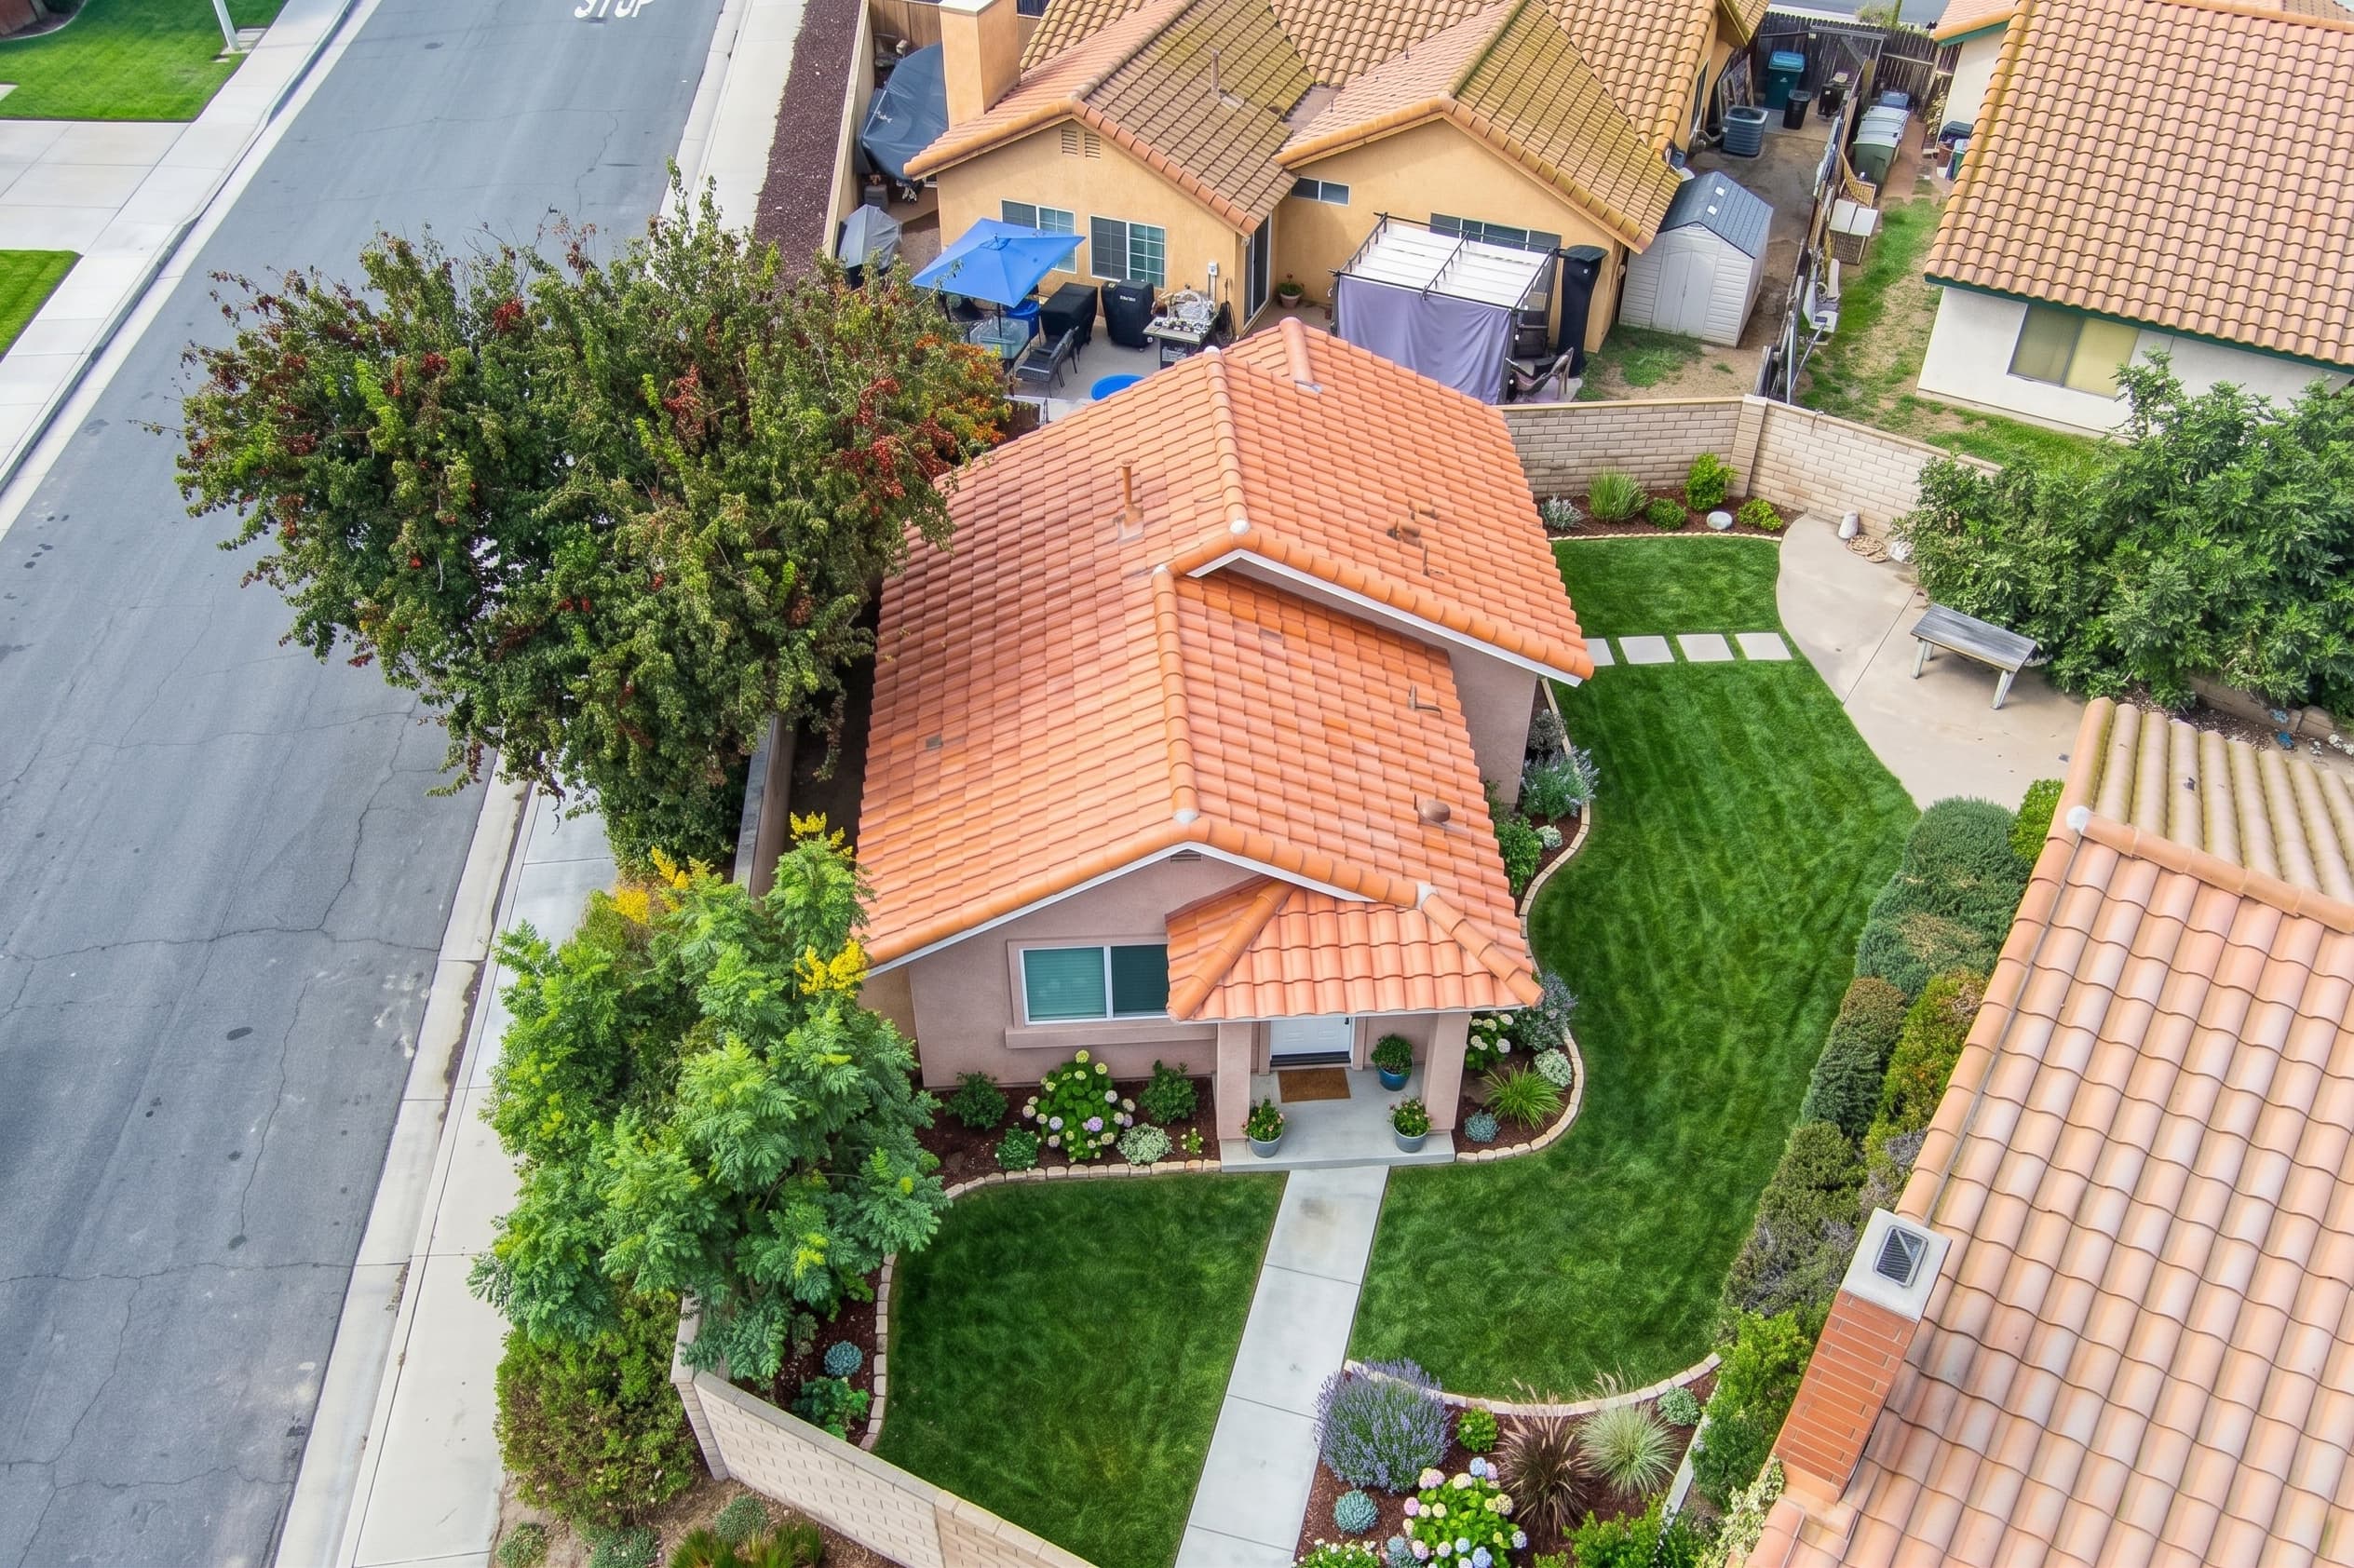
Ardmore is our Estate 600, built as designed.

Project Timeline Overview

8 weeks

Plans

12 weeks

Permits

9 weeks

Construction
Week 1
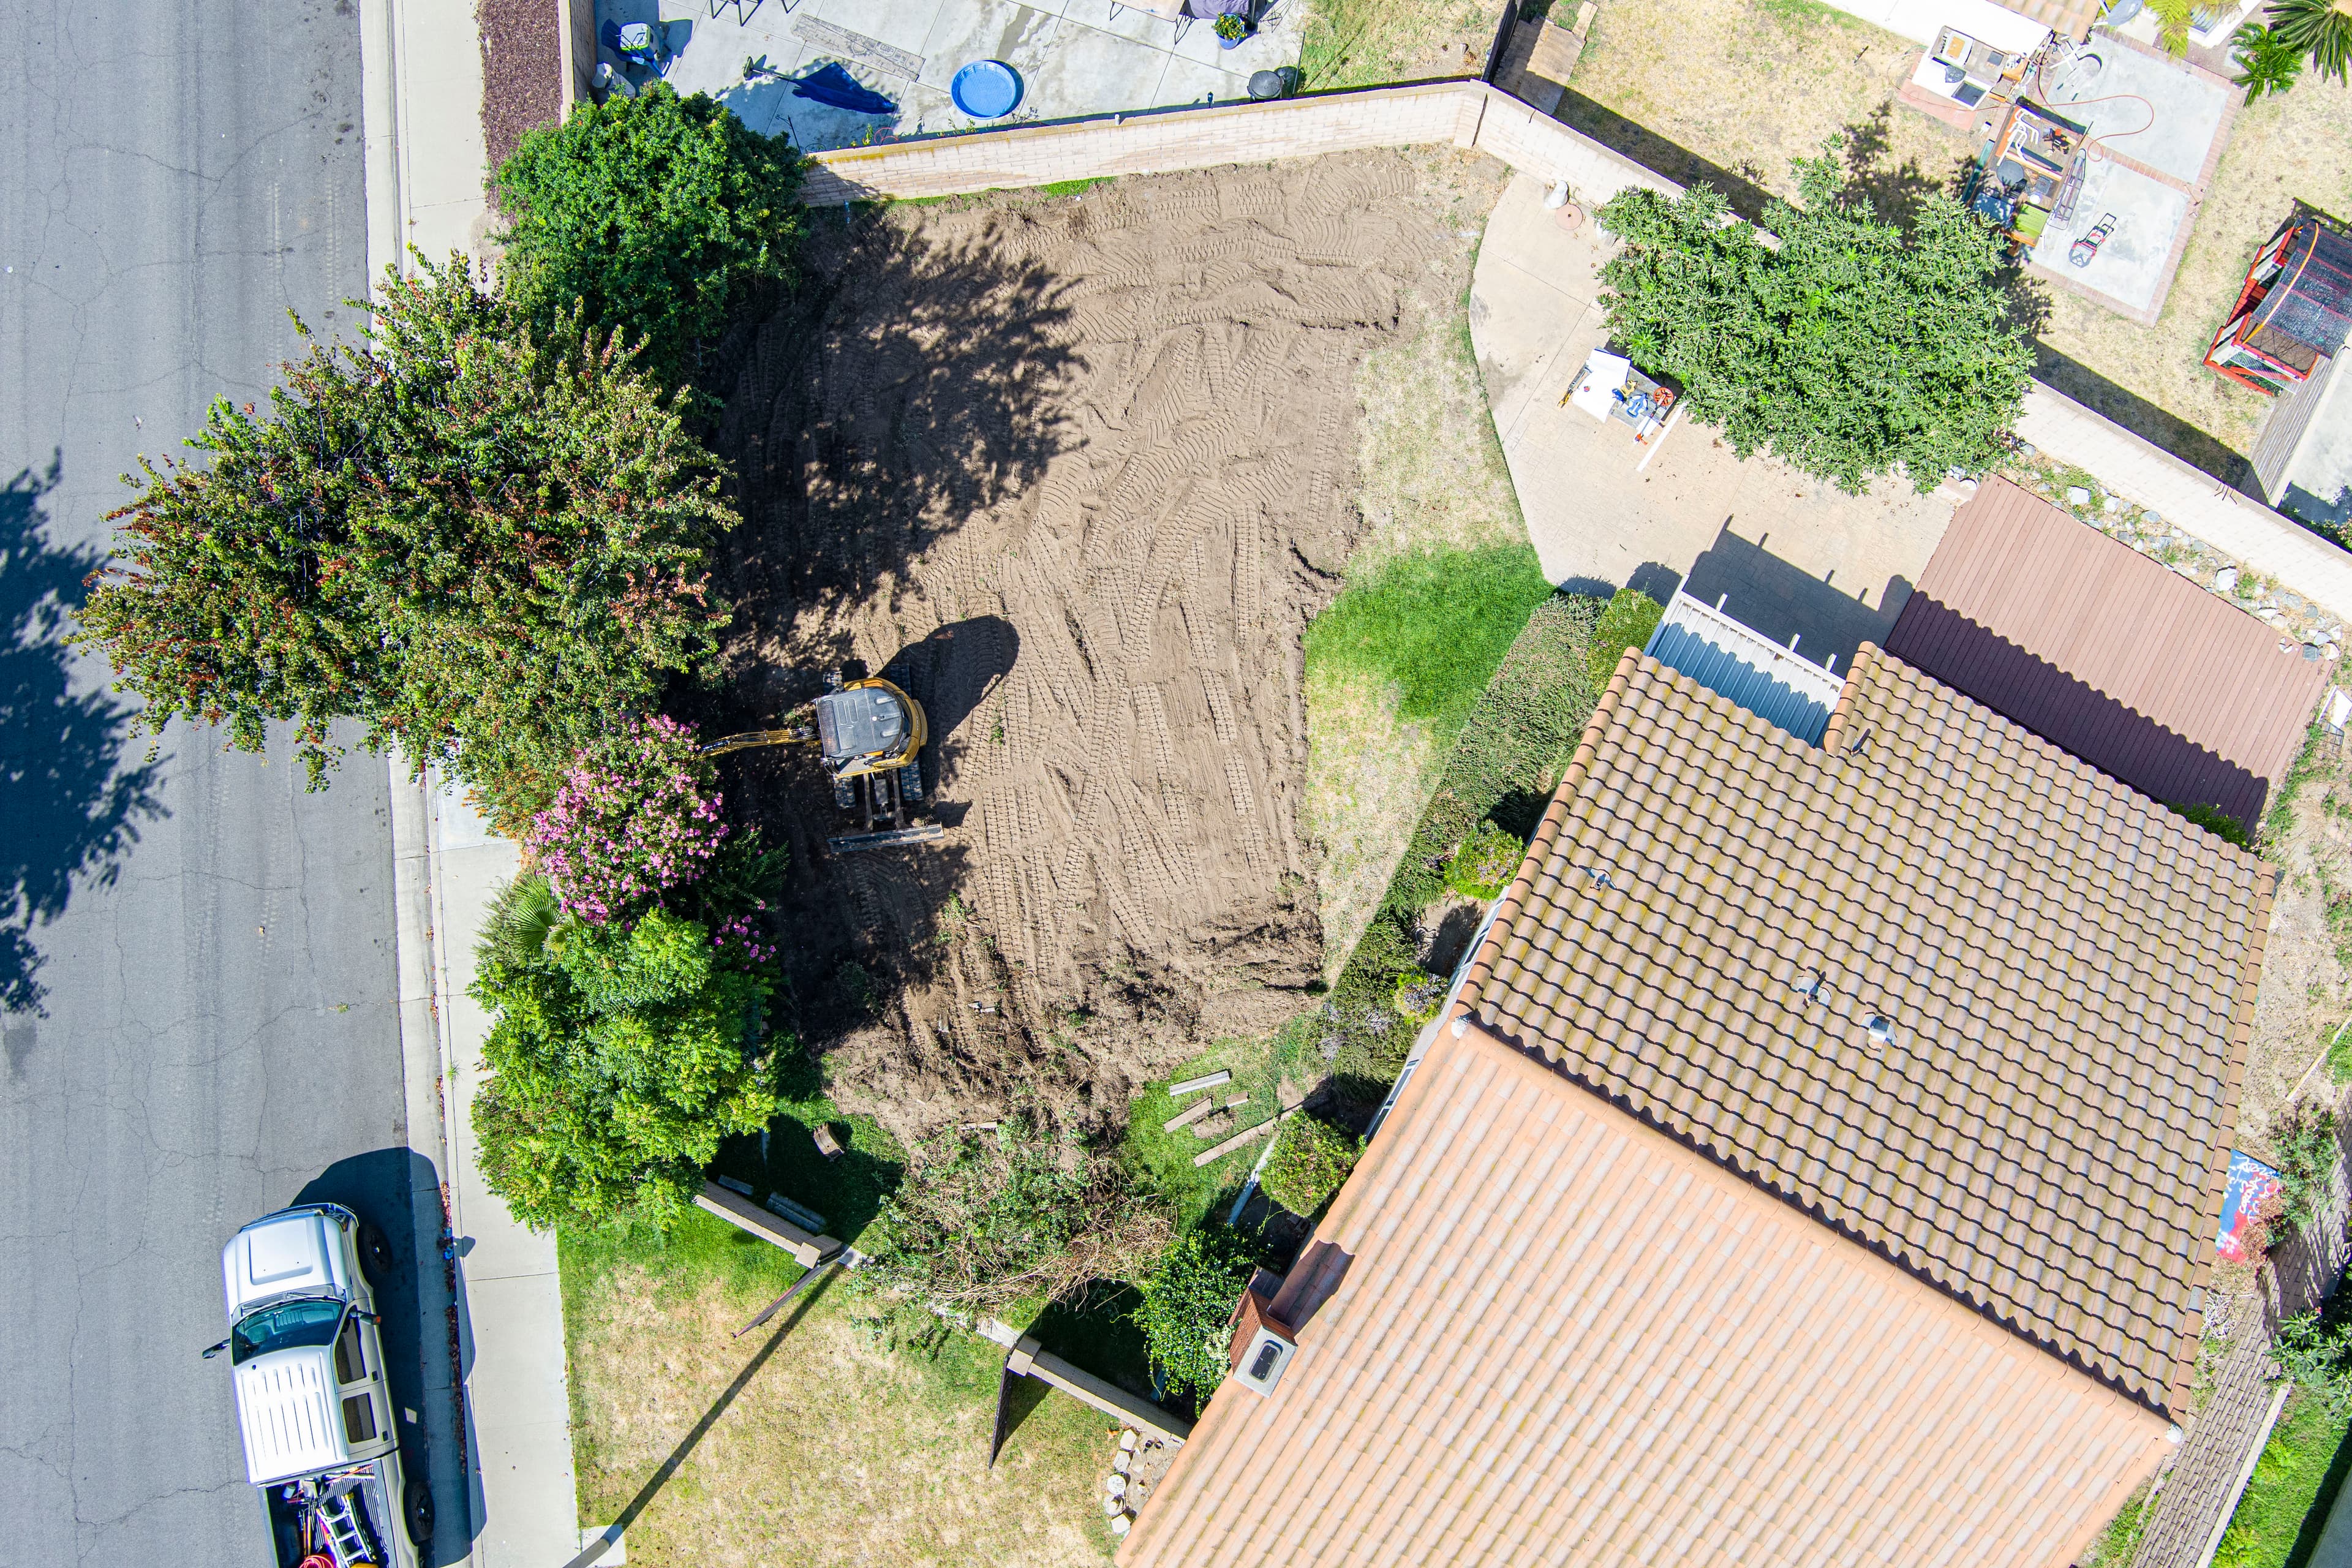
Site Prep & Groundwork
Week 2
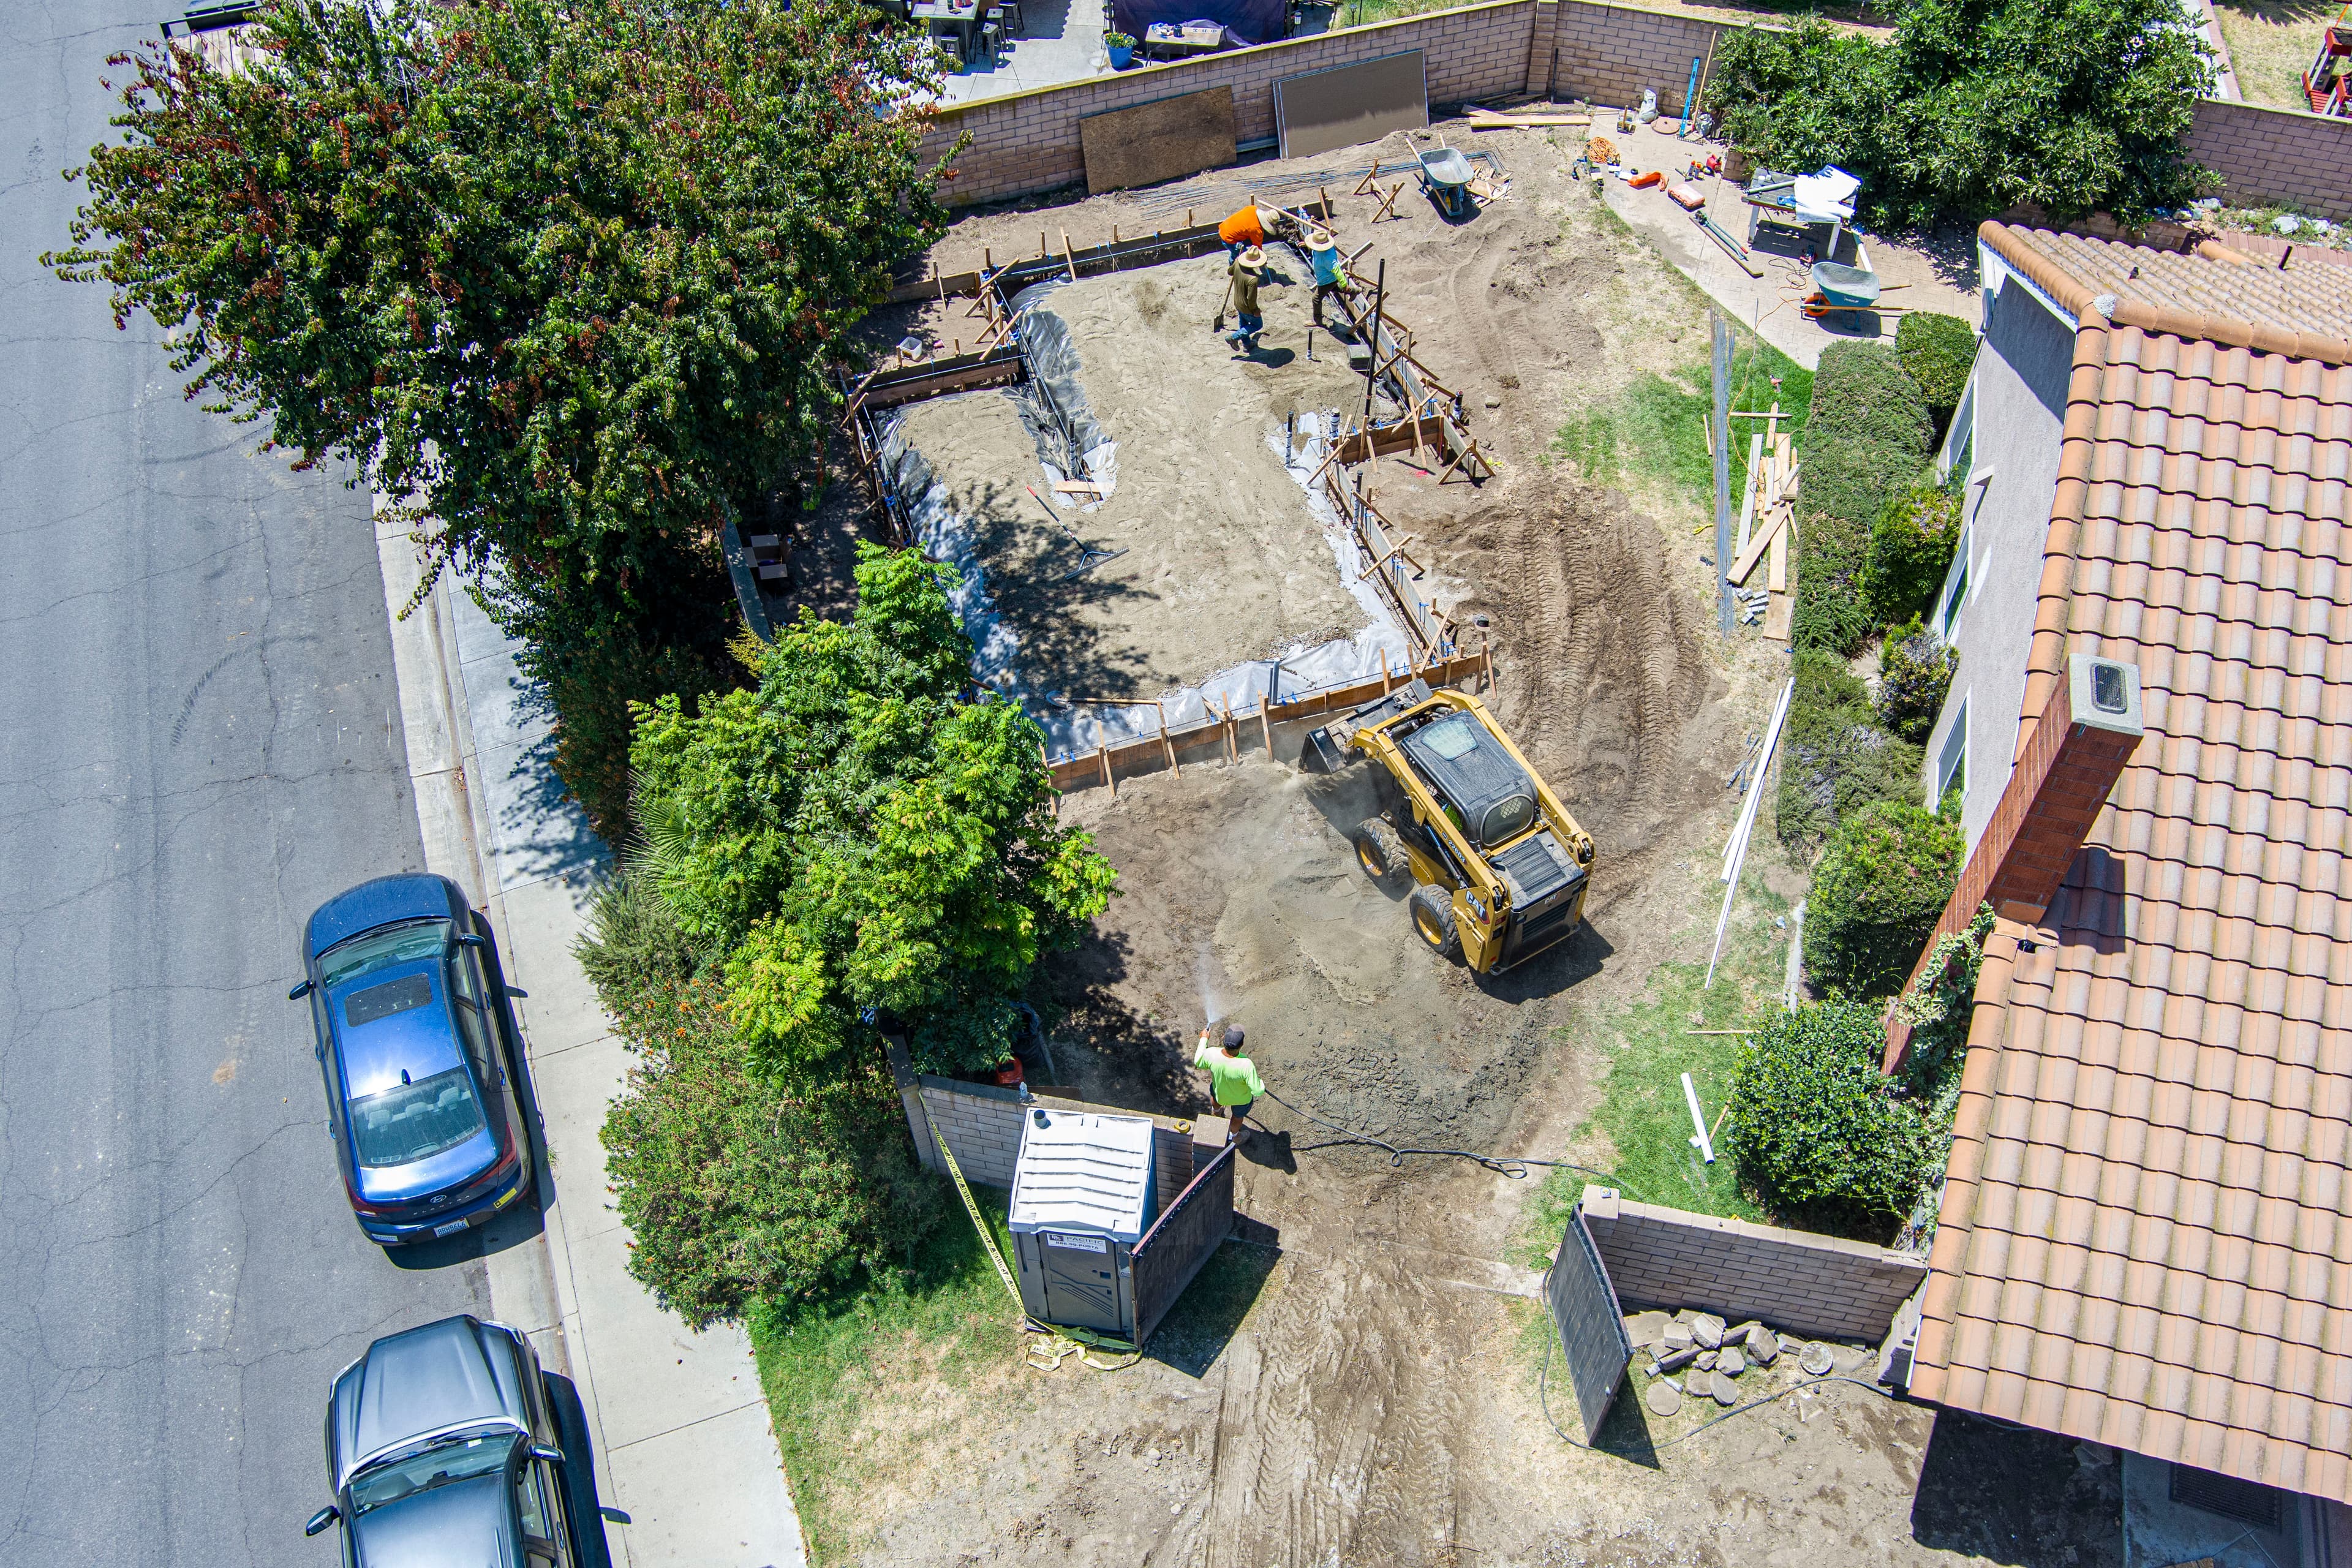
Foundation & Footings
Week 3
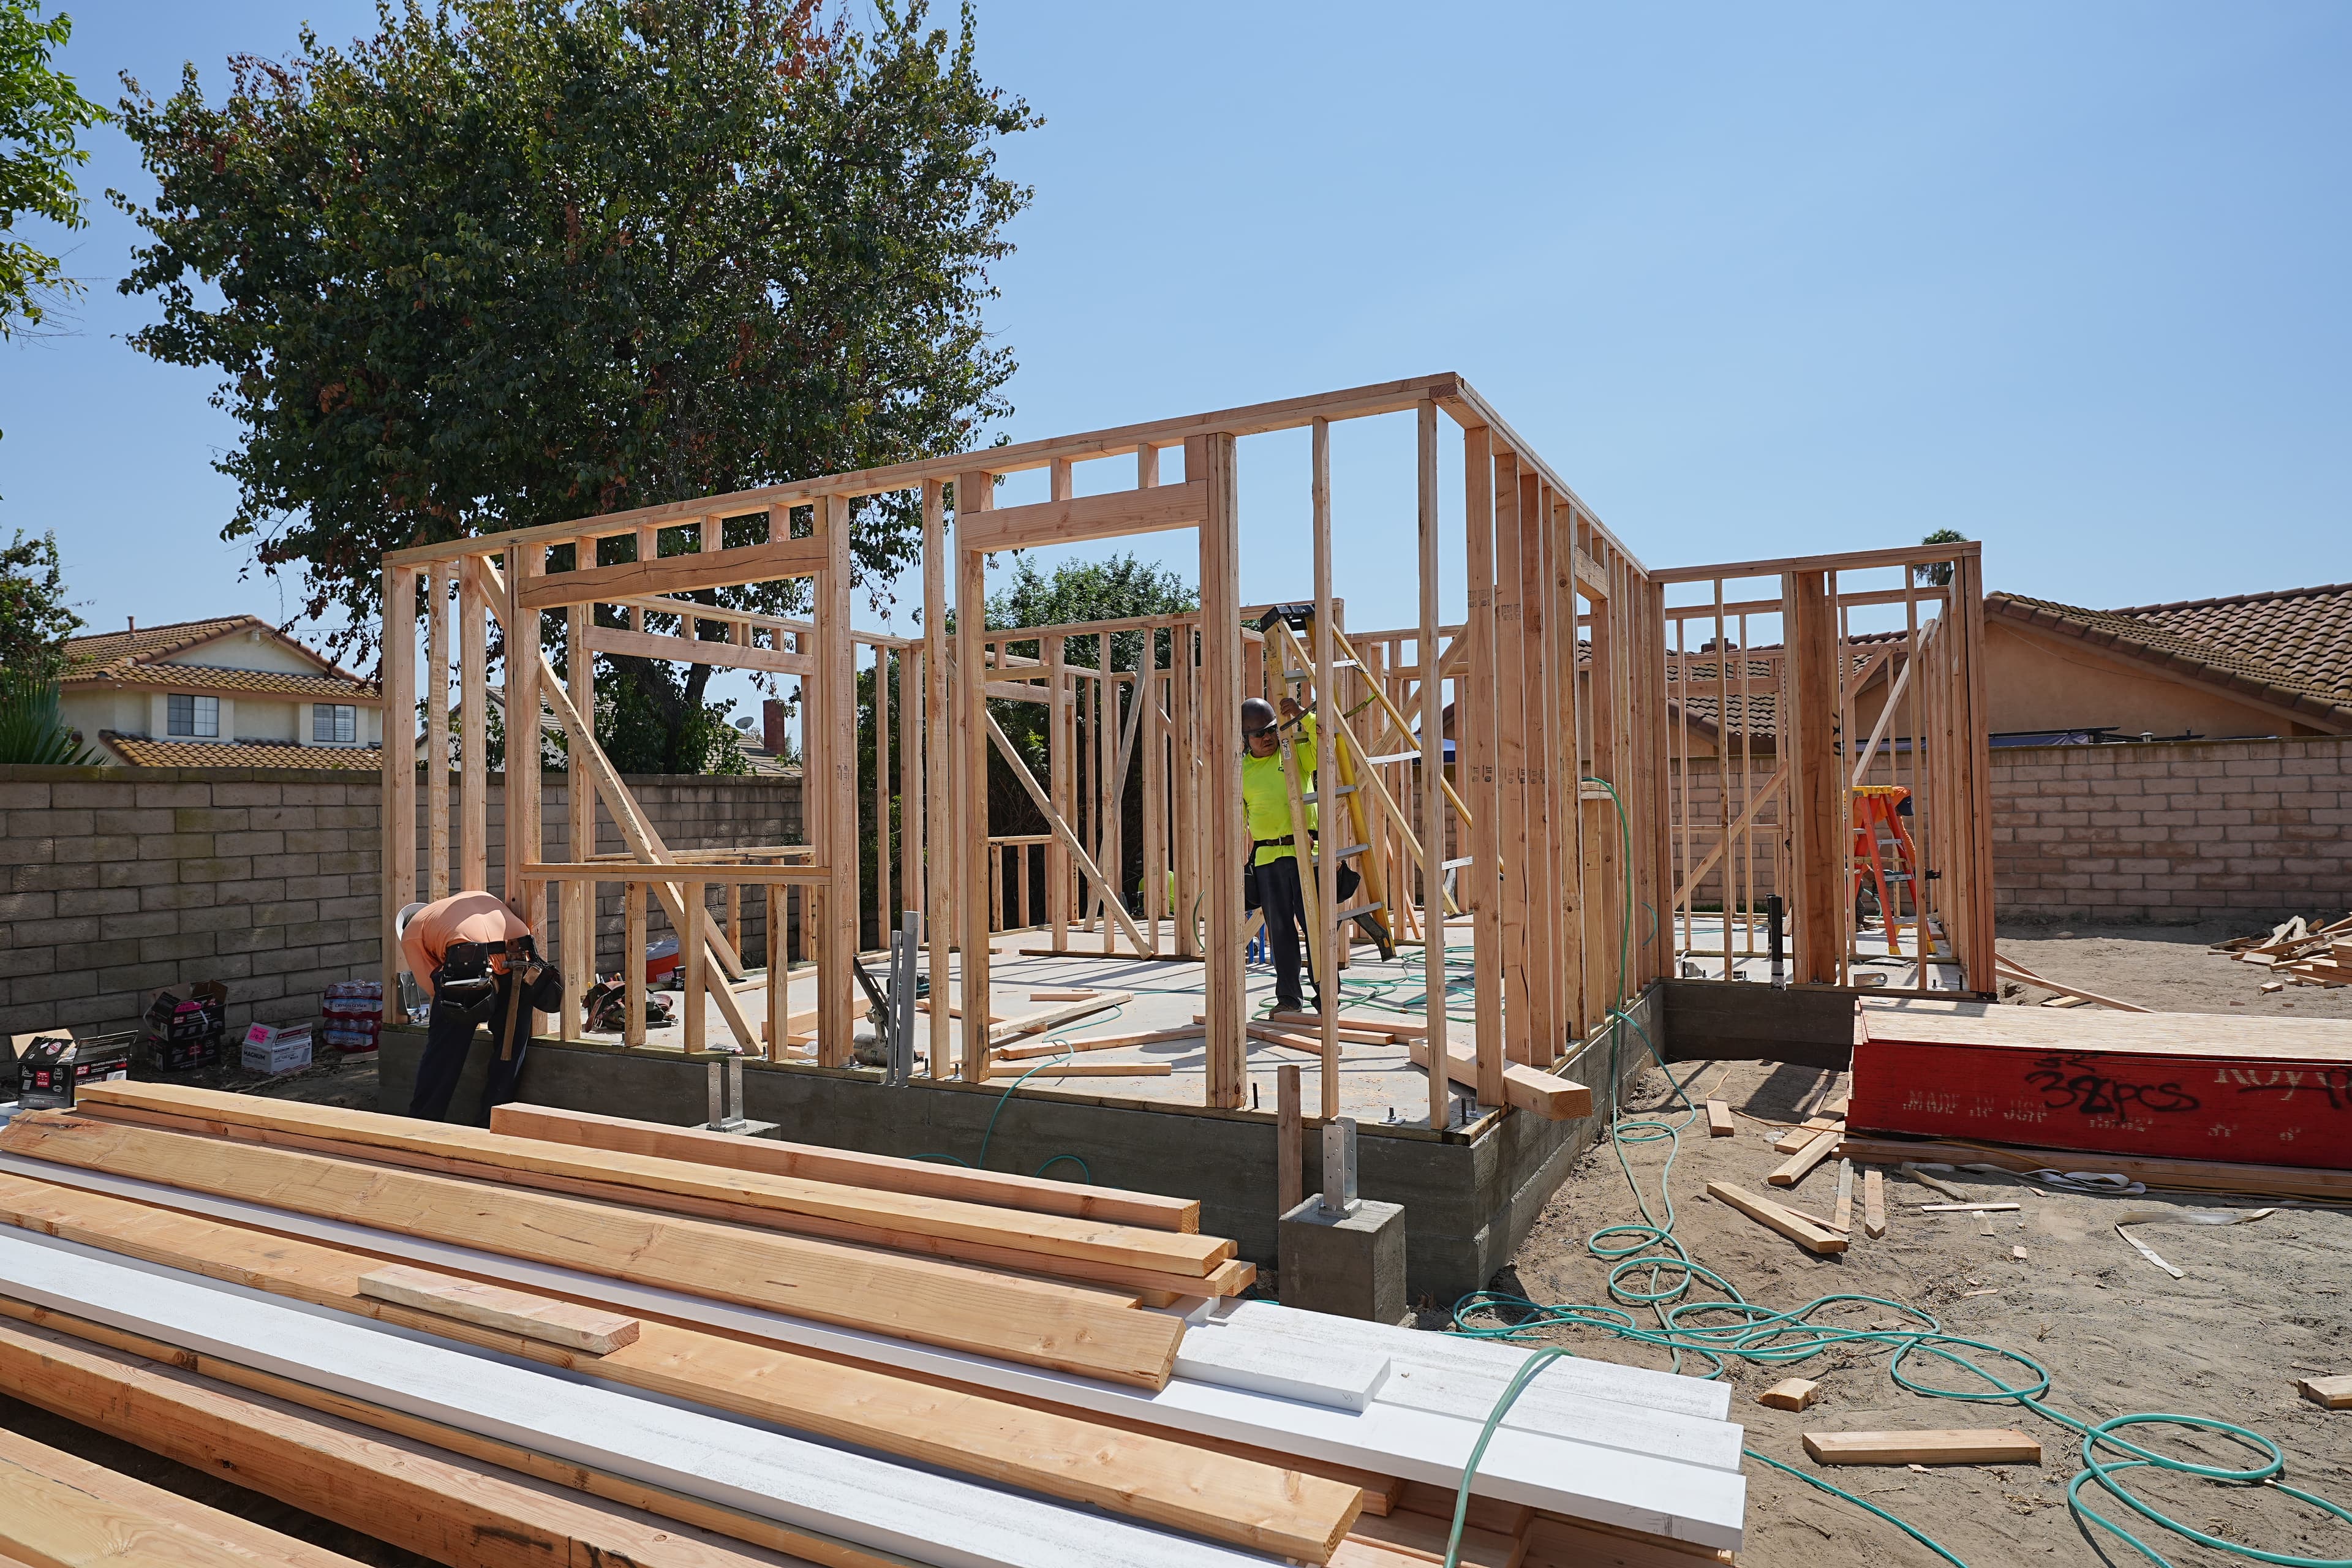
Framing & Rough-Ins
Framing & Rough-Ins
Week 4
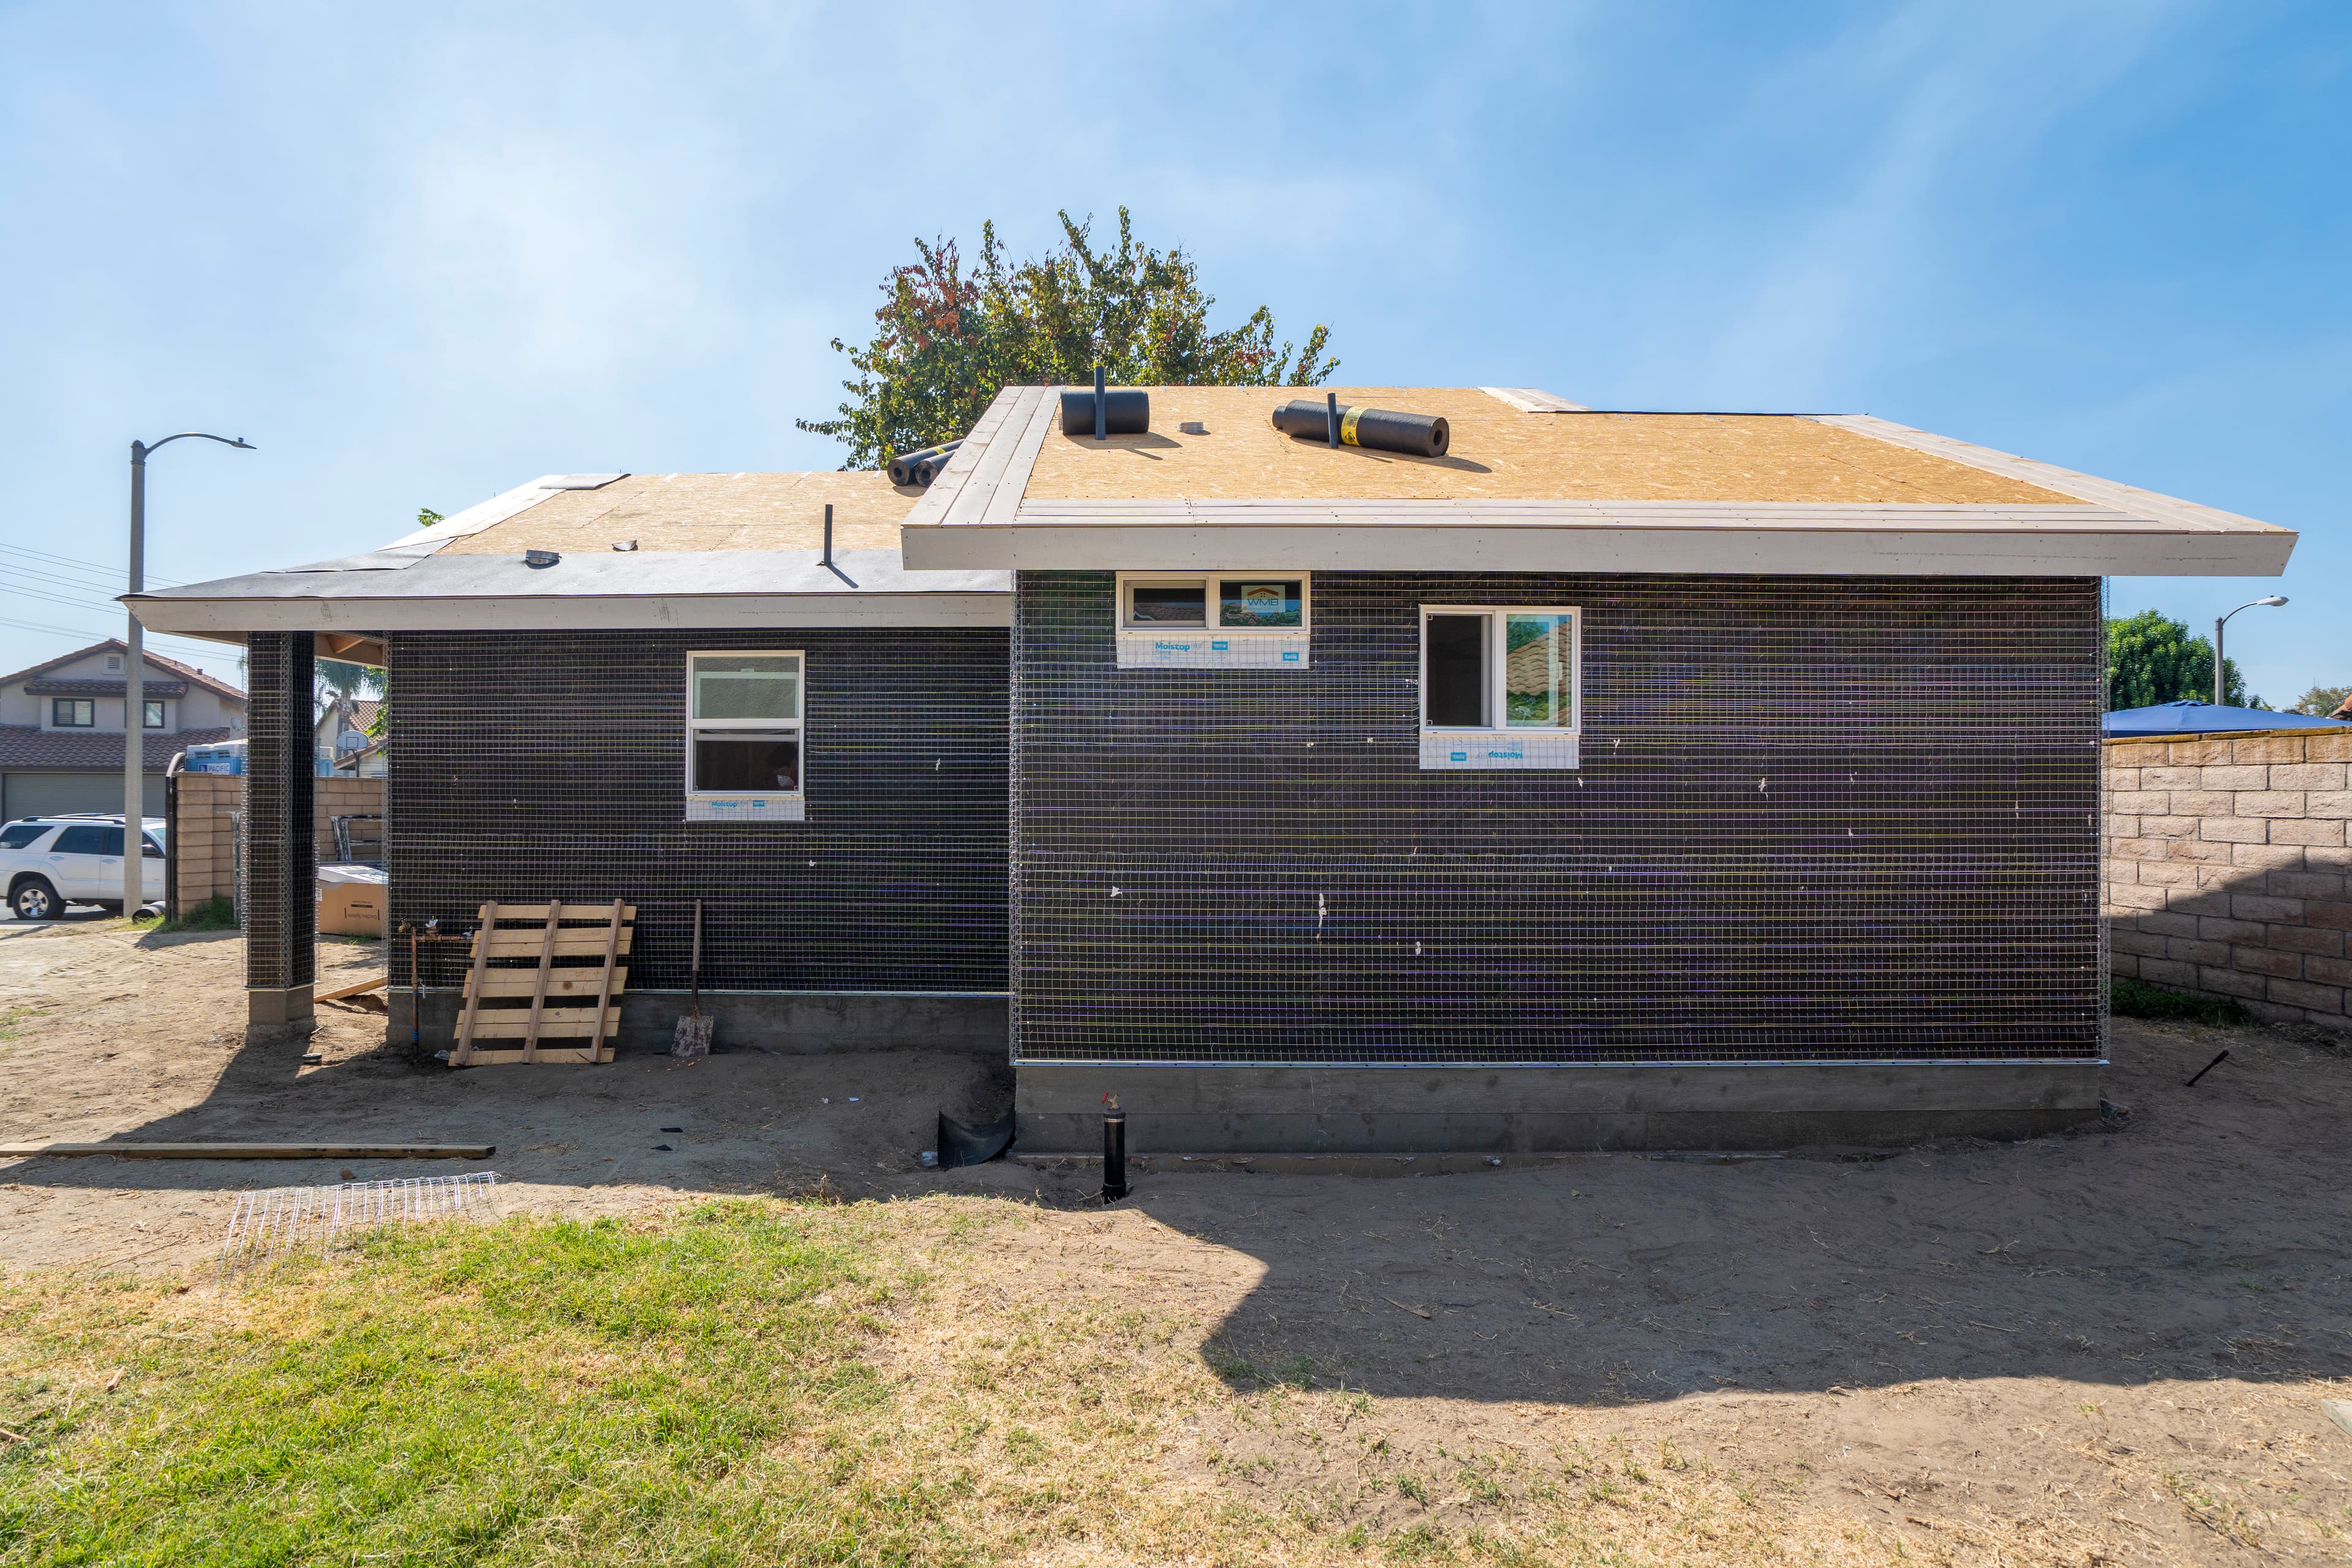
Roof Sheathing & Exterior Lath
Week 5
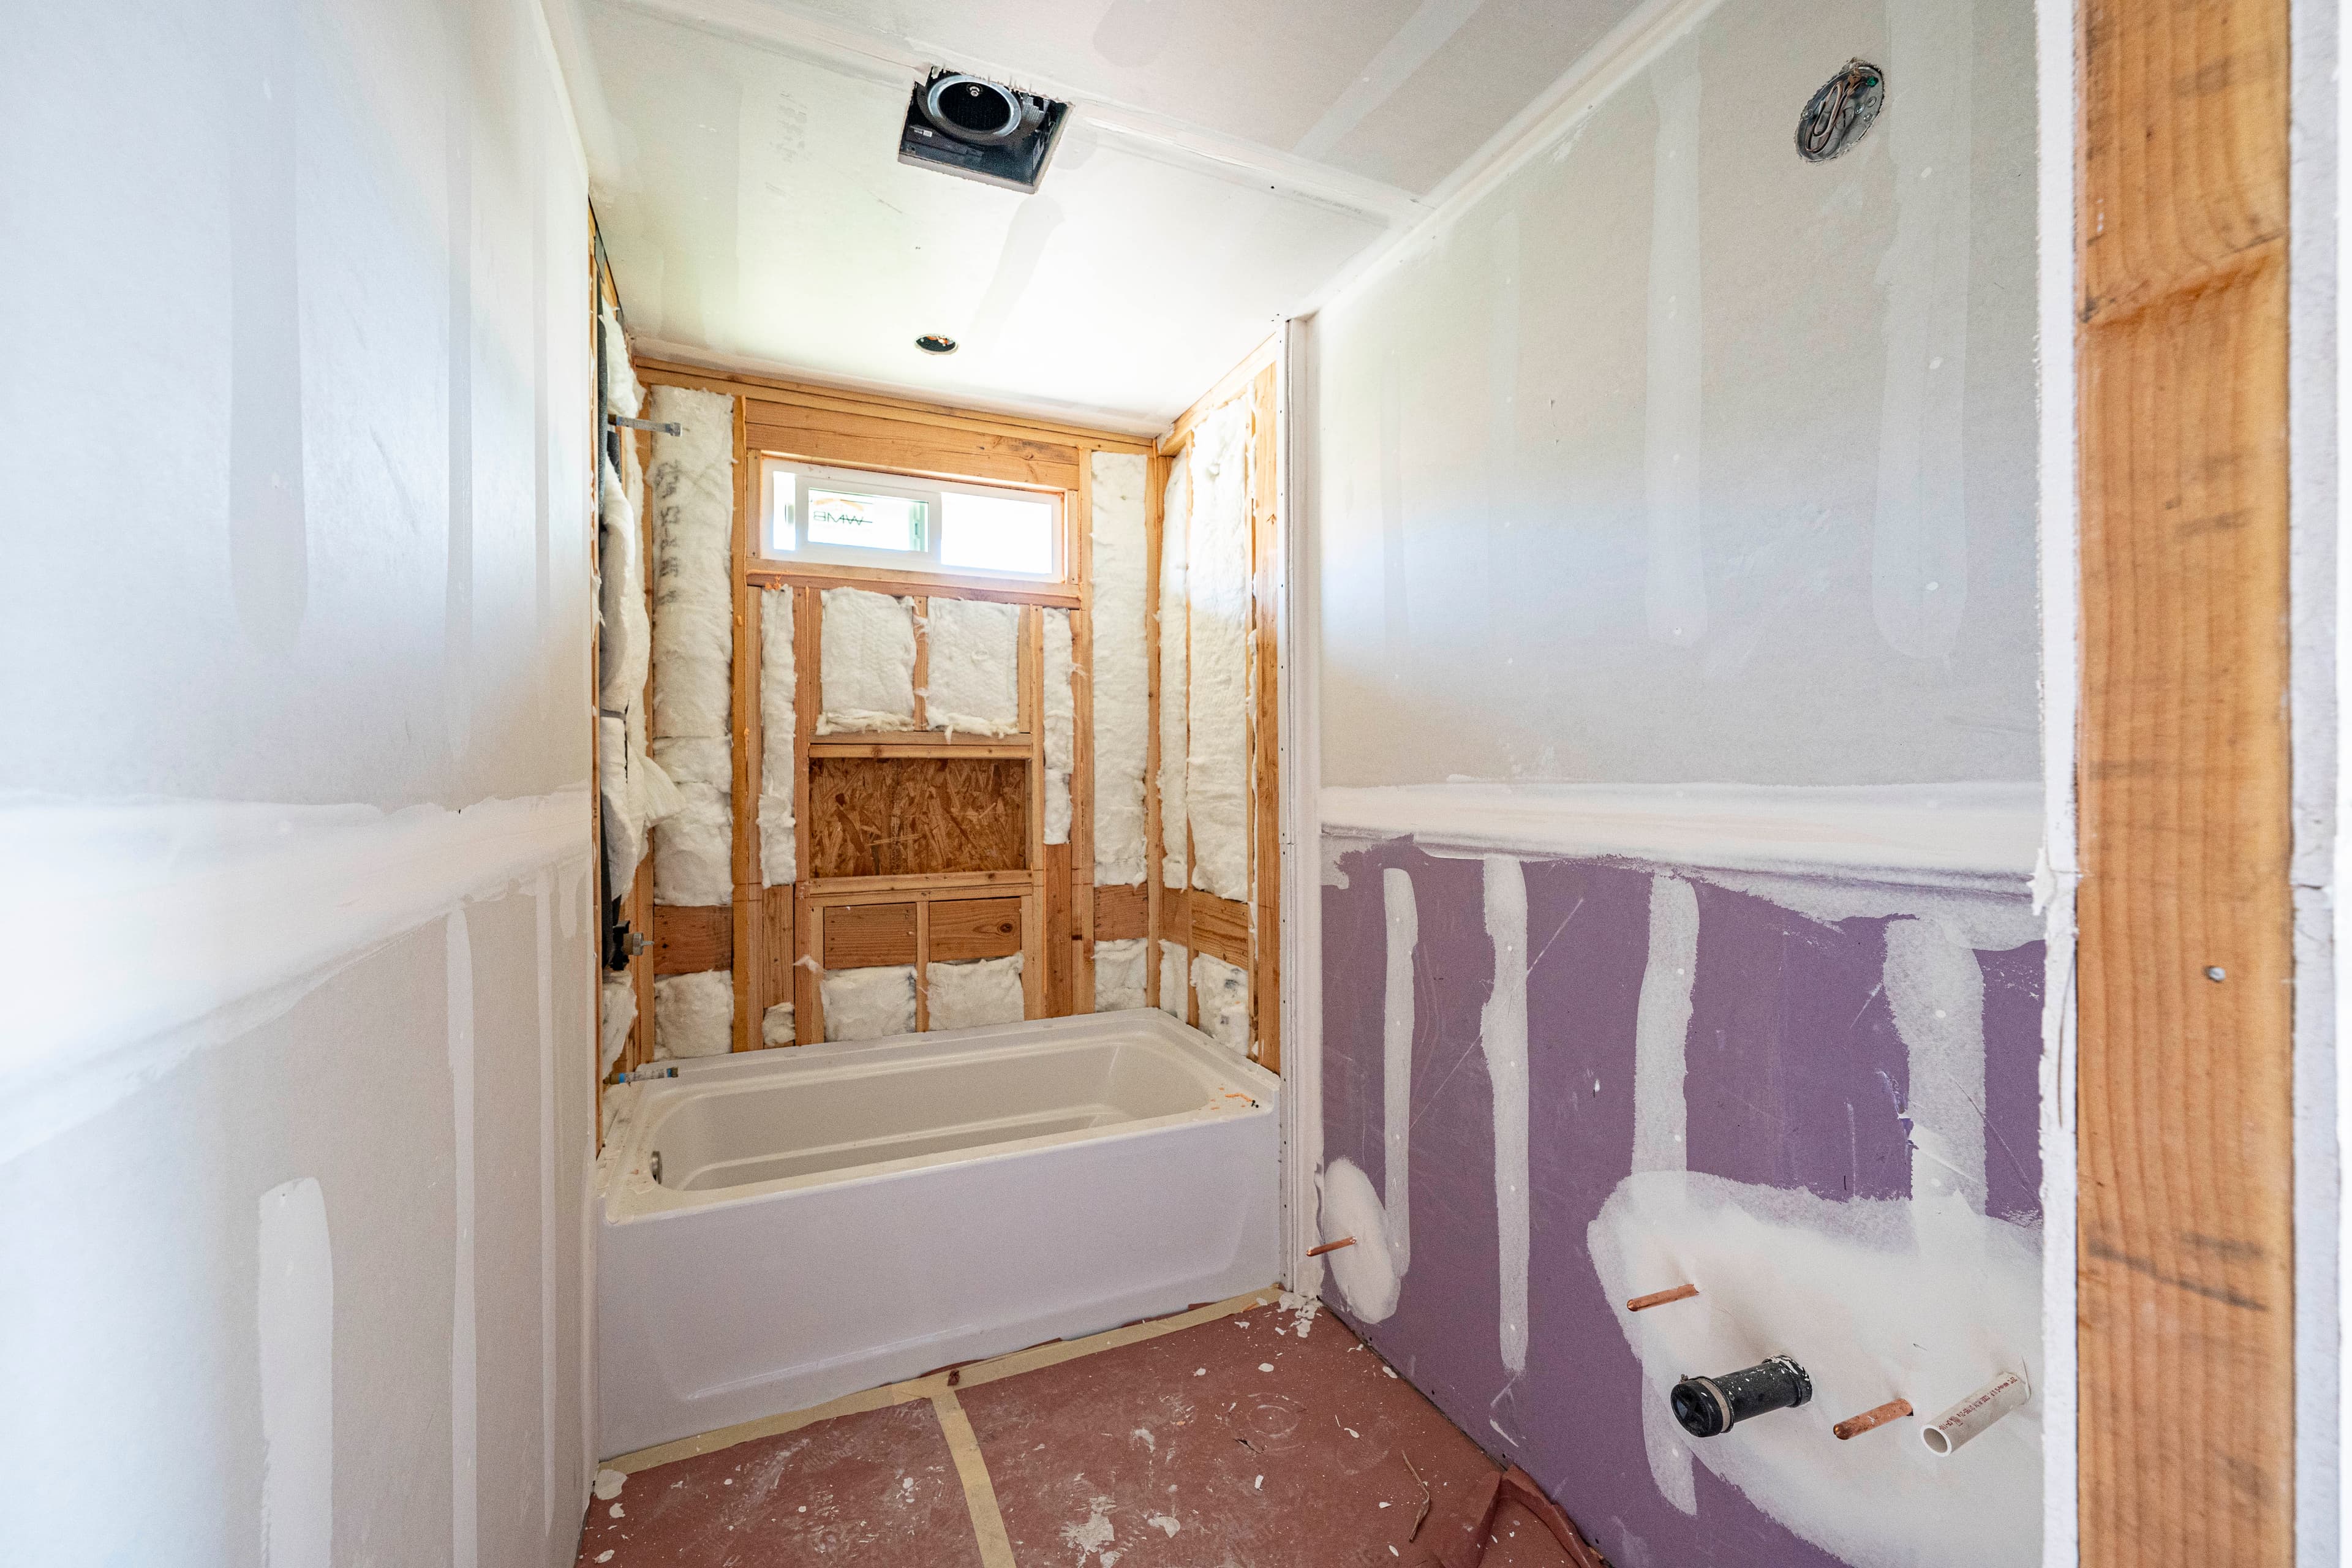
Insulation & Drywall
Week 6
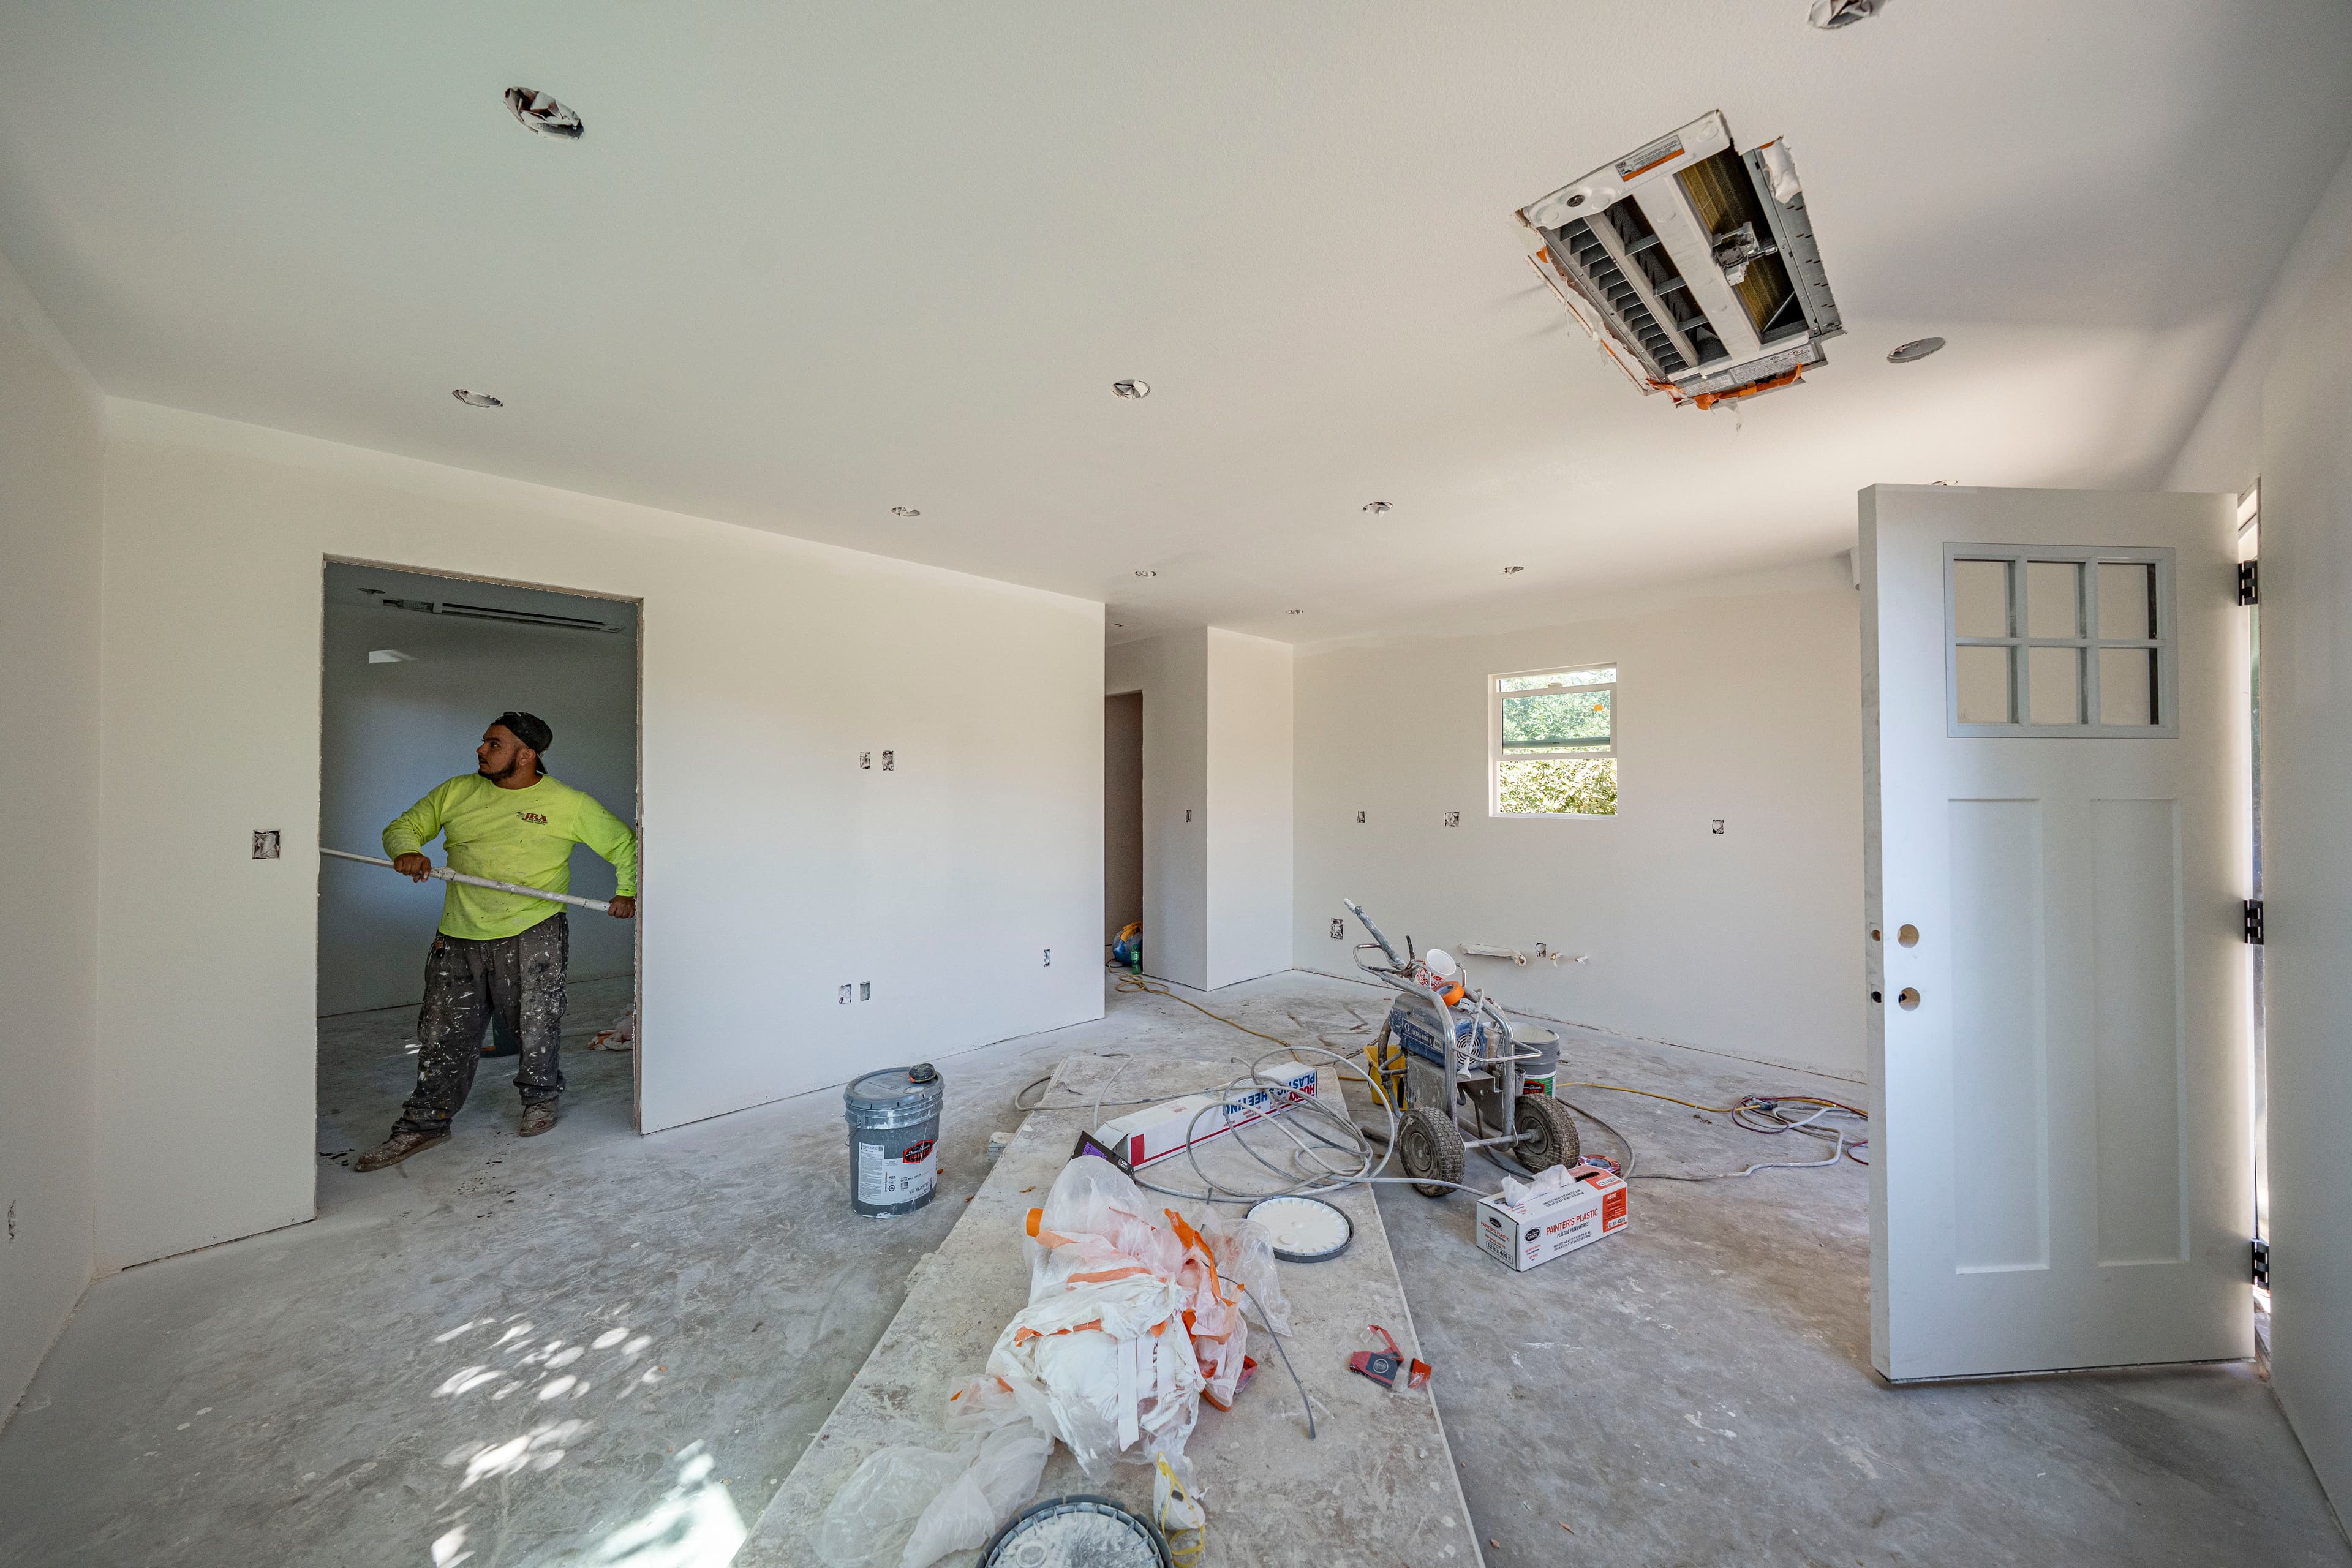
Interior Paint & Finishes
Week 7
Cabinets & Countertops
Week 8
Exterior Finishes & Roofing
Week 9
Interior Touch-ups & Final Inspection

Site work on this lot

No surprises. Here’s why.

Our Formal Property Analysis found all of this before they signed.

Step 1 of 2

Found before we started

Our architect and engineers checked this lot before we designed anything. Finding these early is how we avoid surprises during the build.

Longer electrical run (29 feet): The trench from the panel at one of our jobs

The trench from the panel at one of our jobs

Longer electrical run (29 feet)

What we found during the FPA
The power line had to run farther than usual to reach the ADU.
How finding it early helped
We measured the route and sized the wire for that distance, so the ADU gets full power at the far end of the run, not a weak supply.
What it meant for this homeowner
Full, steady power in the ADU from the first day.
Electrical load calculations: At the FPA site visit, Feb 20, 2026

At the FPA site visit, Feb 20, 2026

Electrical load calculations

What we found during the FPA
The electrical panel had to power two homes.
How finding it early helped
Our load calculation showed what the panel could carry, so any upgrade and the utility’s scheduling started early, not after the walls went up.
What it meant for this homeowner
Power for both homes from day one, with no wait on the utility.
Water meter upgrade: At the FPA site visit, Feb 20, 2026

At the FPA site visit, Feb 20, 2026

Water meter upgrade

What we found during the FPA
The water meter was too small to serve two homes.
How finding it early helped
Sizing the new meter at the start let the water district swap it while the ADU was still being built.
What it meant for this homeowner
Good water pressure in both homes, with no wait on the water district at move-in.
Soils report: Digging the foundation at another ADU we built

Digging the foundation at another ADU we built

Soils report

What we found during the FPA
The ground needed an engineer’s soil test before the foundation could be designed.
How finding it early helped
The soil report told our engineer how much weight this ground can hold, so the footings and steel were designed for this exact lot.
What it meant for this homeowner
A foundation built for this ground, with no redesign at inspection.
Fire flow test: A fire hydrant at one of our jobs

A fire hydrant at one of our jobs

Fire flow test

What we found during the FPA
The fire department needed a flow test of the nearest hydrant.
How finding it early helped
The result tells us right away if the fire department will require sprinklers, which changes the water line, the ceilings and the permit. So all of it was settled before the design.
What it meant for this homeowner
Plans that met the fire department’s rules from day one, with no late redesign.
  • Drainage lines: An area drain beside another ADU we built

    An area drain beside another ADU we built

    Drainage lines

    Drain lines and grading that carry rainwater away from both homes.

  • Concrete cut and poured back: Concrete cut for the trench at one of our jobs

    Concrete cut for the trench at one of our jobs

    Concrete cut and poured back

    Concrete cut for the trench, then poured back.

  • Small tree removed: Removing a tree at one of our jobs

    Removing a tree at one of our jobs

    Small tree removed

    Trees and old yard items cleared for the ADU.
City permits and fees

Already included in every price, in every city we build in.
StepWho we work withFees we pay
Plan reviewPlanning, Building, Engineering, City / County Fire, CA ADU LawPlan-check, fire, corrections review, state compliance
UtilitiesPublic Works, Water, Electric Provider, WasteWater, sewer and electric connection and capacity
PermitSchool Districts, RecorderSchool, address, notarization, building, permit pull
InspectionsBuildingInspection

Added for this lot

  • MEP plansChino asks for engineered heating, wiring and plumbing drawings on top of our standard plans.

Step 2 of 2

Finished to match the house

So the ADU looks like it belongs with the house.

The finished ADU
  • Tile roof at a 6:12 pitchTile to match the house, on a roof built to hold it.
  • Window trim to matchThe same window and door trim as the house.

Our team

Your team, from first visit to move-in.

One team. Every step.

  1. Plan

    • Serge MayerHead ArchitectWalks your lot and draws your plans. Civil engineering and surveying background.
  2. Permits

    • Elsa TomasProject AdminYour updates and documents, in one place.
  3. Build

    • Tom GibsonDirector of Construction50+ years building. Sets how every ADU gets built.
    • Dusty GravattSenior Construction Mgr.Runs the job site and the crews.
    • Jose CervantesProject ManagerRuns your schedule from permit to move-in.
  4. Every step

    • Adam StewartPresident & FounderStands behind every build.
    • Edgar CureMarketing & Tech Mgr.Builds the tools that show you every number.

Formal Property Analysis (FPA)

Your lot has its own requirements. Find them before you build.

For Ardmore, our architect and engineers checked 250+ things before anything was designed.

Ardmore’s FPA250+ checks
  • Soil and foundationFootings designed for this groundFound
  • Utility run lengthsWire sized for the distanceFound
  • Water meter sizeA bigger meter, set during the buildFound
  • Electrical panel sizePower for both homes, planned earlyFound
  • Fire department rulesFire rules met in the first designFound

Also checked

  • Zoning and setbacks
  • Height and size limits
  • Slope and drainage
  • Sewer line condition

And 240+ more on every lot

  • What your lot needs
  • A buildable solution
  • A proposal with no surprises
Book your FPA

$500, fully credited toward your build

Not ready? Start with a free office visit

Finishes in this home

Designed with purpose, finished with care.

Every finish and fixture is selected with intention.

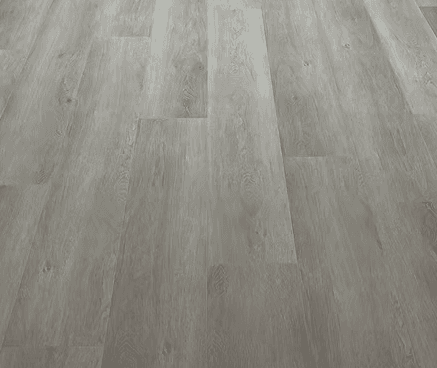
  • Luxury Vinyl Plank - Gentry

    Flooring

    Gentry

  • Shaker Cabinets - Olive Green

    Cabinets

    Olive Green

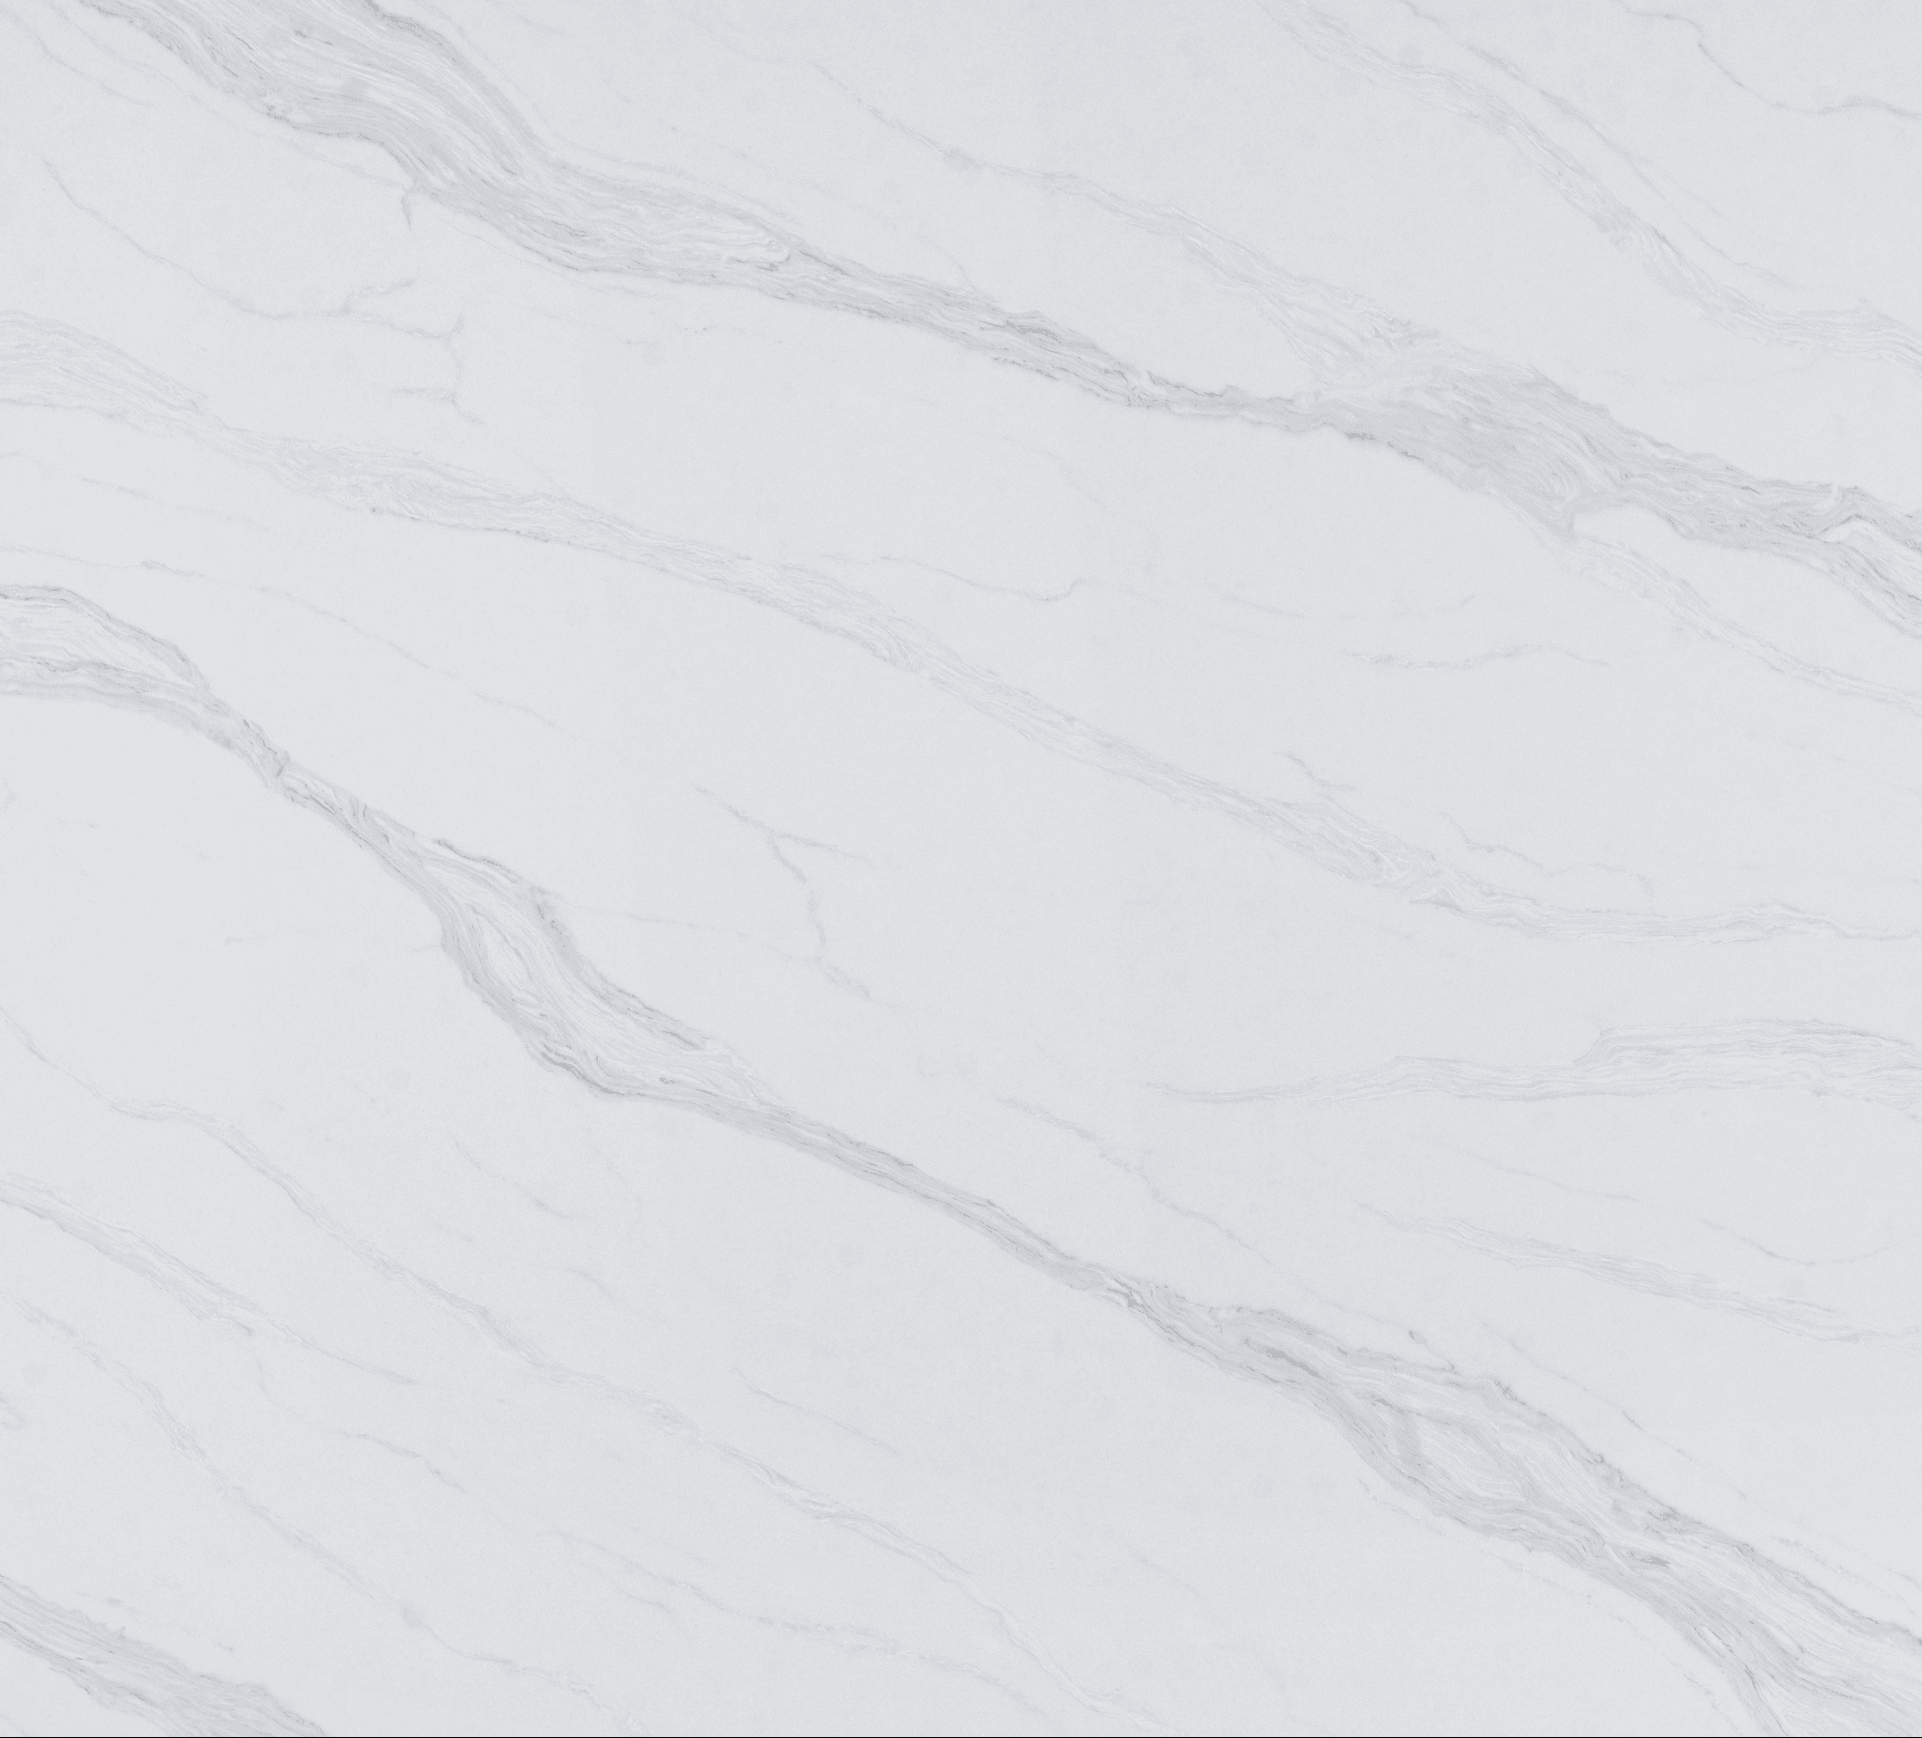
  • Countertop - Calacatas River

    Countertops

    Calacatas River

  • Ceramic Tile - Bright White

    Shower tile

    Bright White

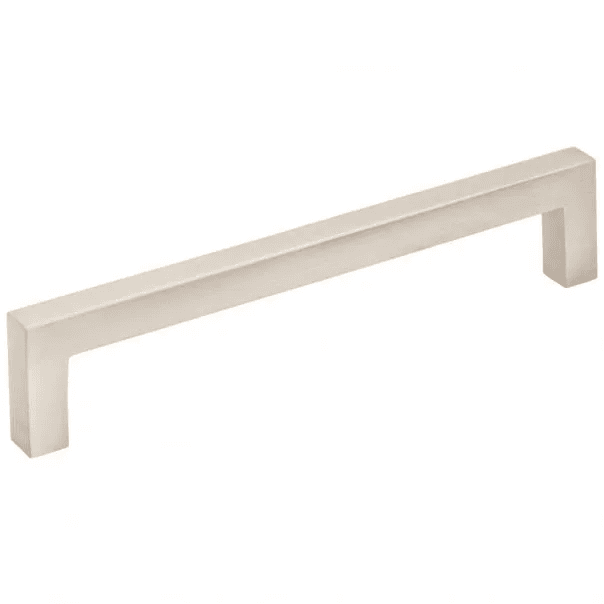
  • Cabinet Pulls - Satin Nickel

    Hardware

    Satin Nickel

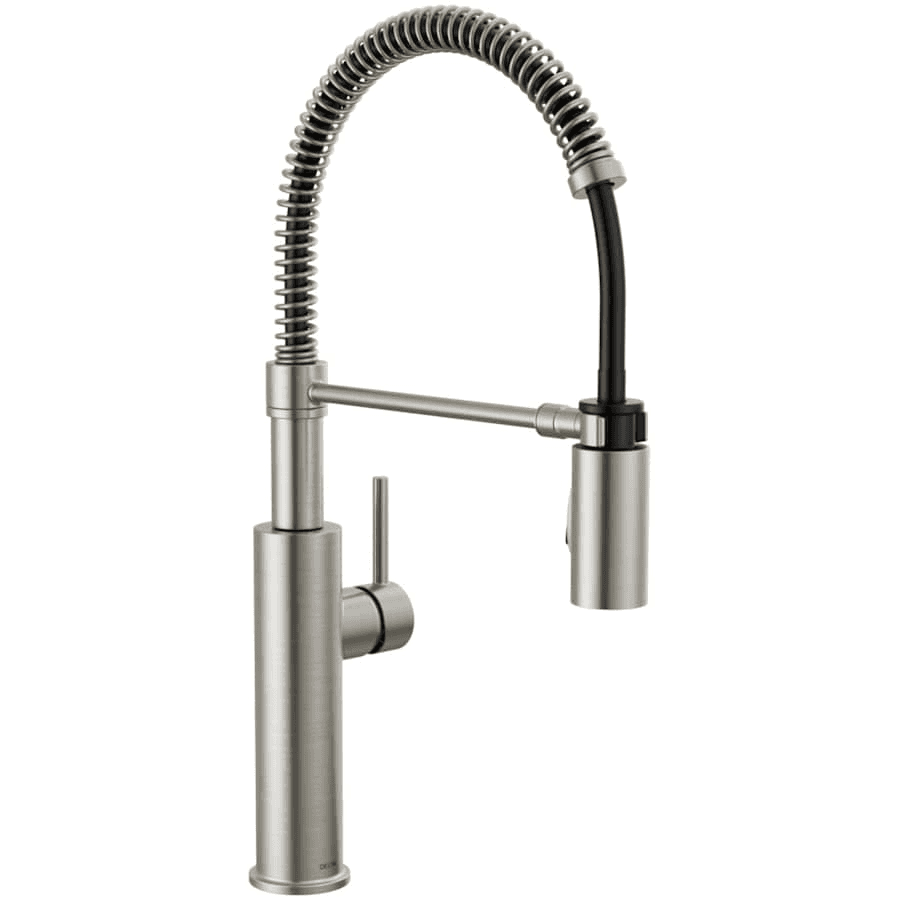
  • Kitchen Faucet - Satin Nickel

    Kitchen faucet

    Satin Nickel

Projects with a similar approach

A selection of ADUs shaped by thoughtful planning, refined details, and spaces designed to live well.