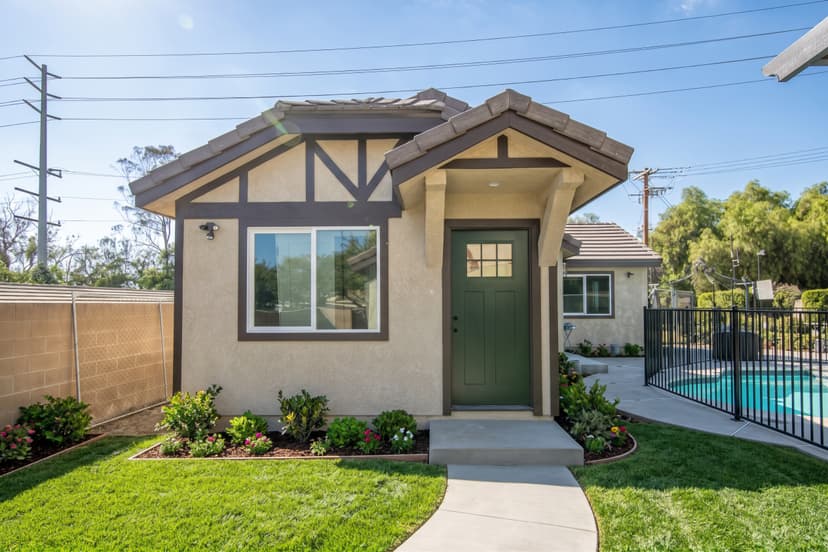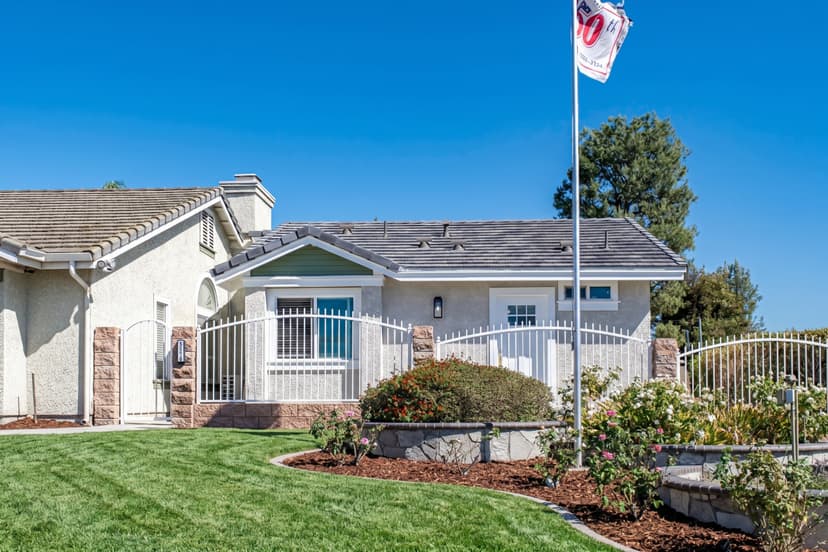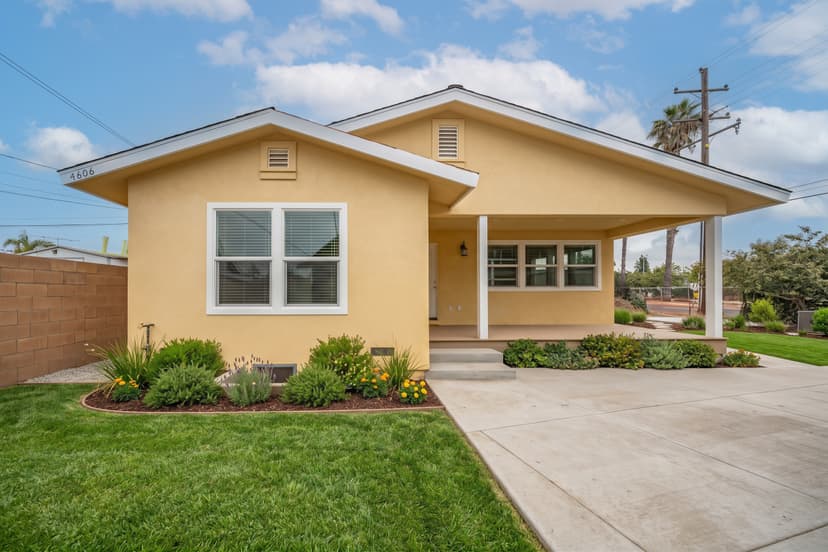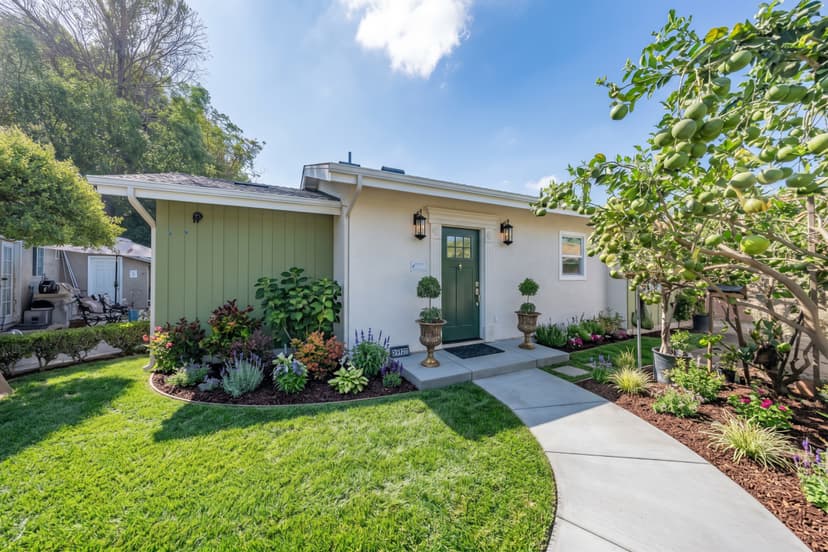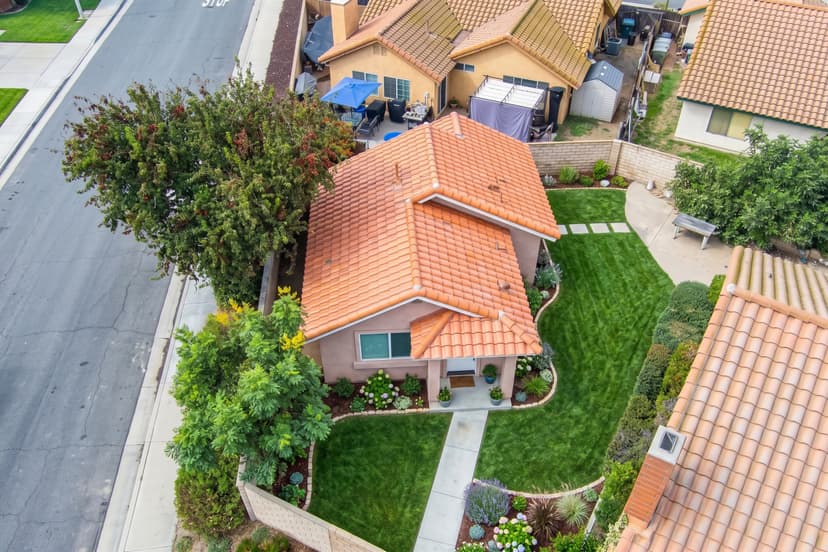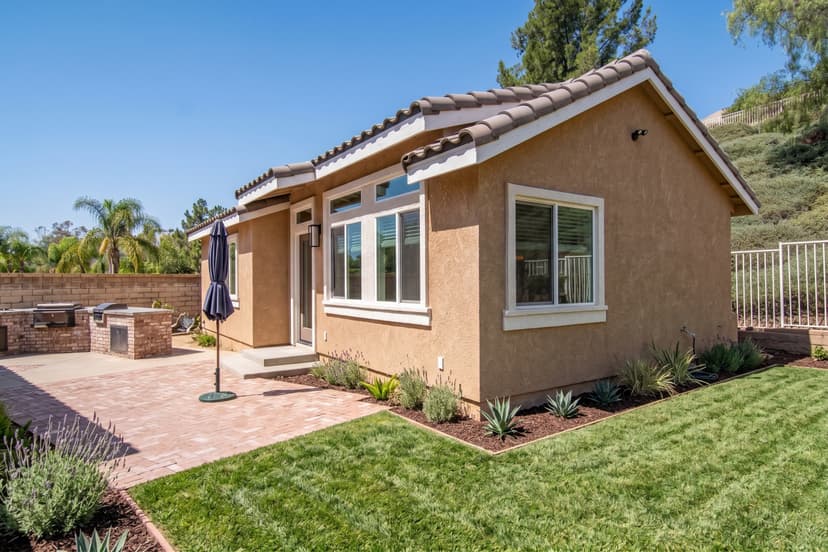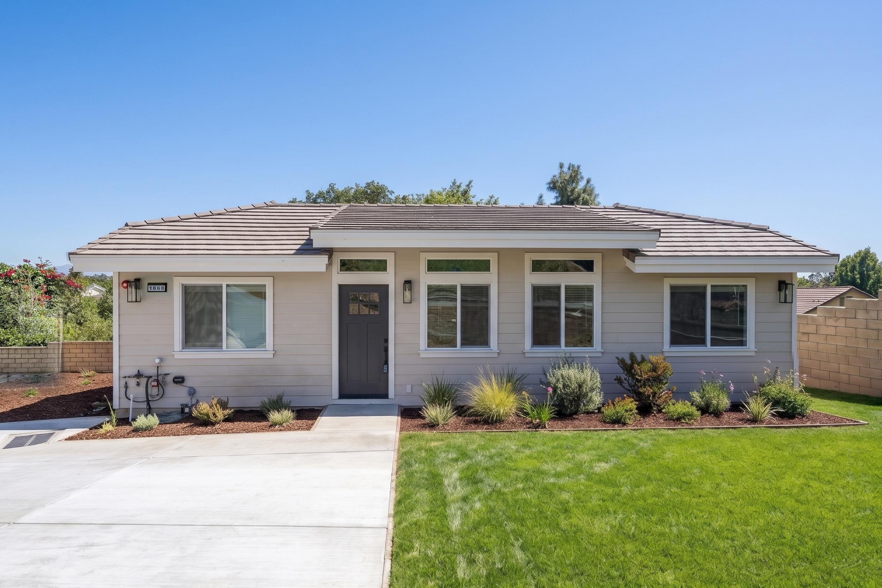
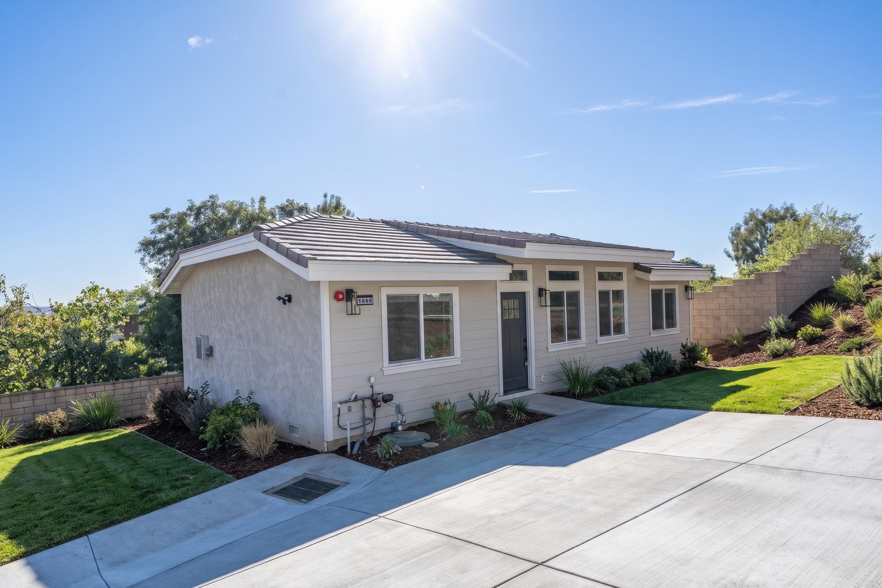
Via Campo ADU
3 Bed
2 Bath
947 sqft
detached
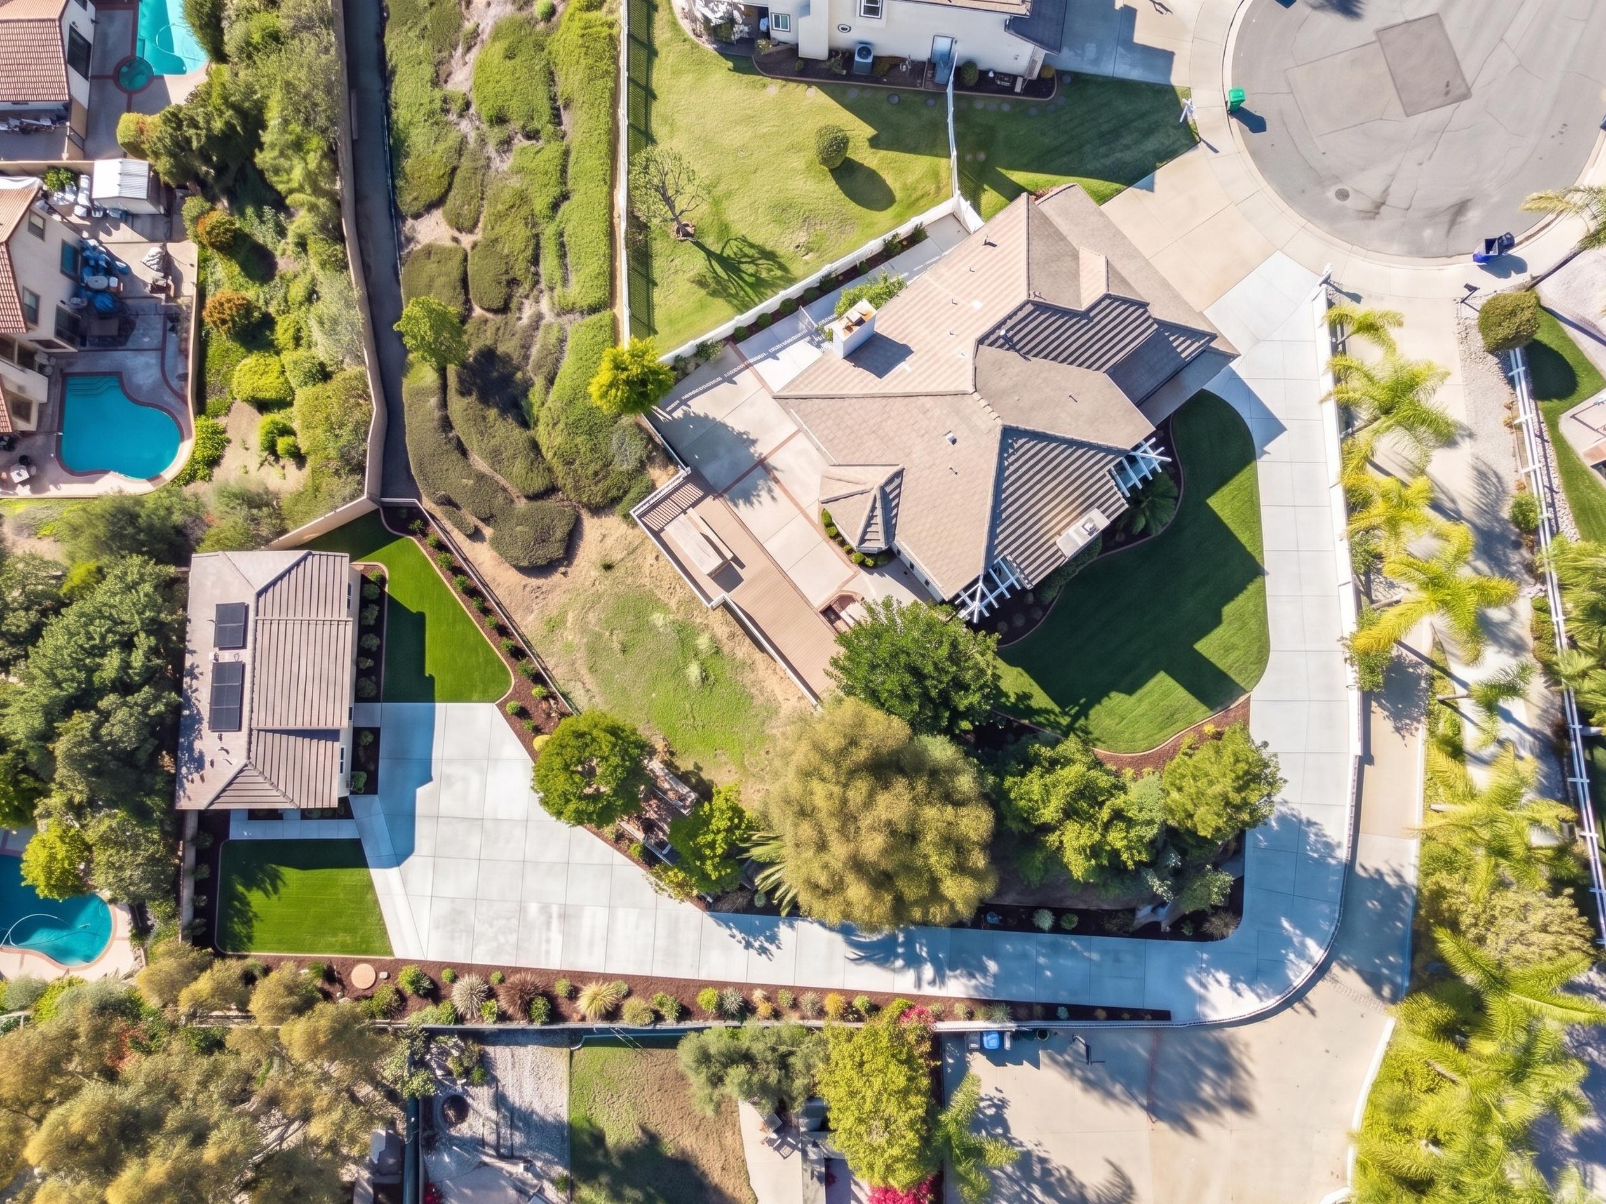
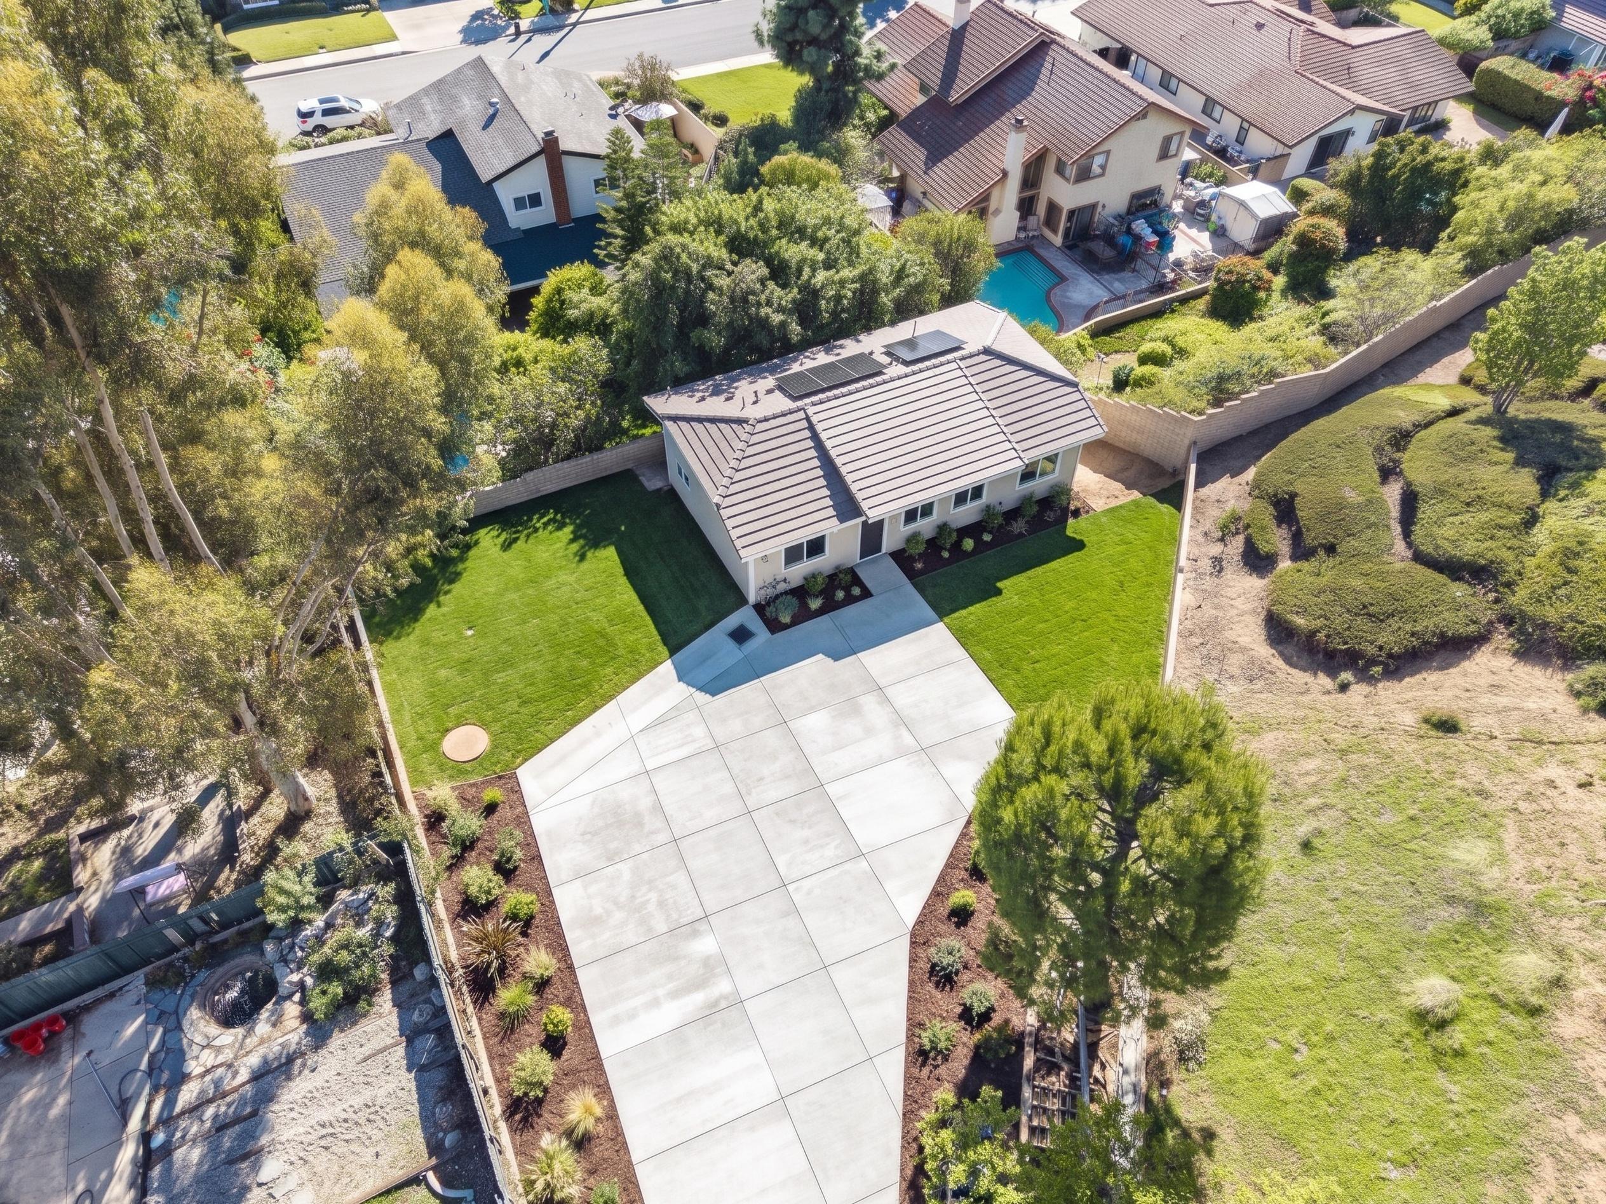
View All
ADU DesignArchitectural PlansStructural EngineeringTitle 24Civil EngineeringPlan Check FeesBuilding & Fire FeesWater & City FeesNotarizationCounty RecordingAgency CoordinationZoning VerificationProject ManagementCity InspectionsCertificate of OccupancyTurn-Key ConstructionPremium FinishesUtility ConnectionsWeekly UpdatesFinancingExterior DesignInterior DesignPre-ConstructionFinal WalkthroughWarranty SupportADU DesignArchitectural PlansStructural EngineeringTitle 24Civil EngineeringPlan Check FeesBuilding & Fire FeesWater & City FeesNotarizationCounty RecordingAgency CoordinationZoning VerificationProject ManagementCity InspectionsCertificate of OccupancyTurn-Key ConstructionPremium FinishesUtility ConnectionsWeekly UpdatesFinancingExterior DesignInterior DesignPre-ConstructionFinal WalkthroughWarranty Support
Designed to feel like home.
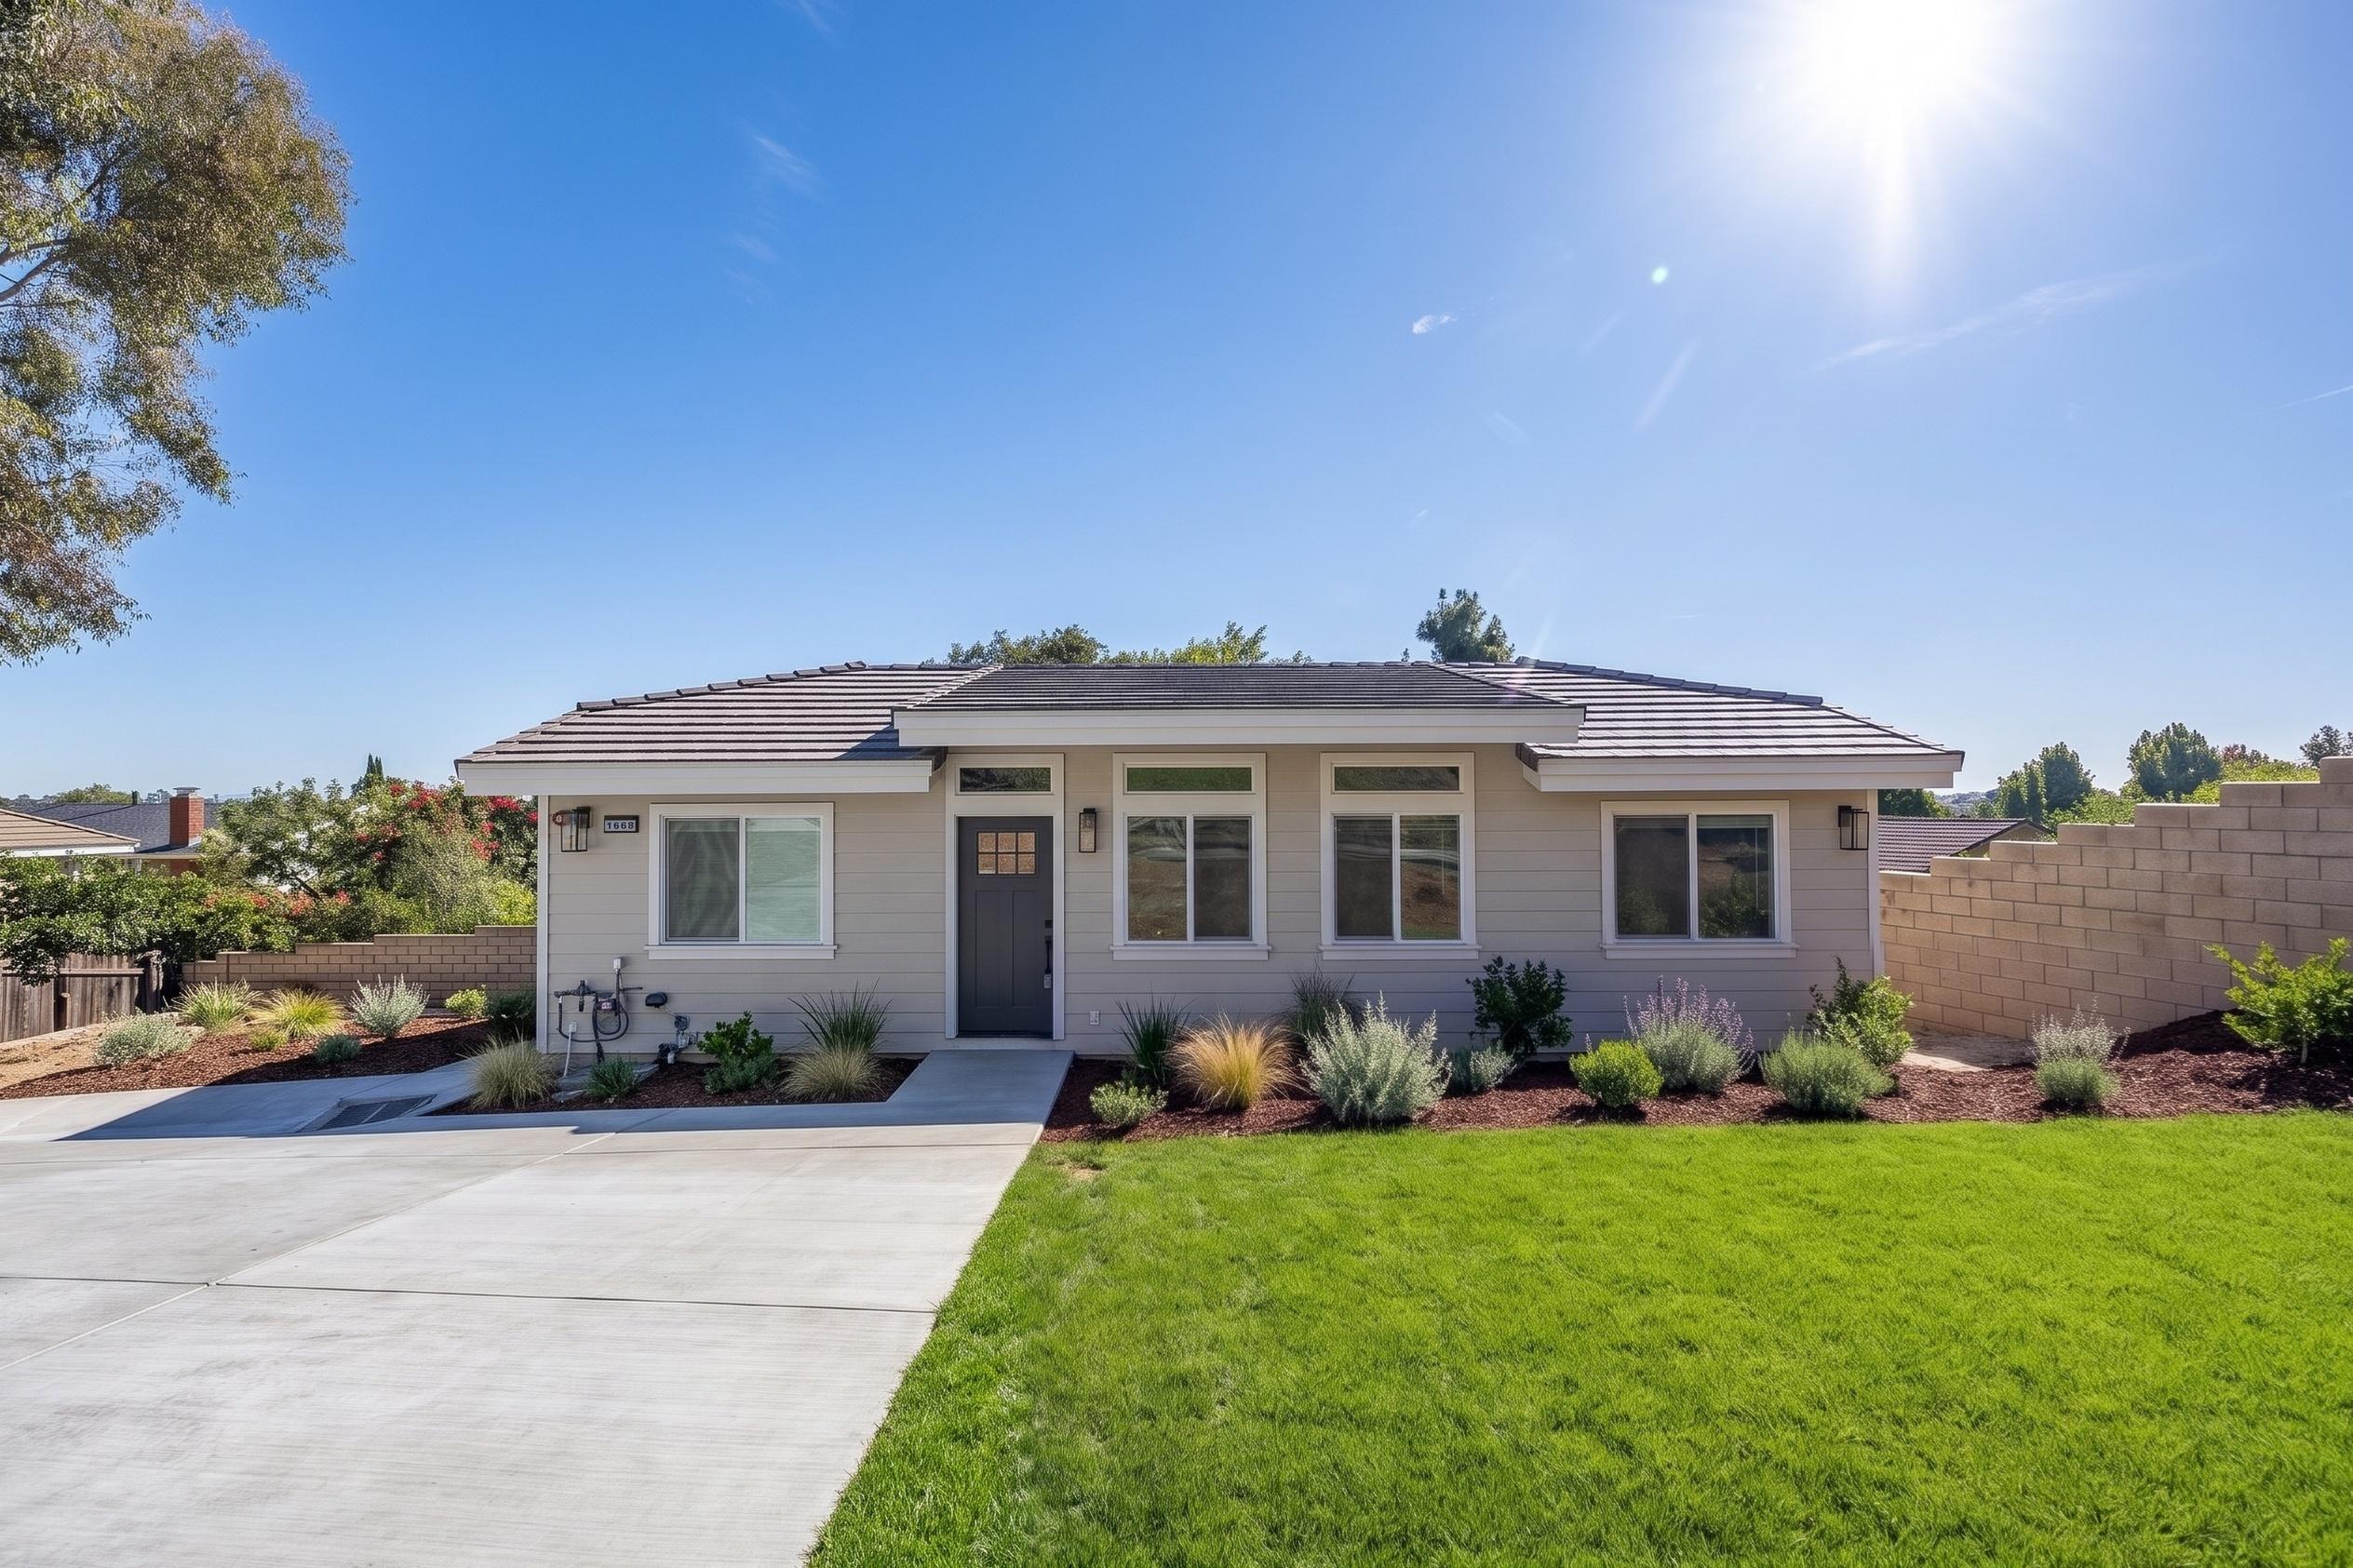
Via Campo started as our Estate 950 and was customized for this home.
Project Timeline Overview
0 weeks
Plans0 weeks
Permits0 weeks
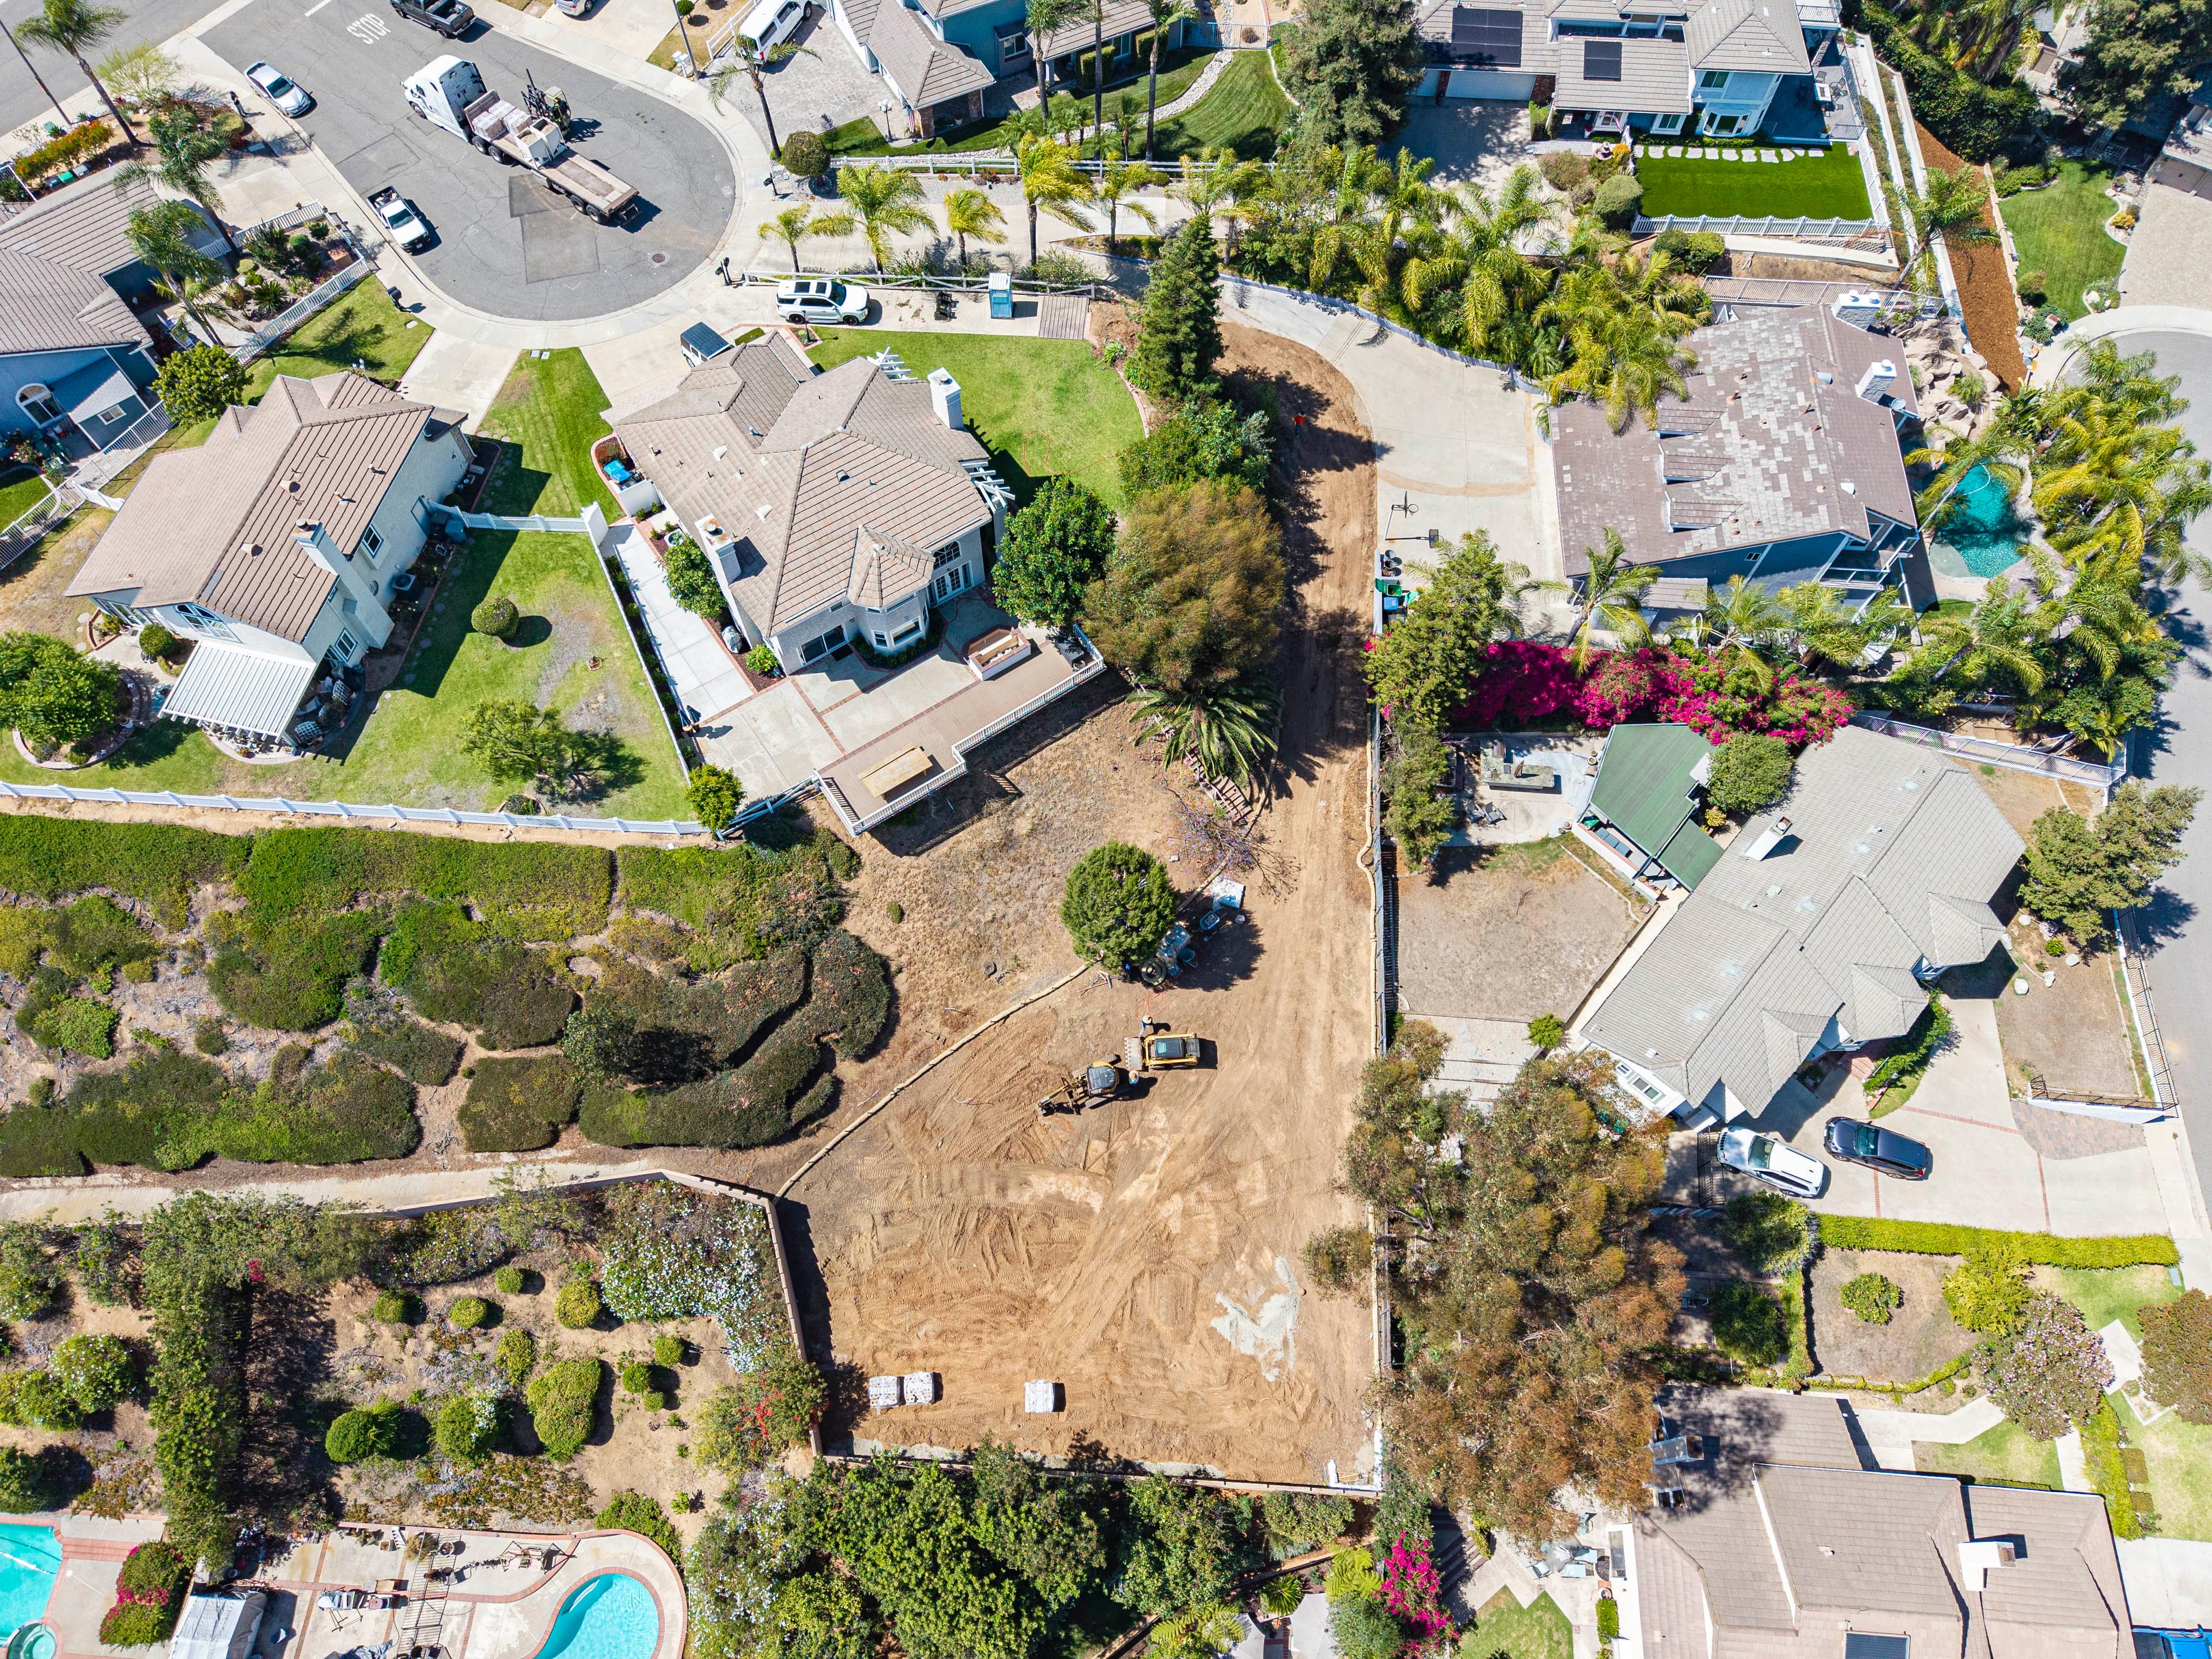
ConstructionWeek 1
Site Prep & Groundwork
Week 2
Grading
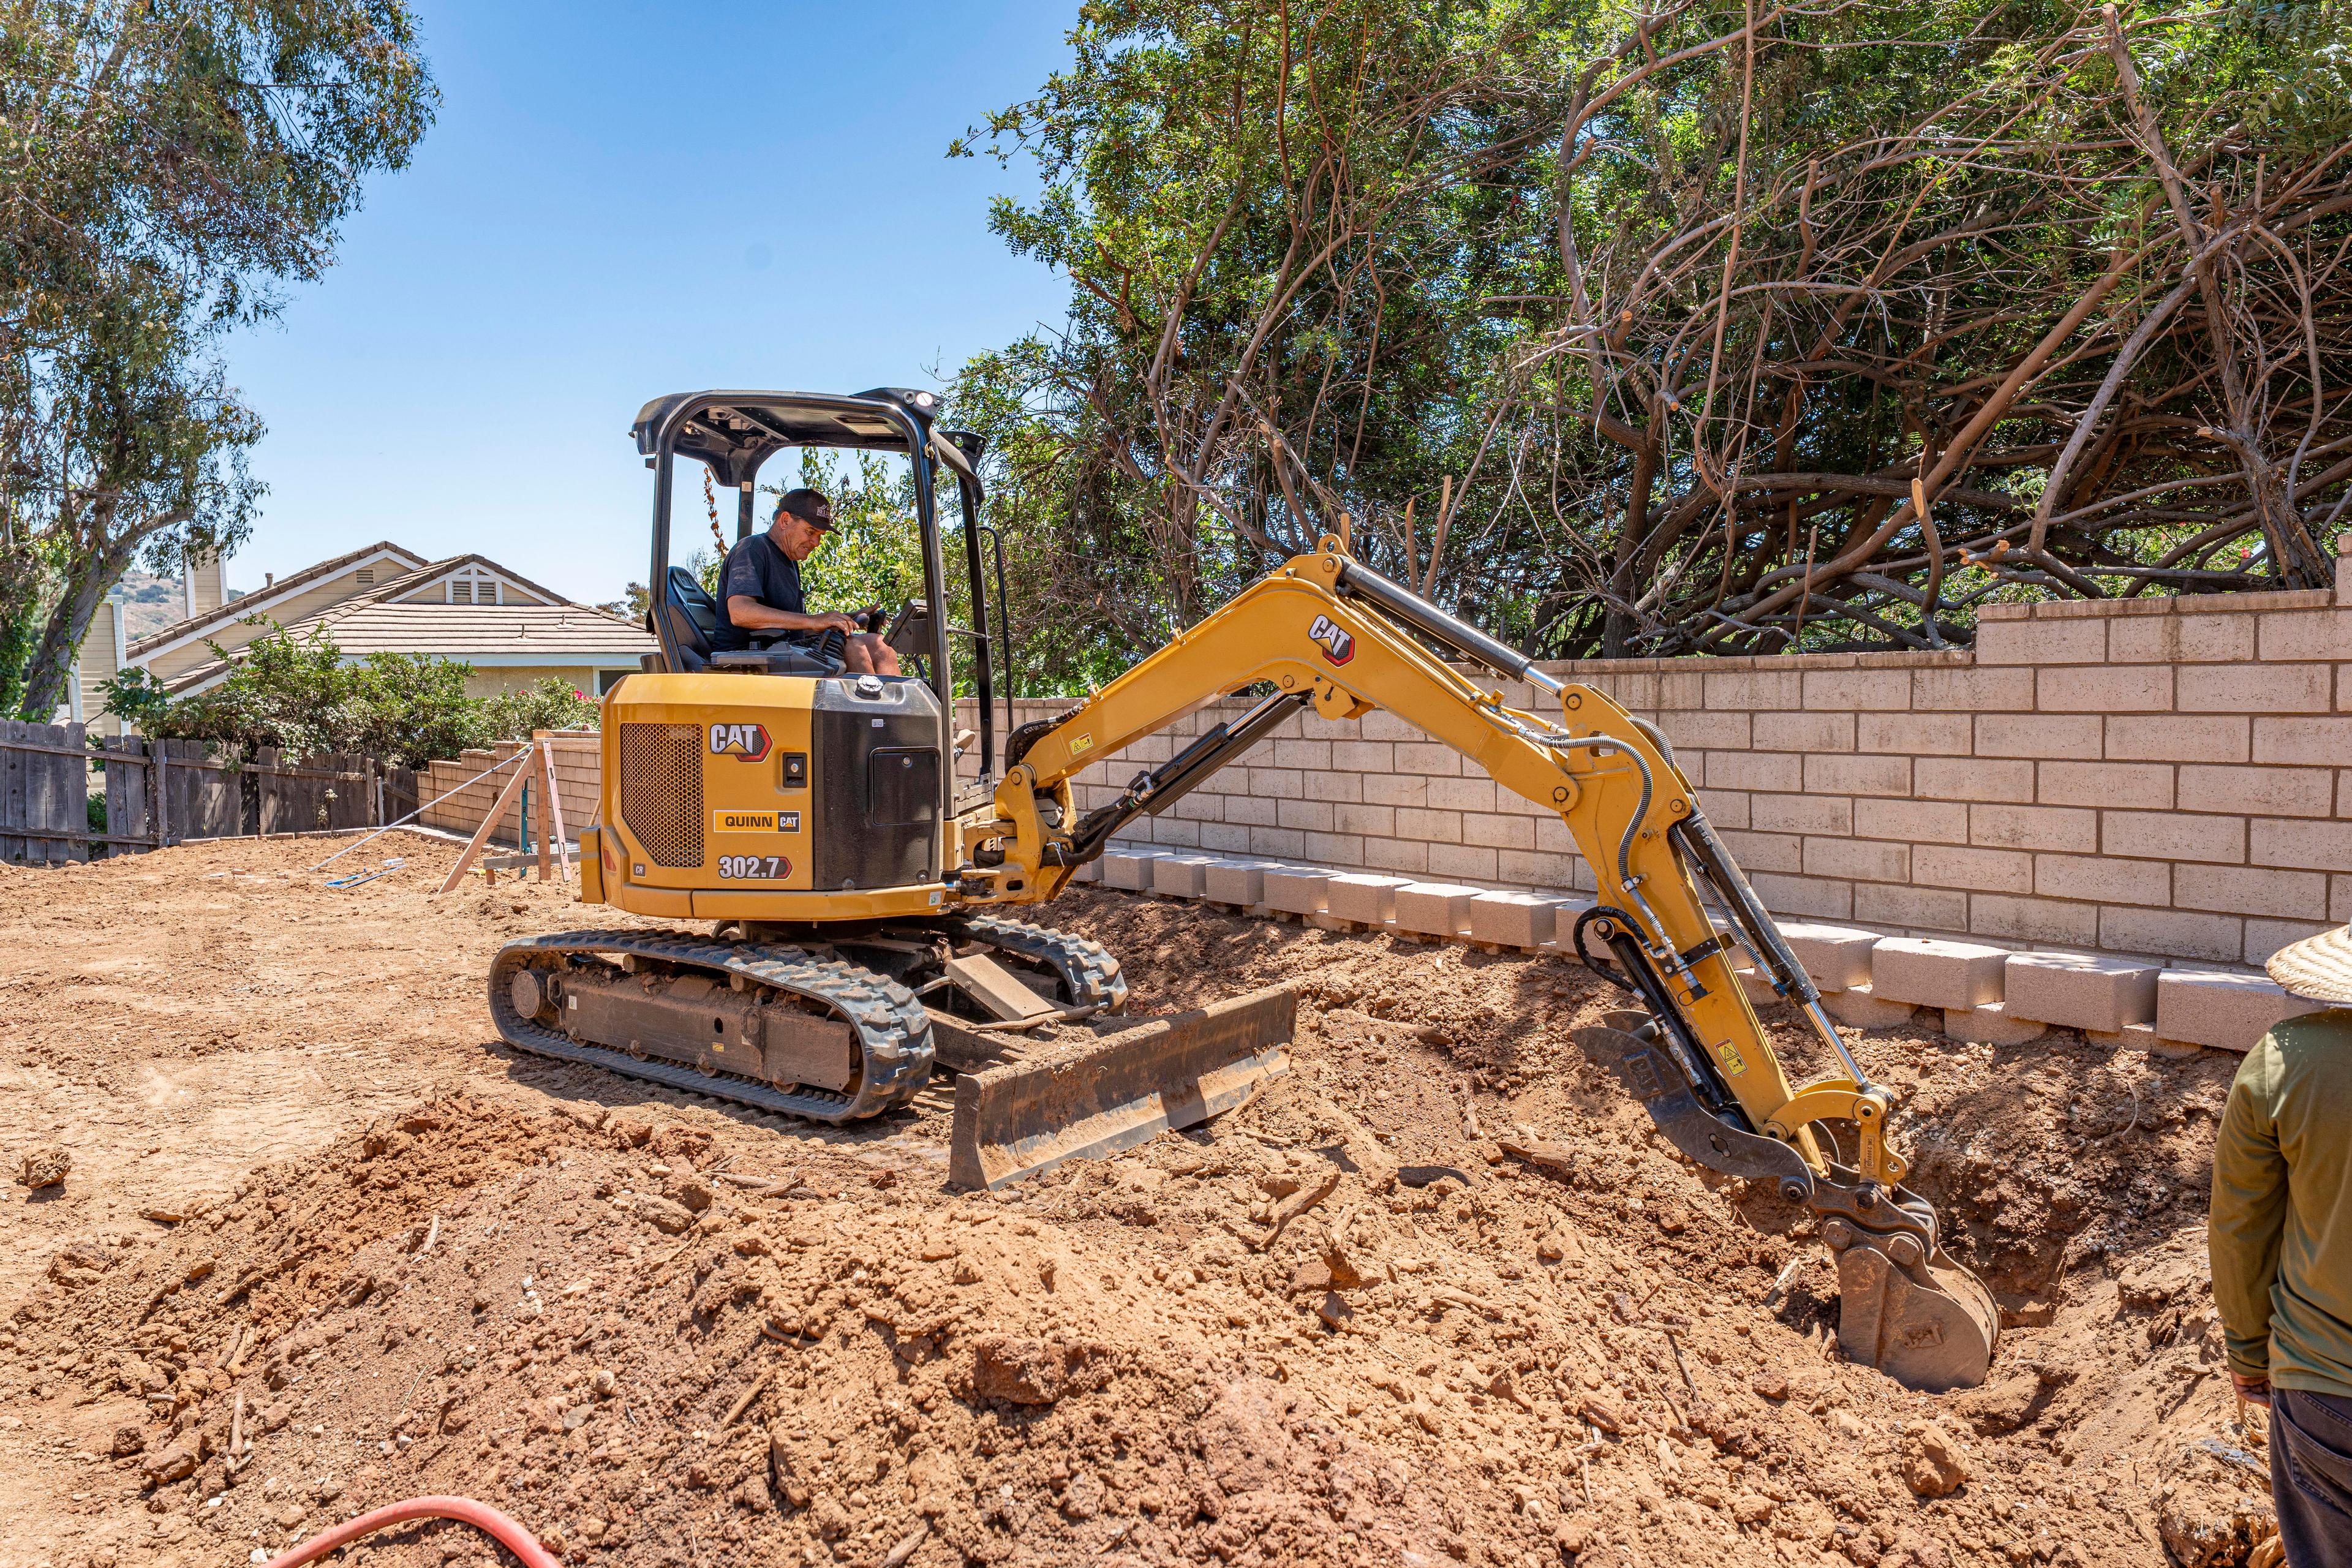
Week 3
Footing Excavation
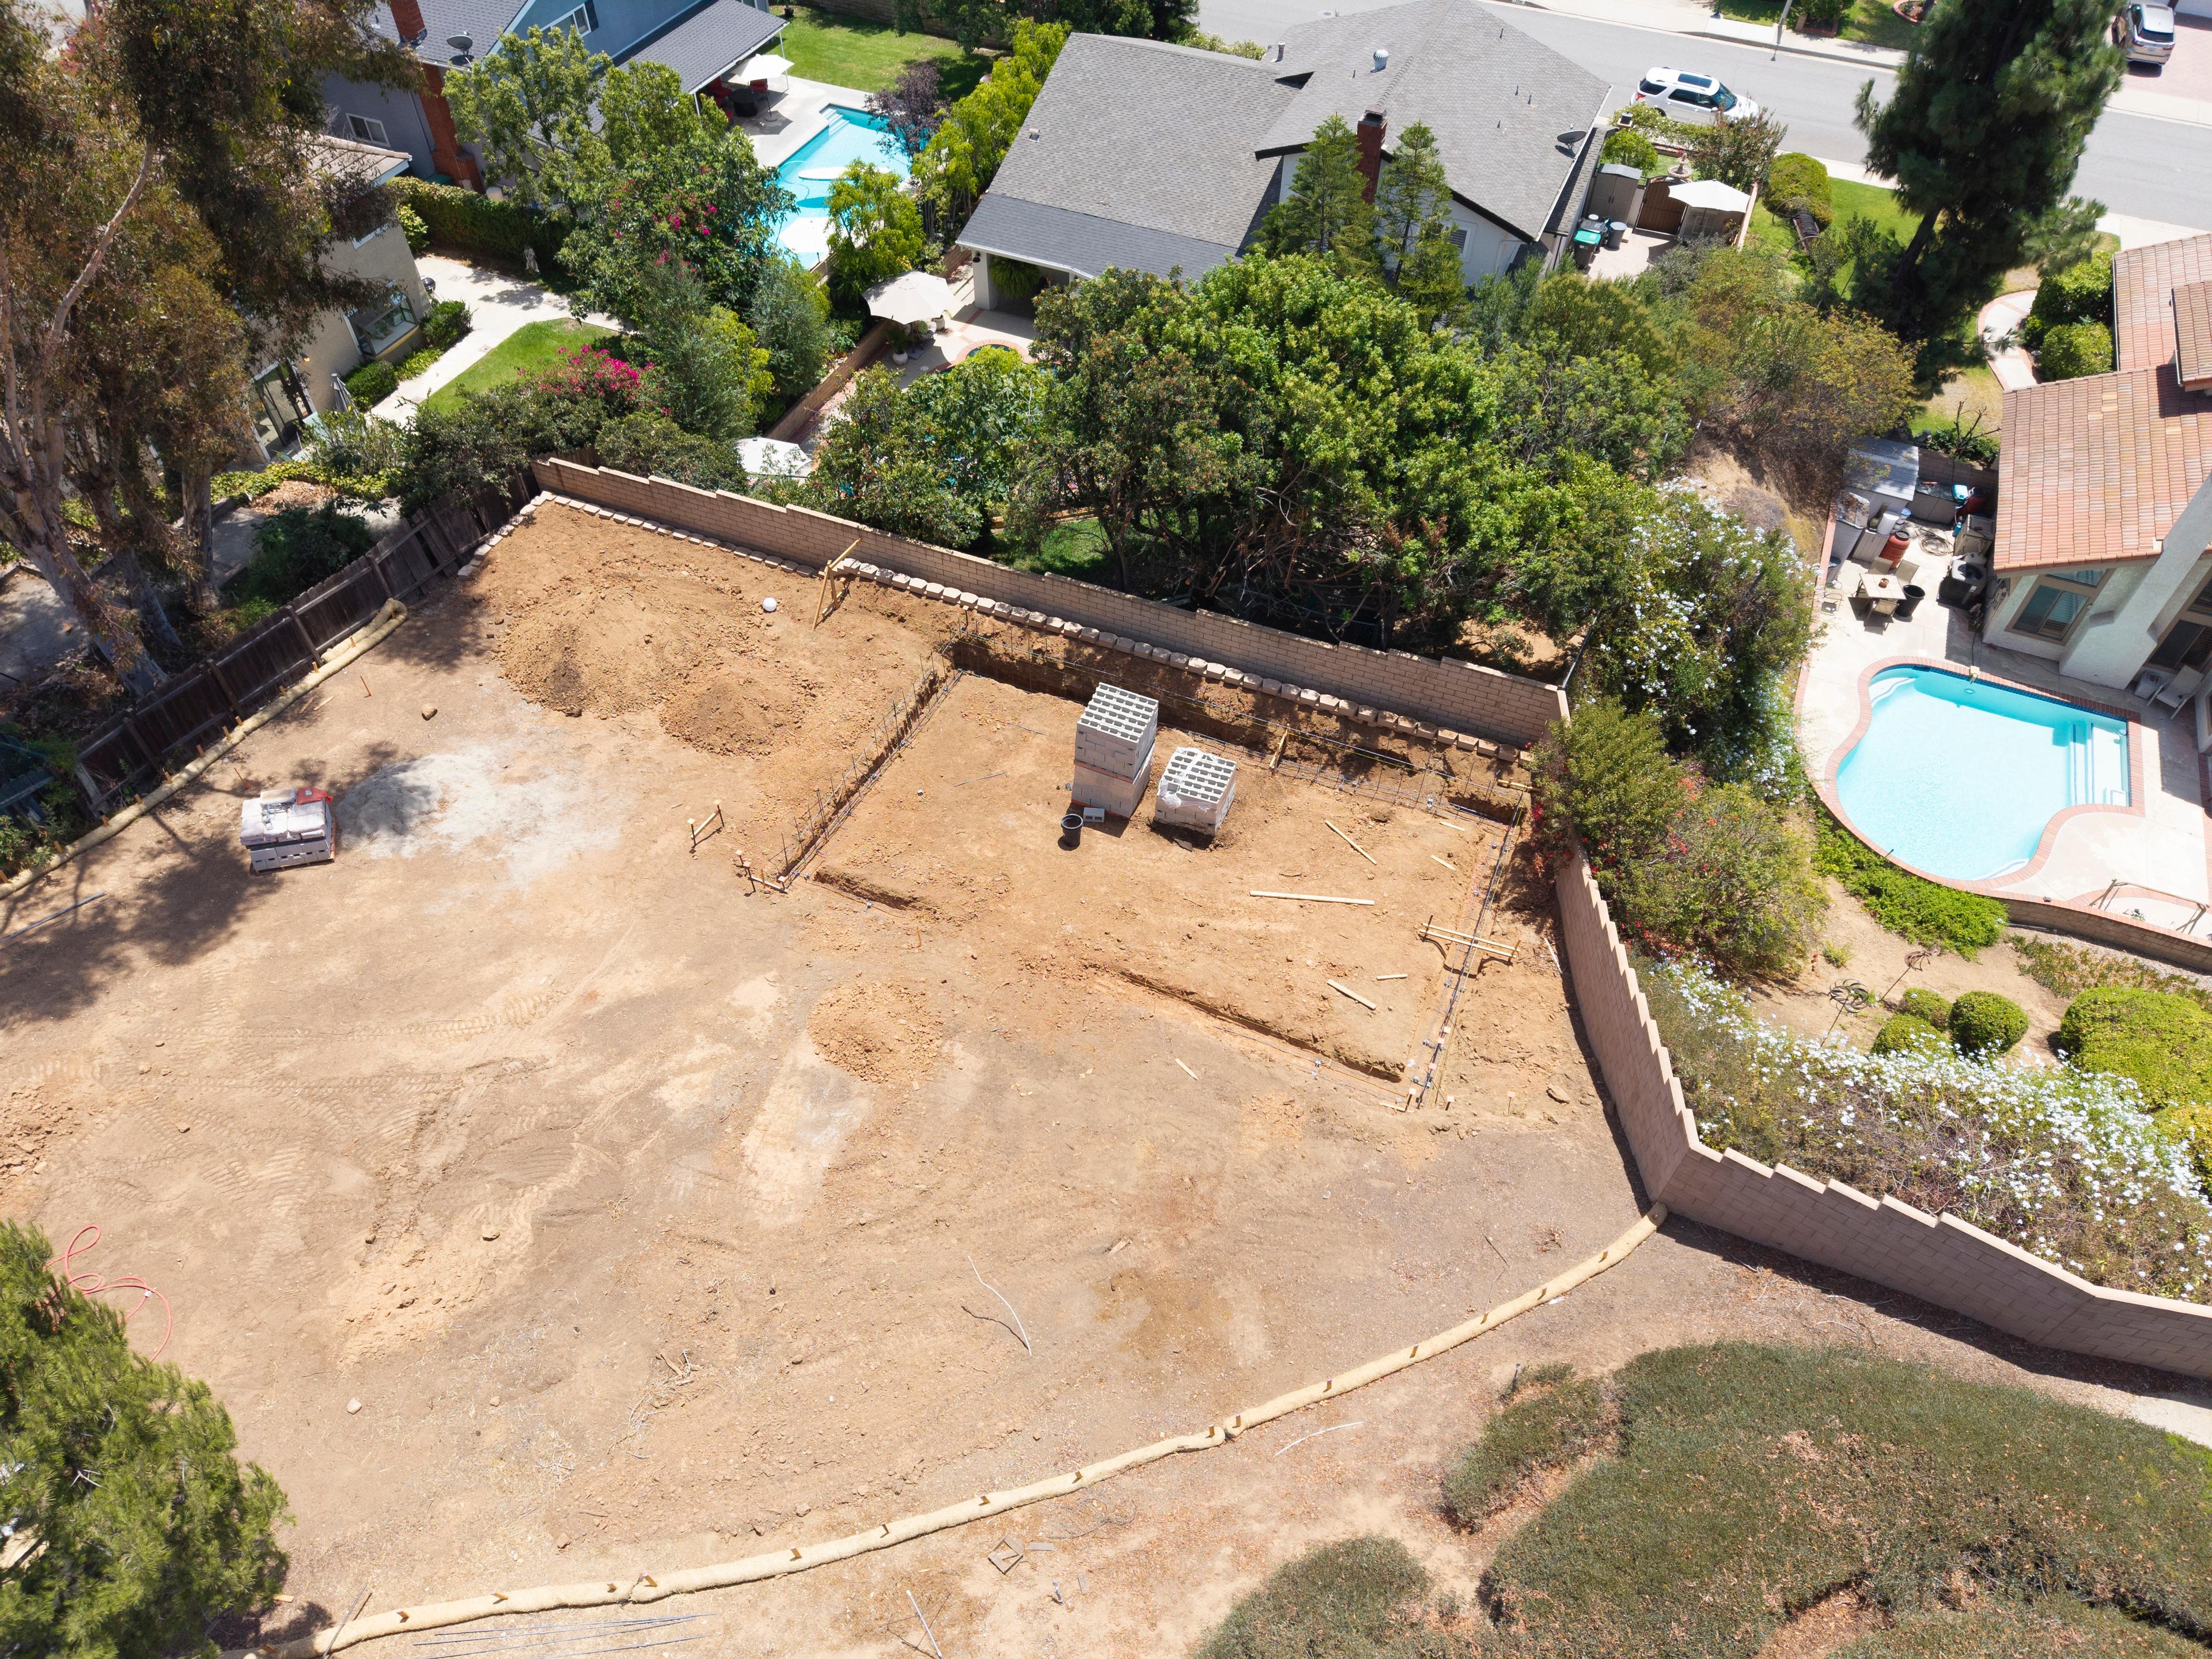
Week 4
Underground Utilities
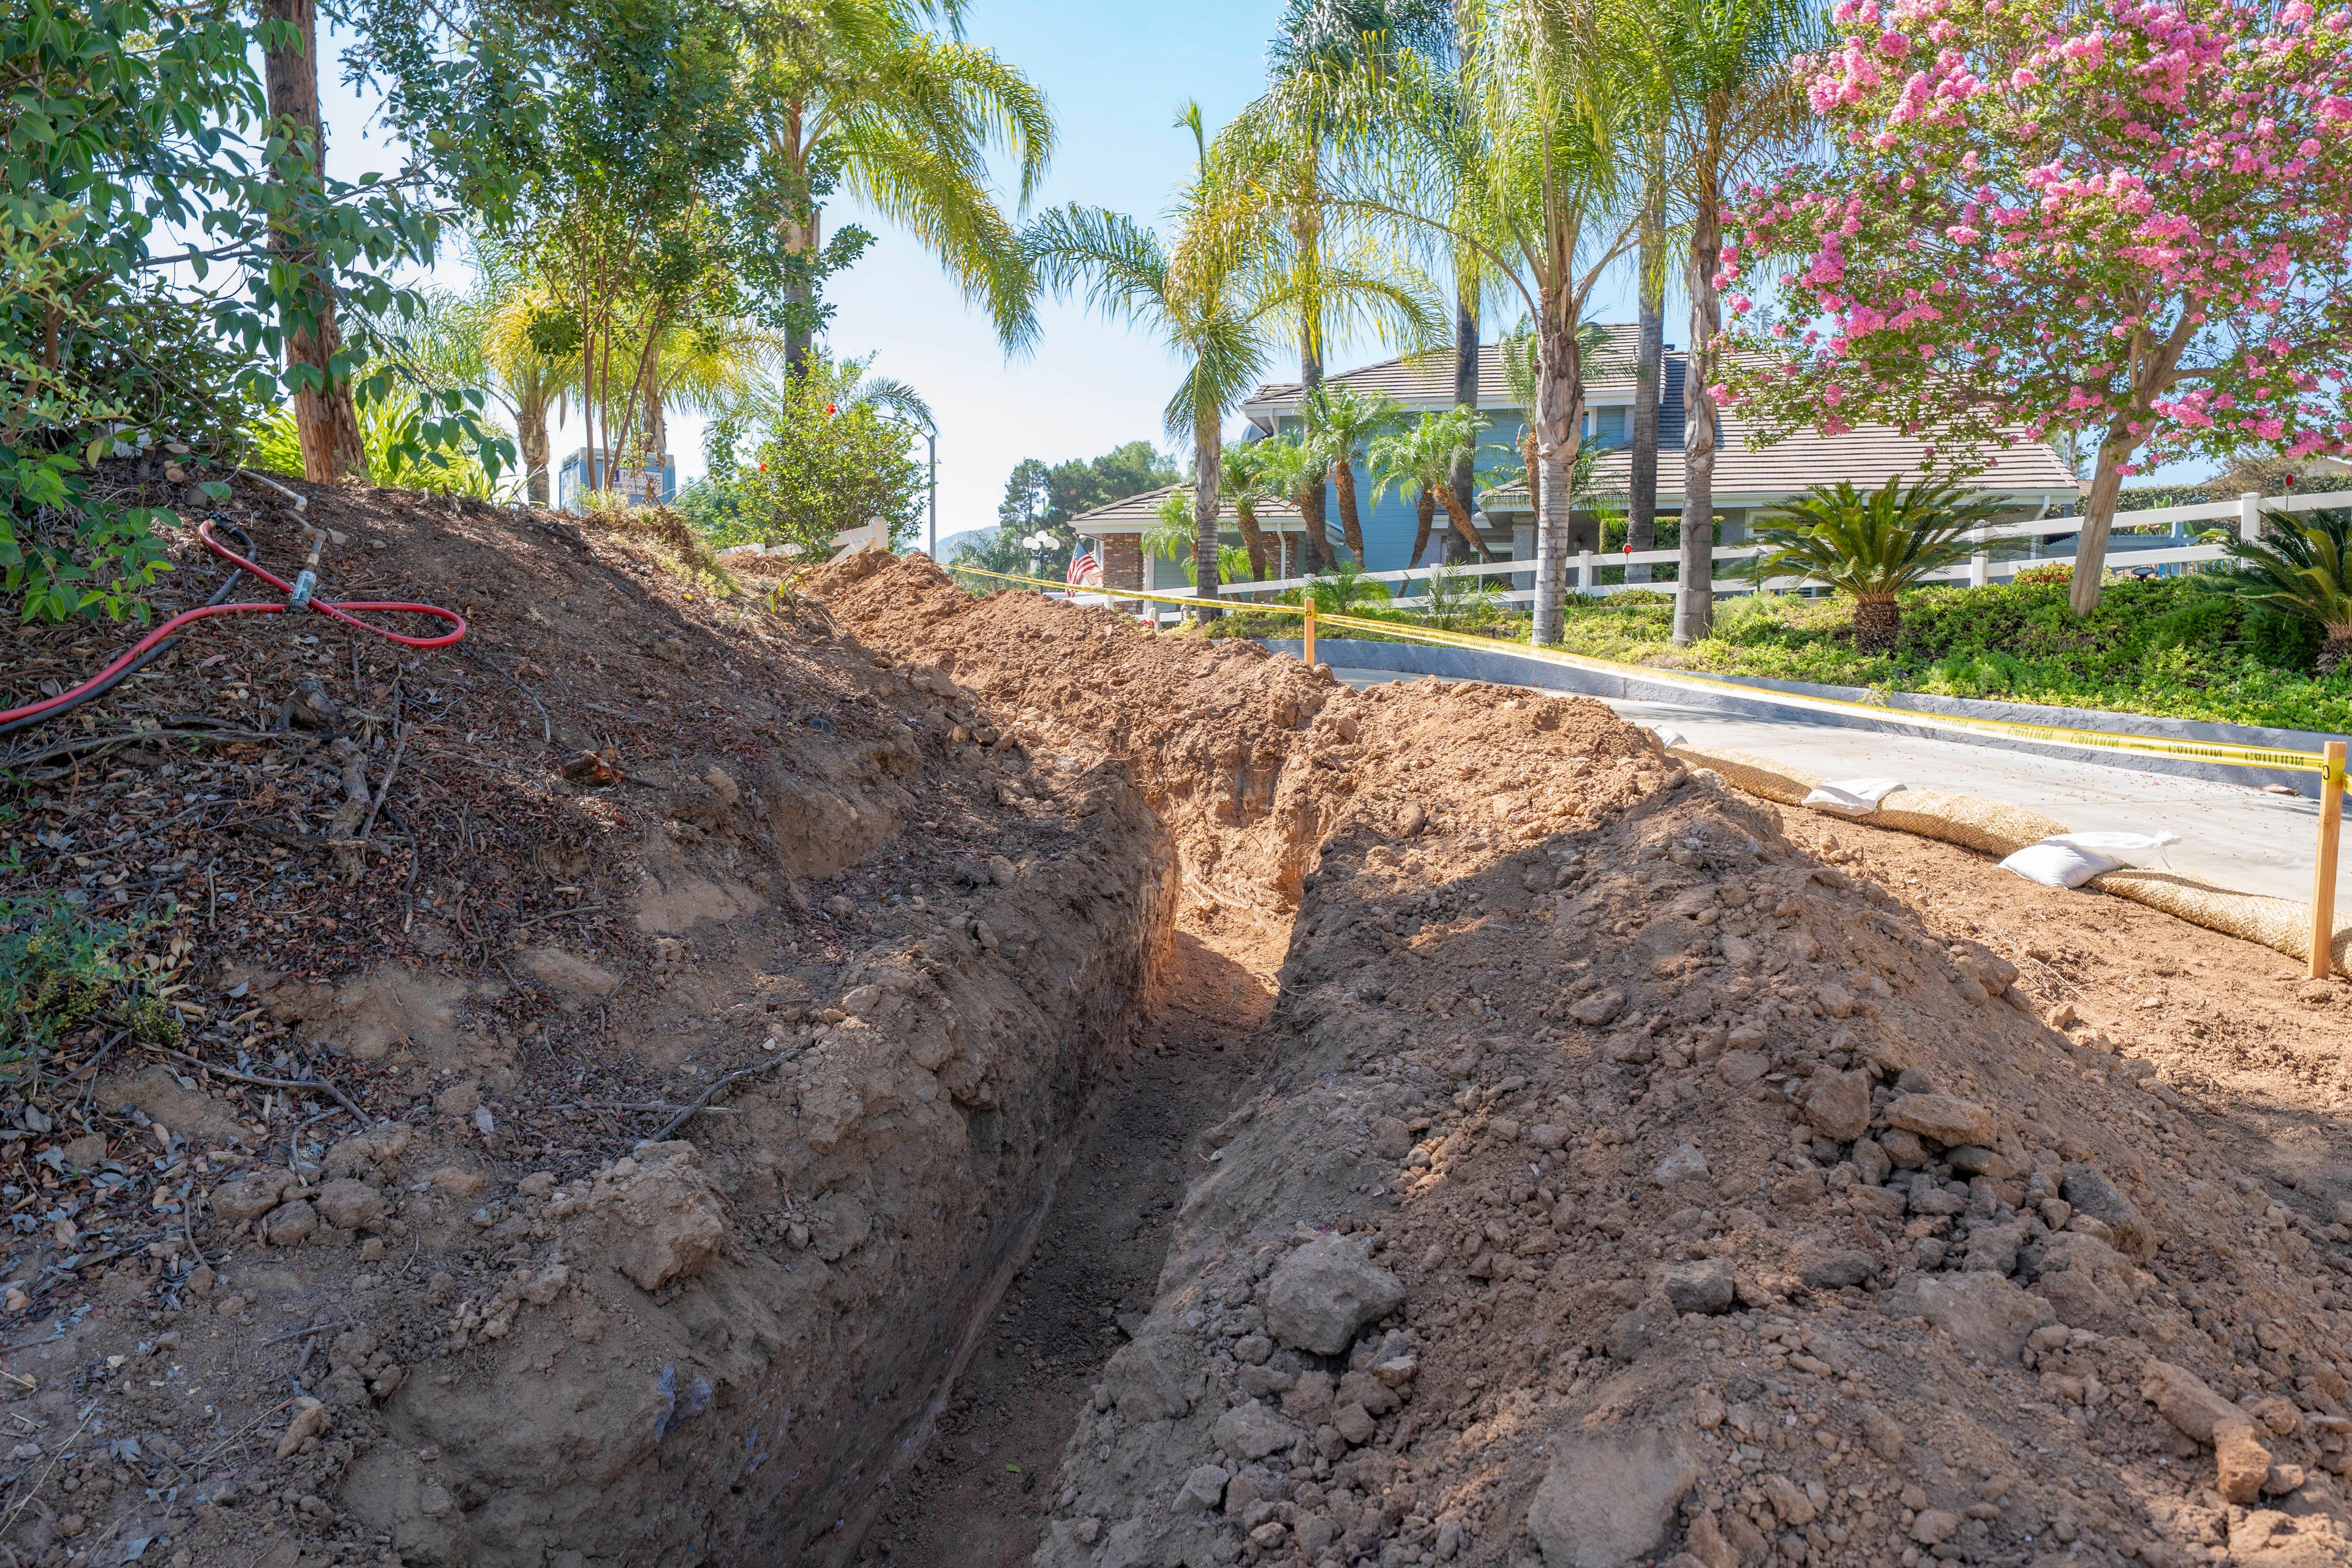
Week 5
Footings
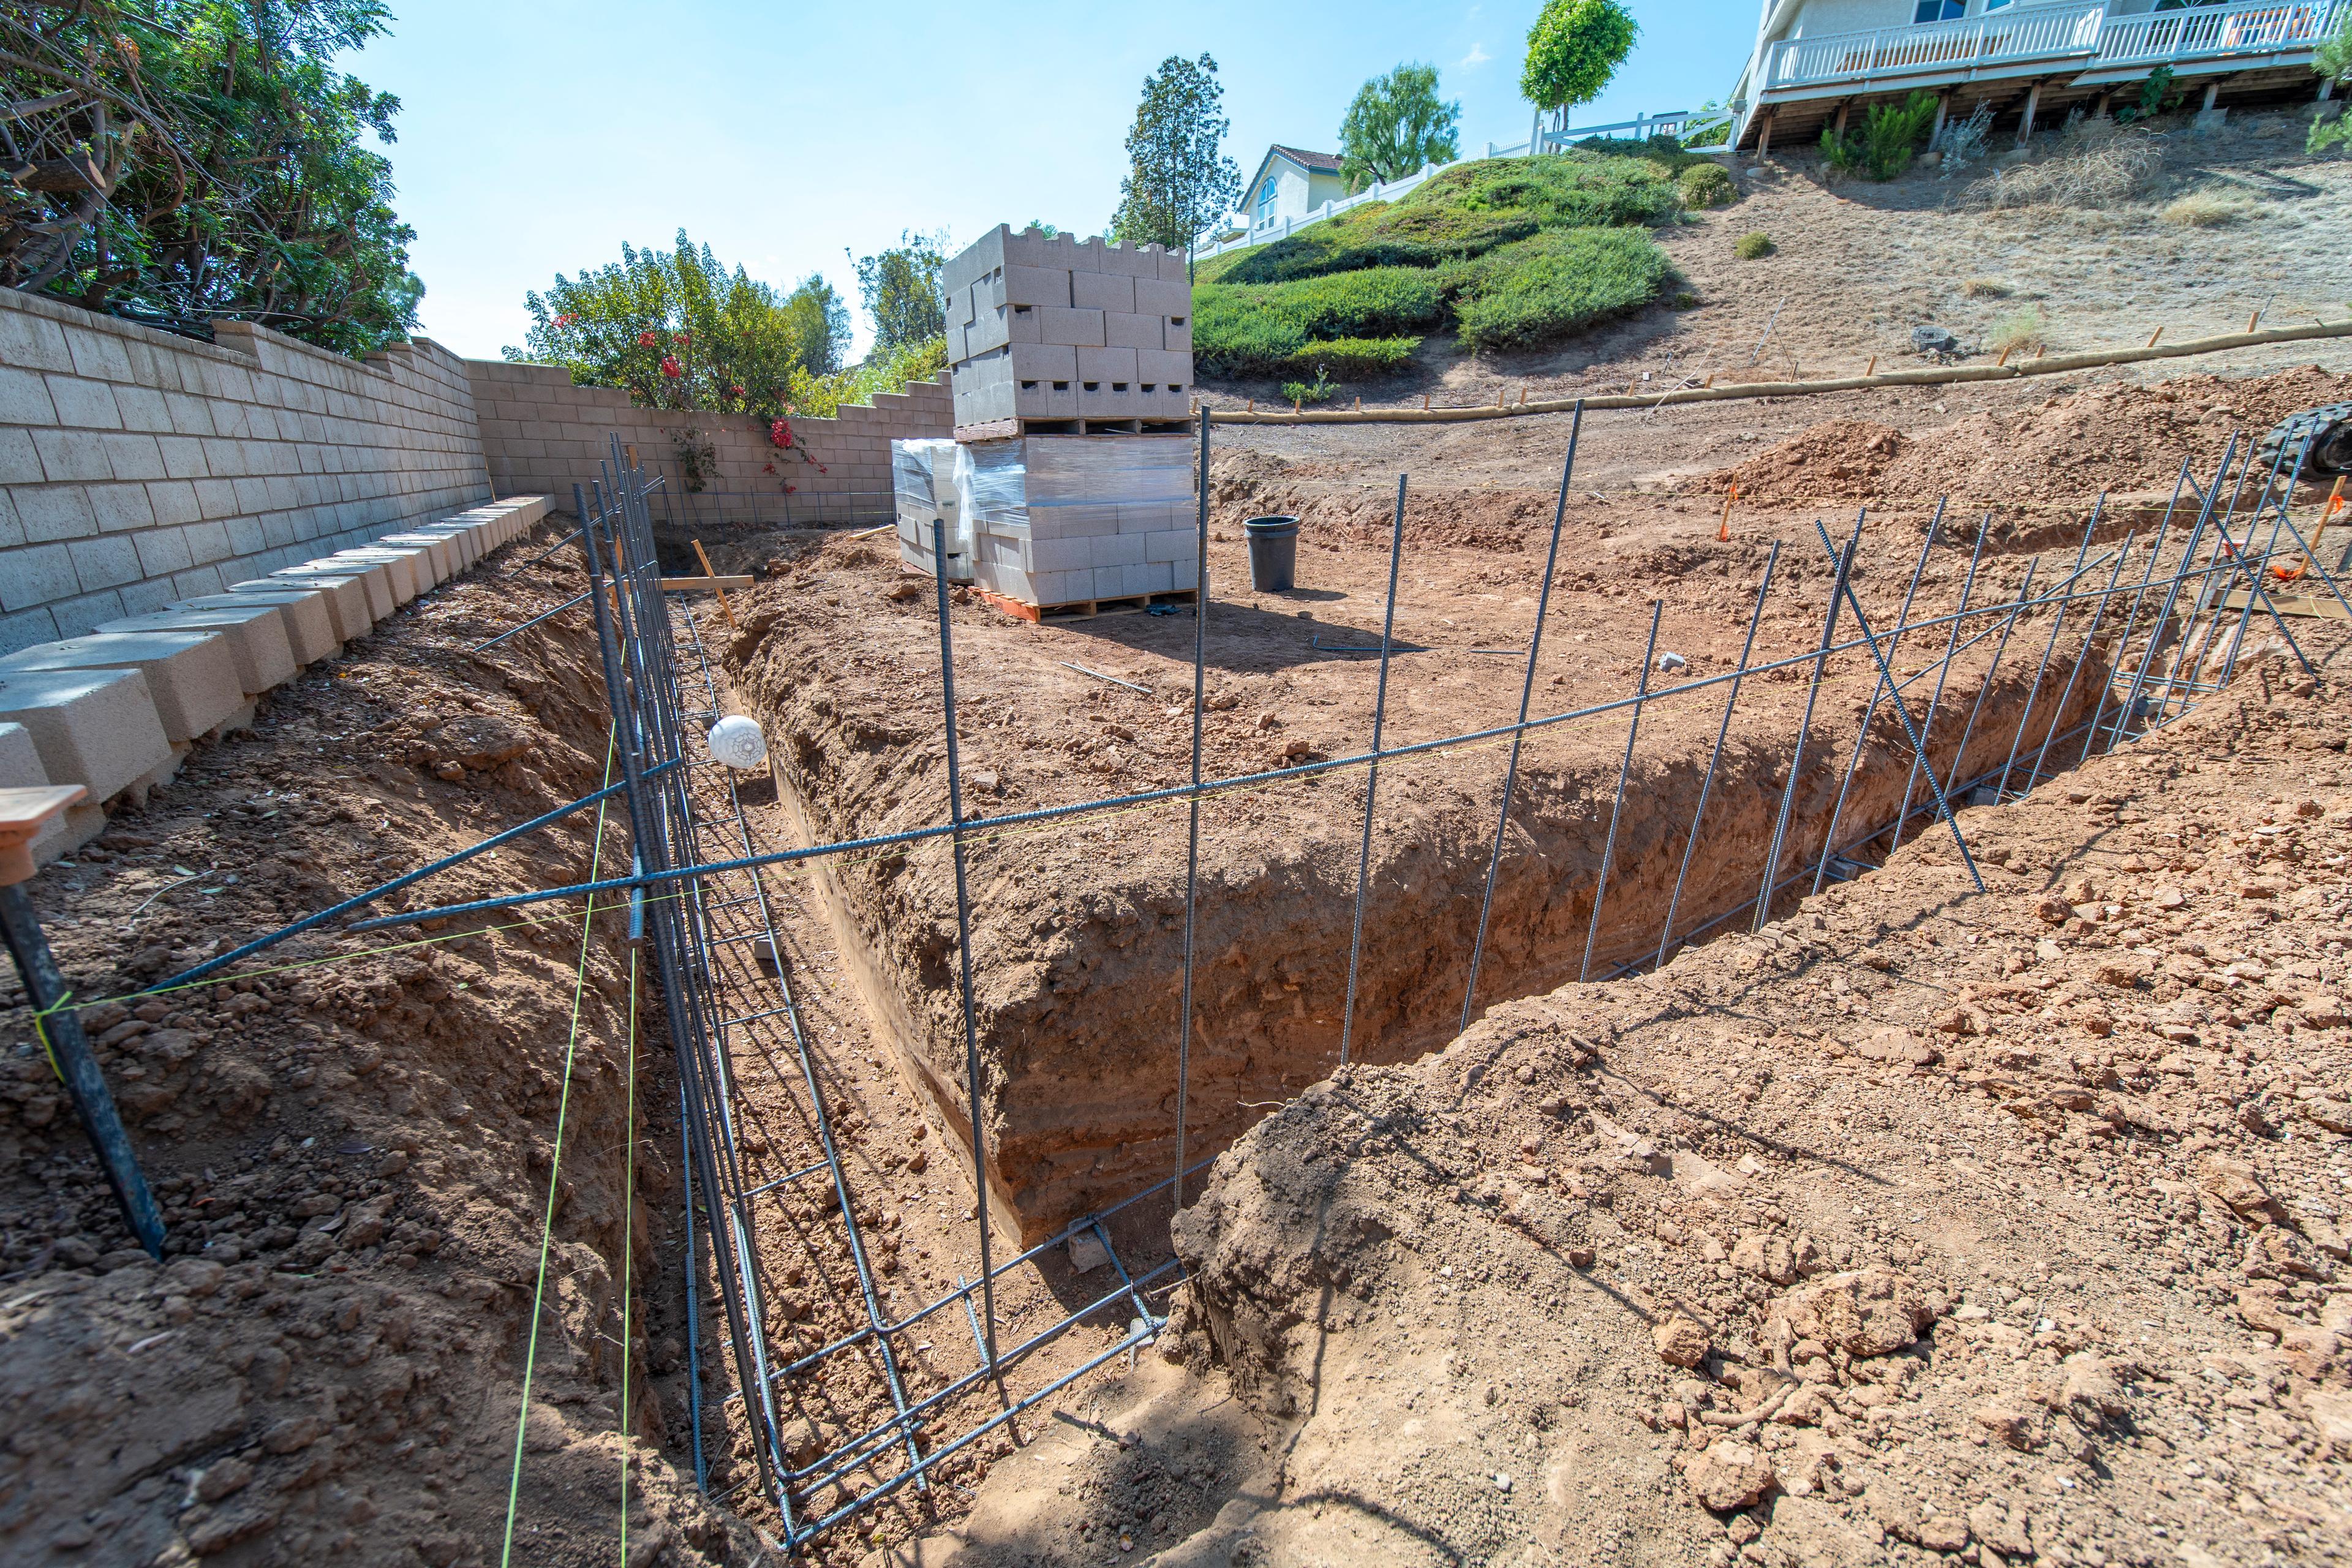
Week 6
Foundation
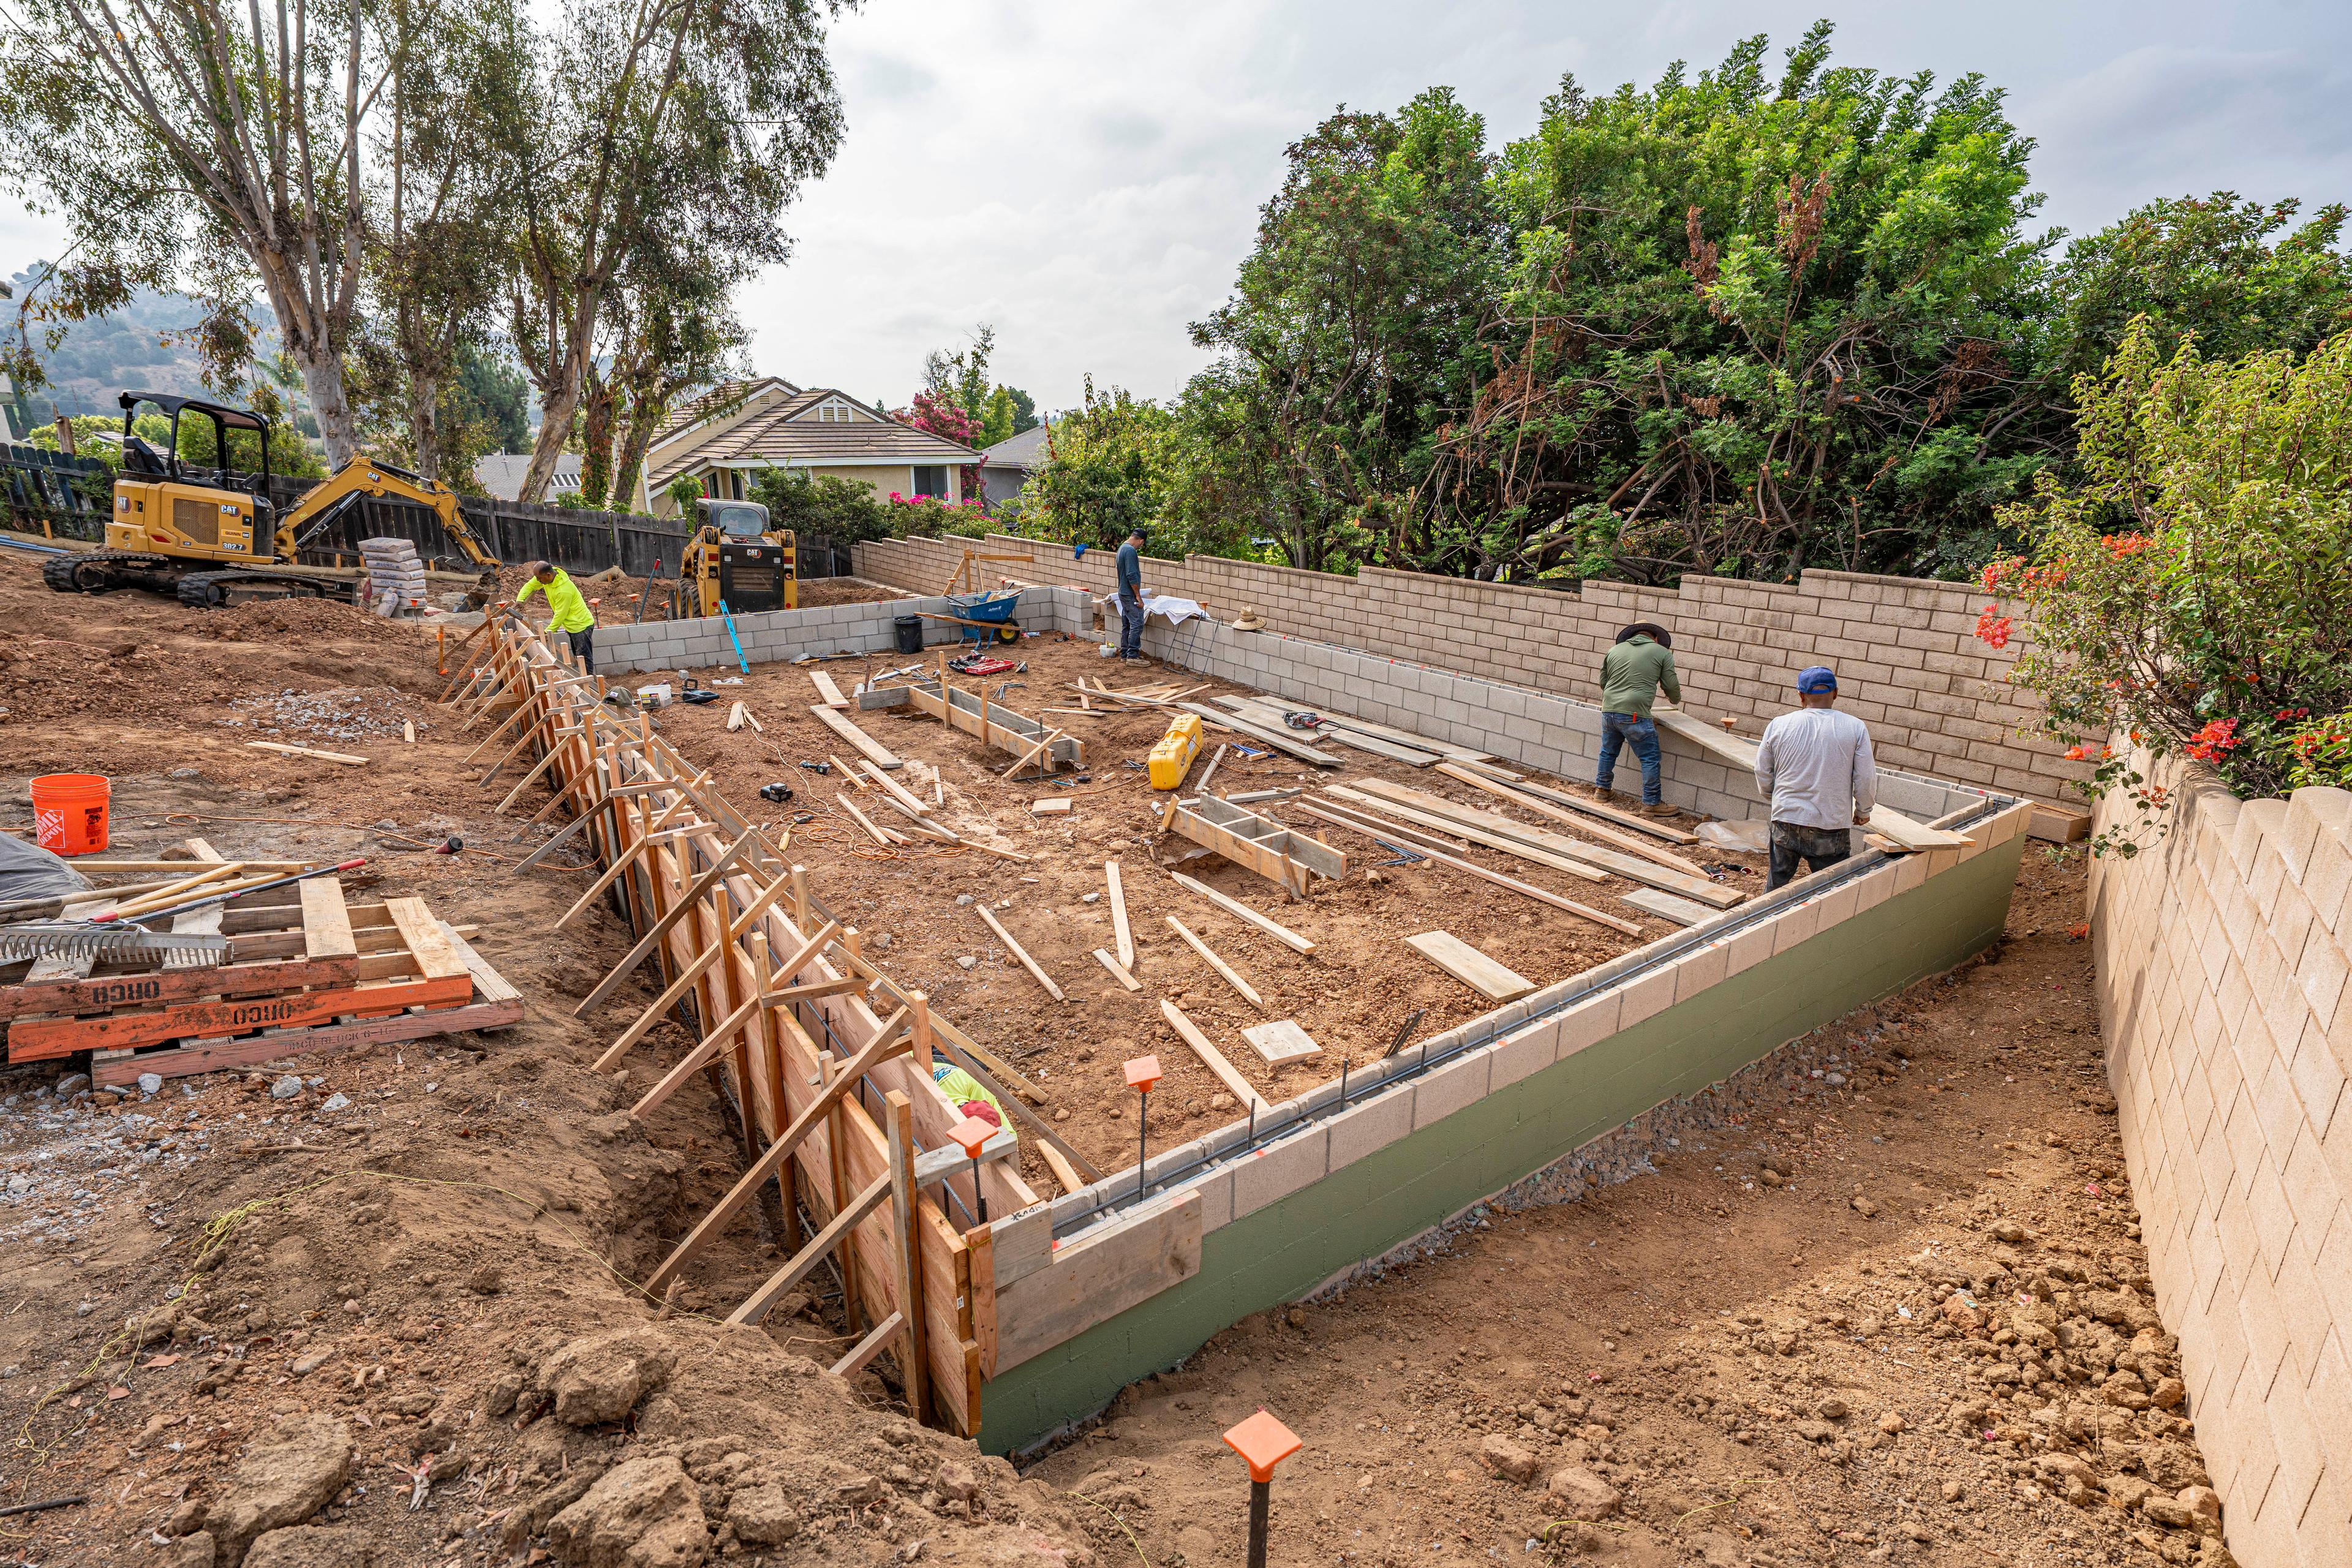
Week 7
Floor Framing
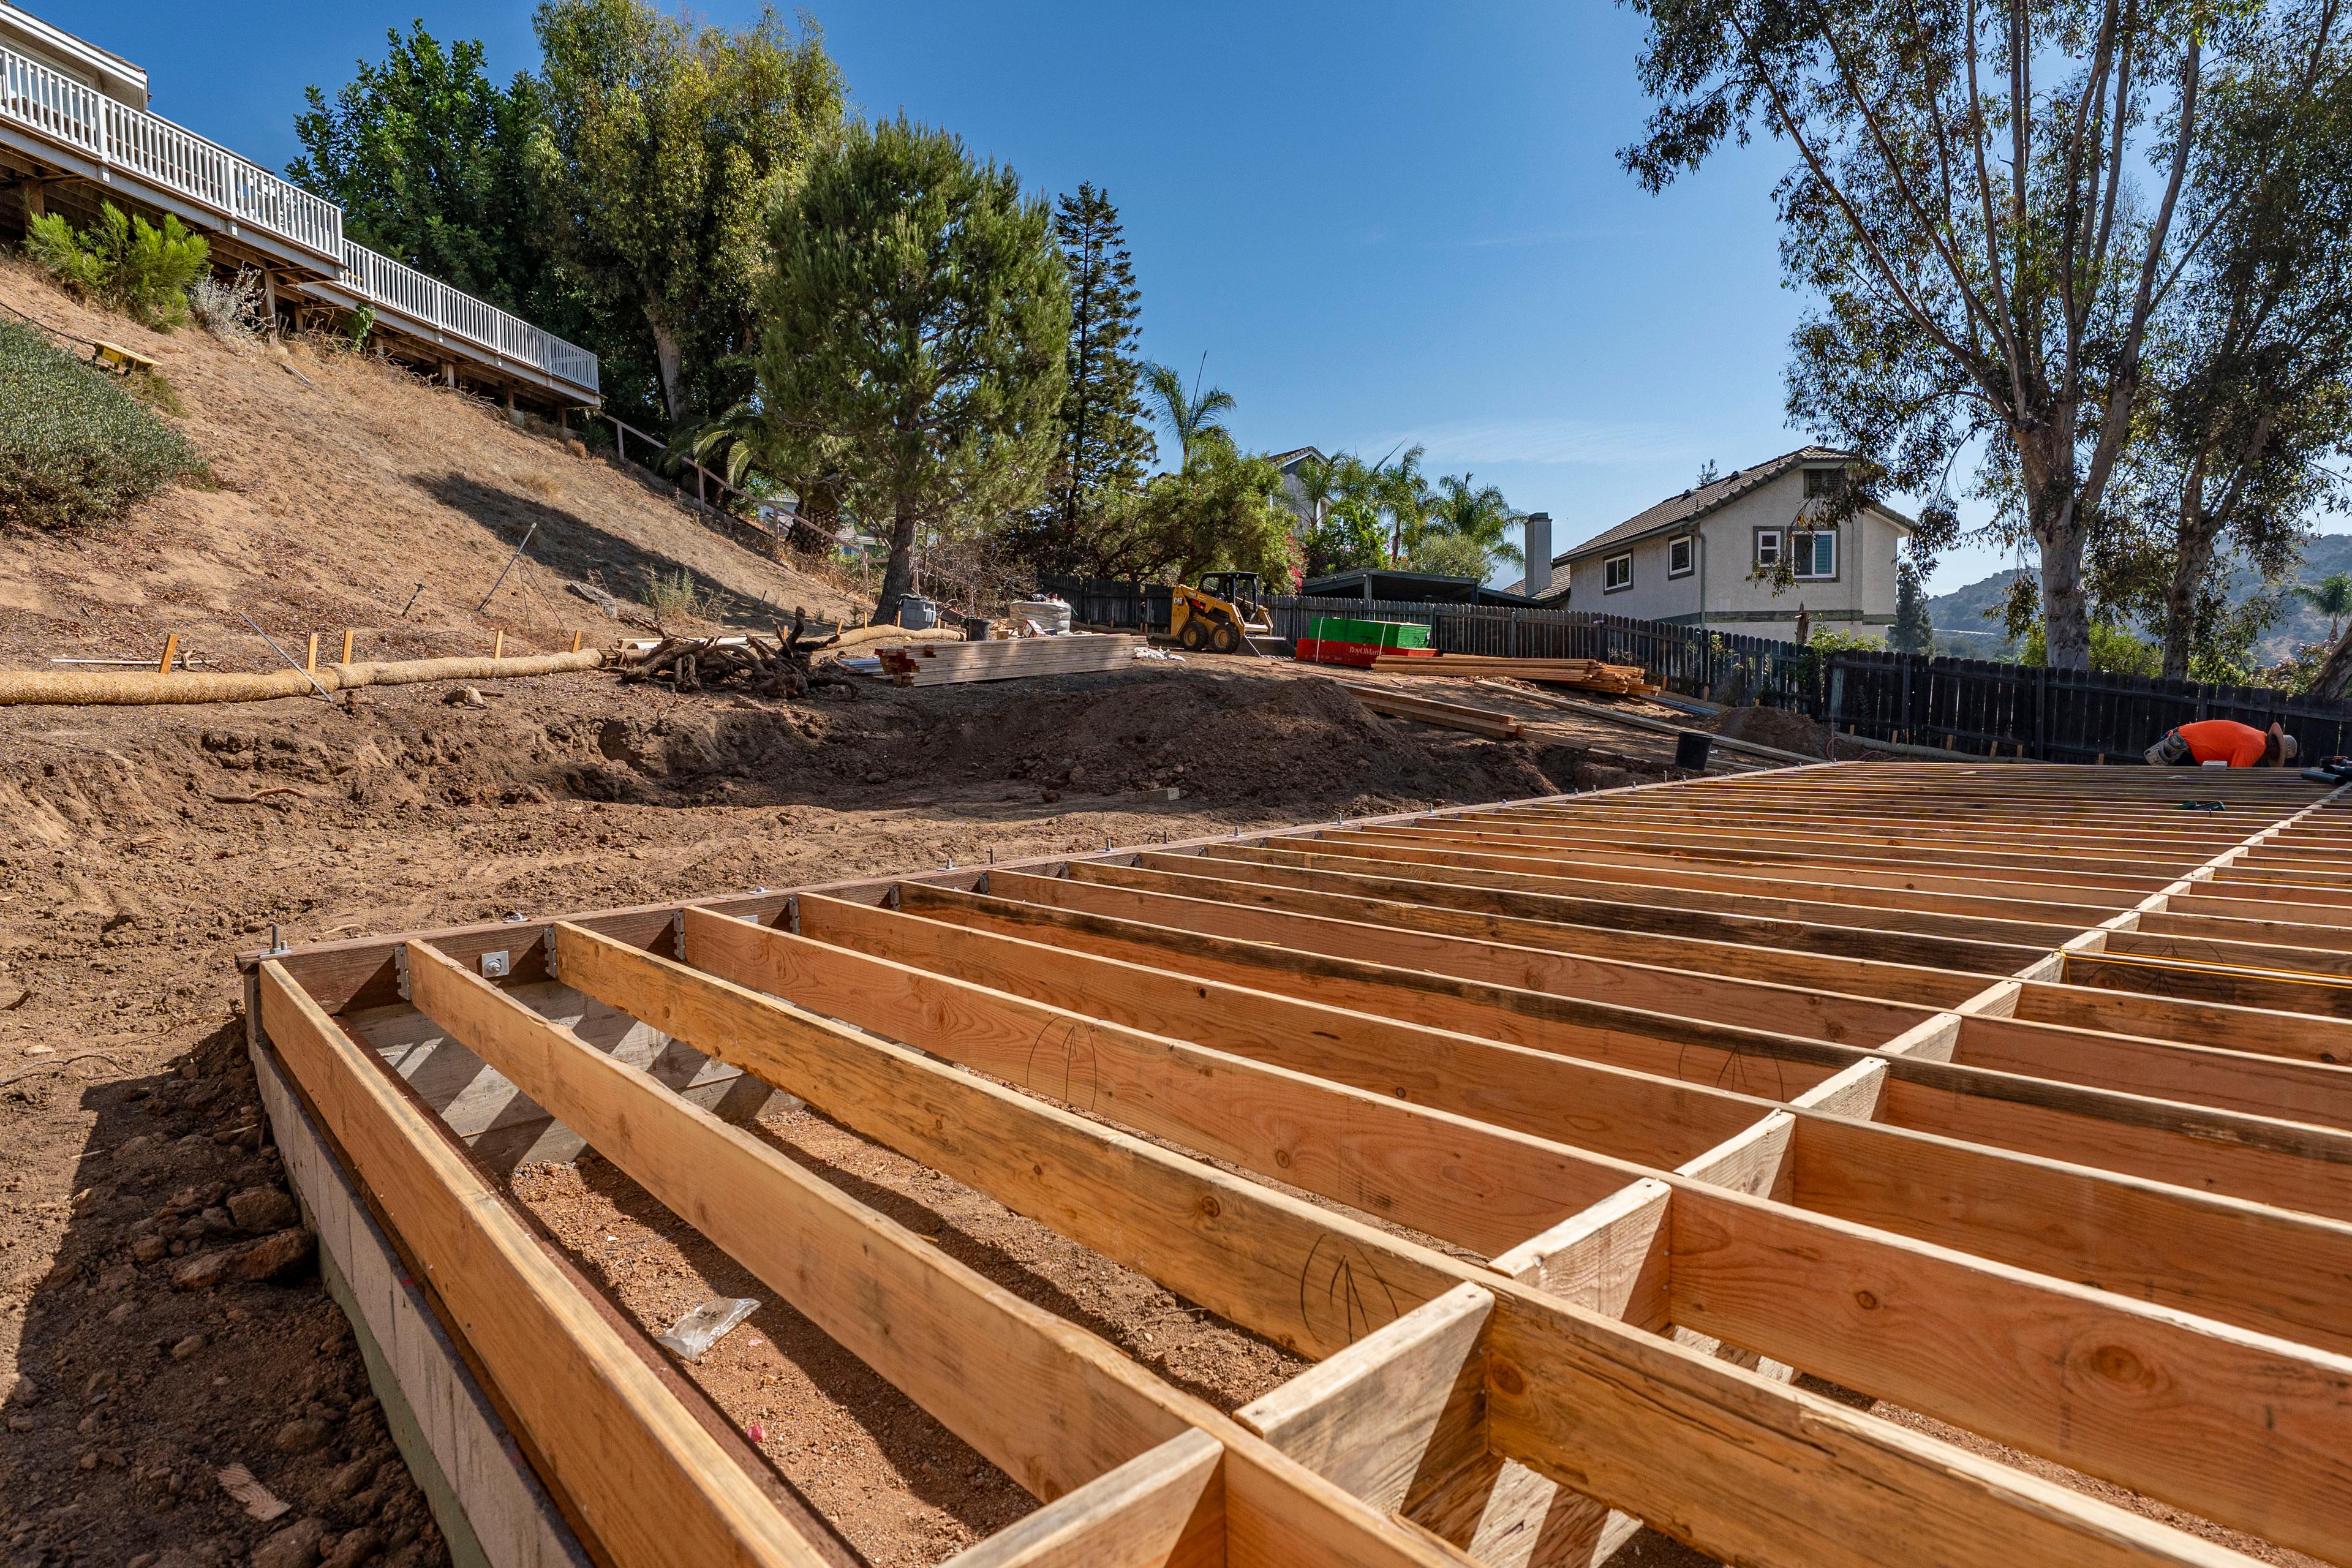
Week 8
Framing
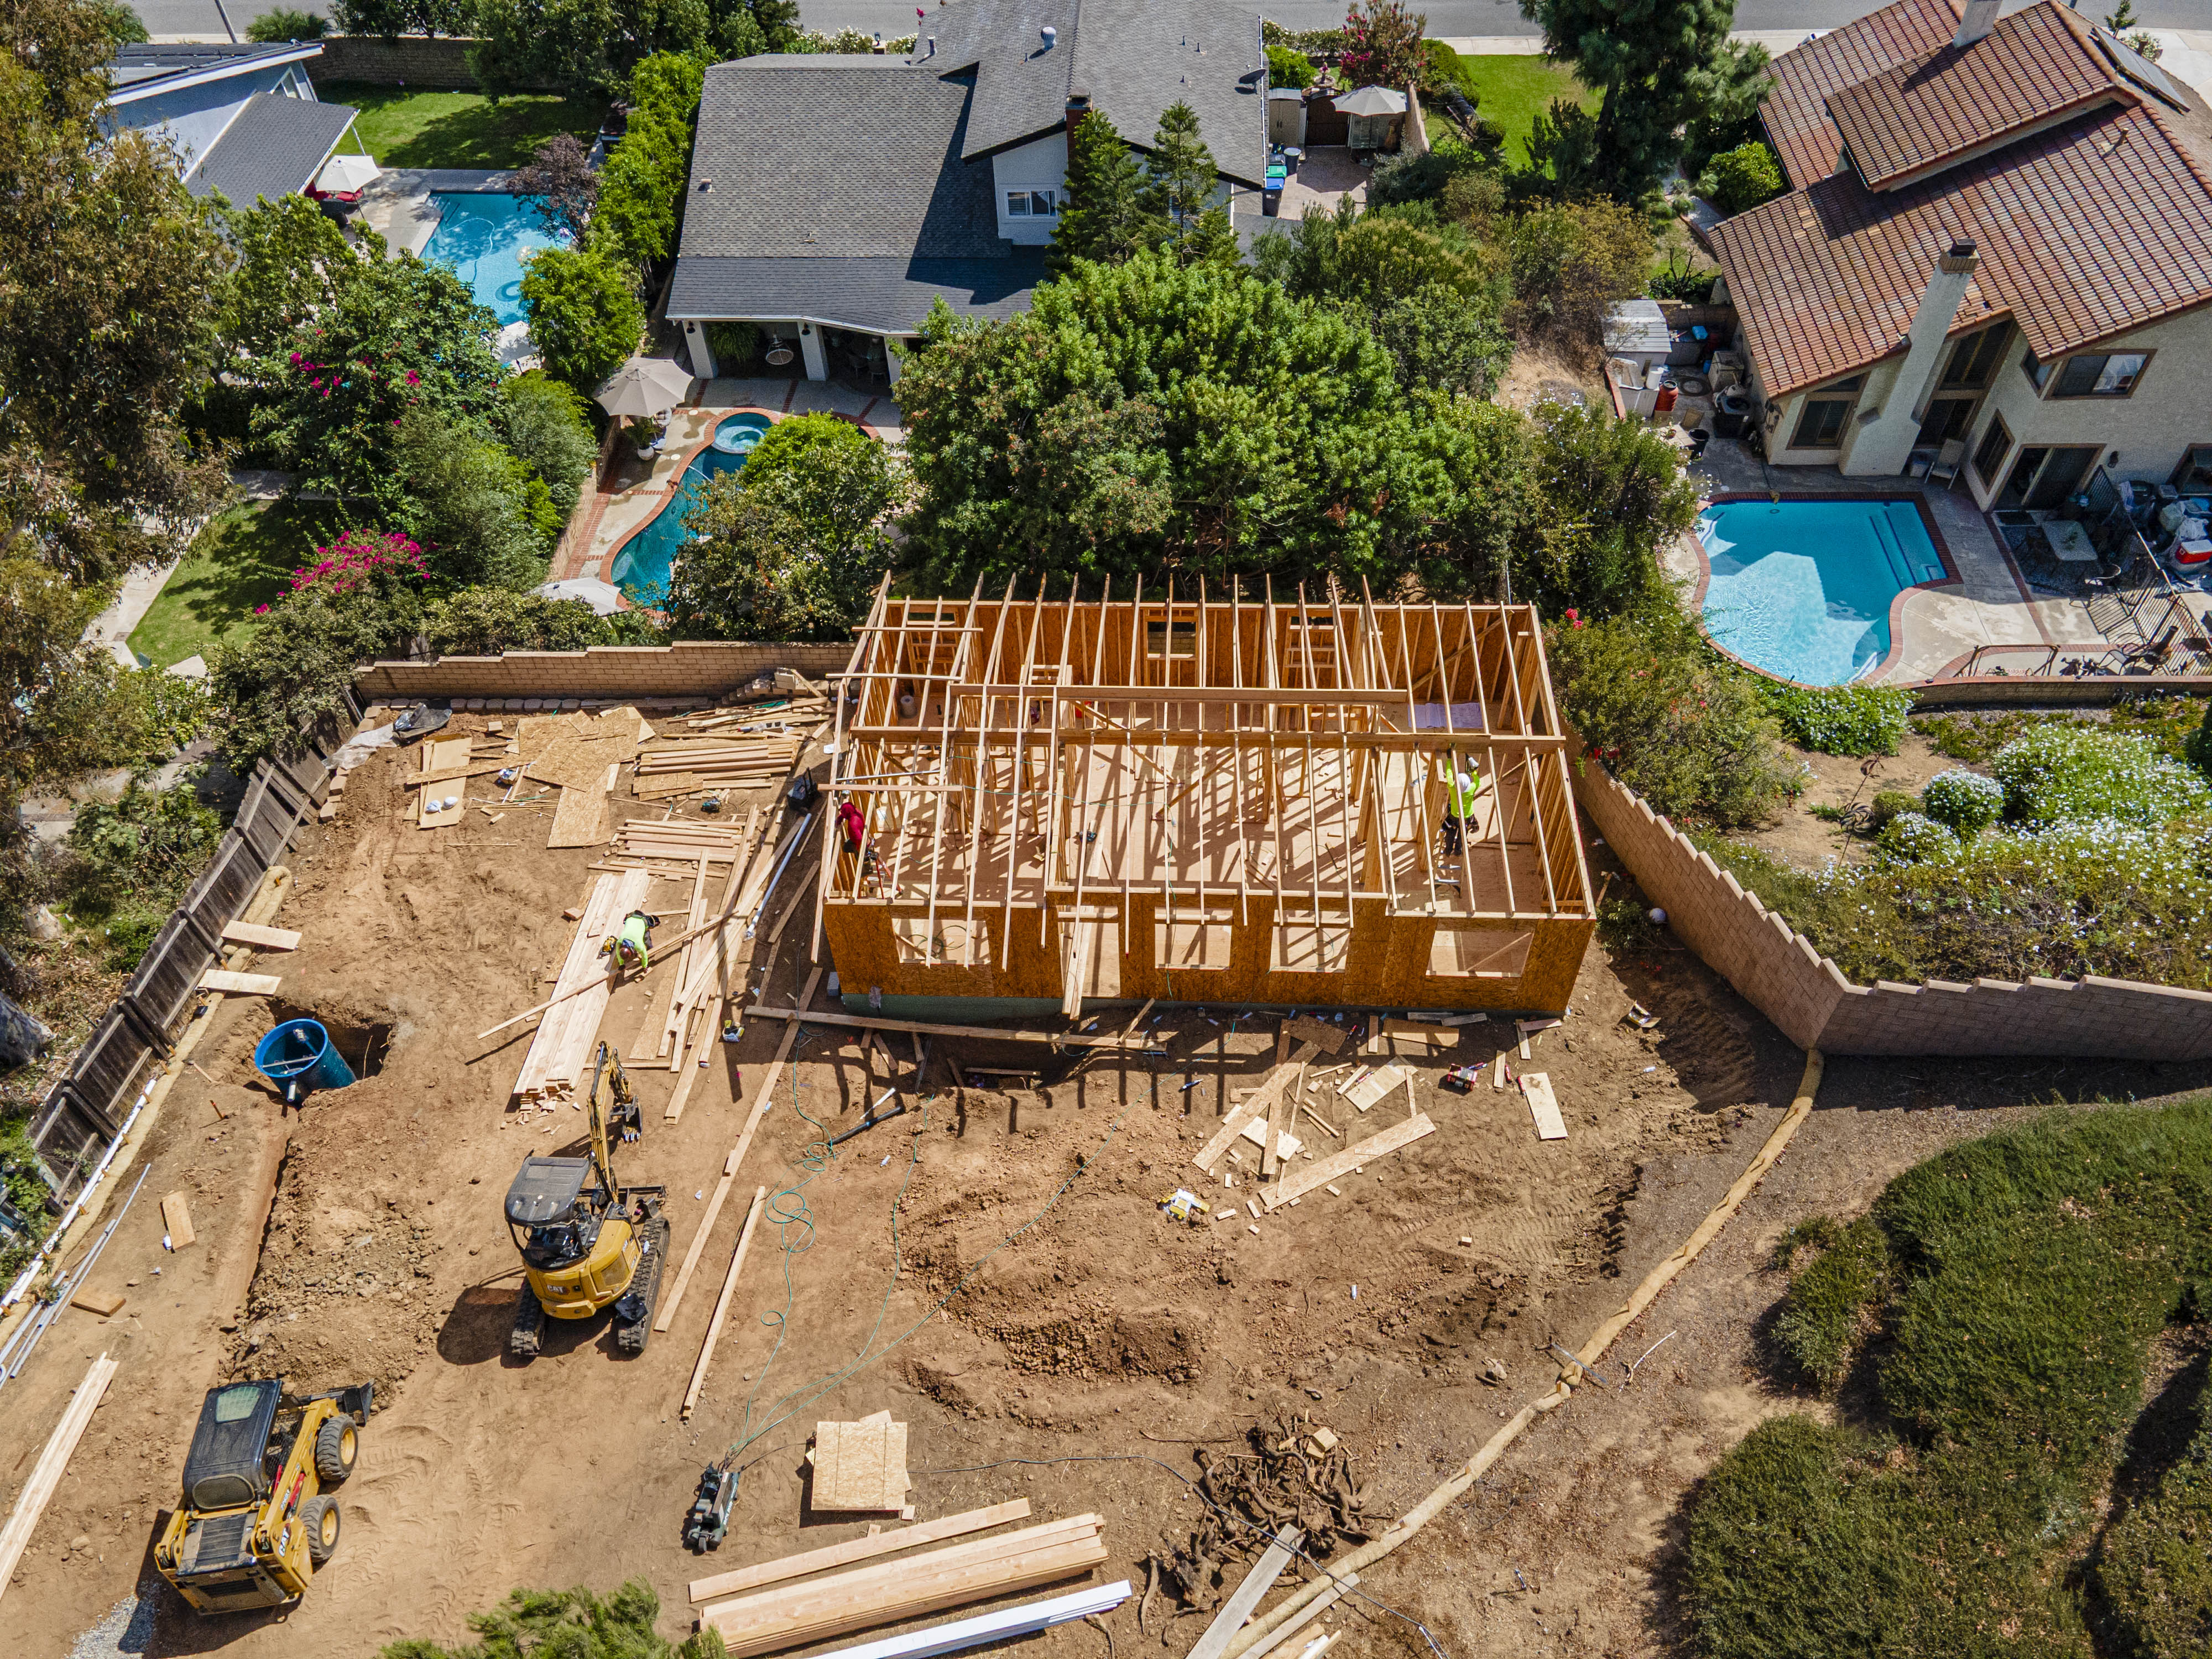
Week 9
Windows, Doors & Rough-Ins
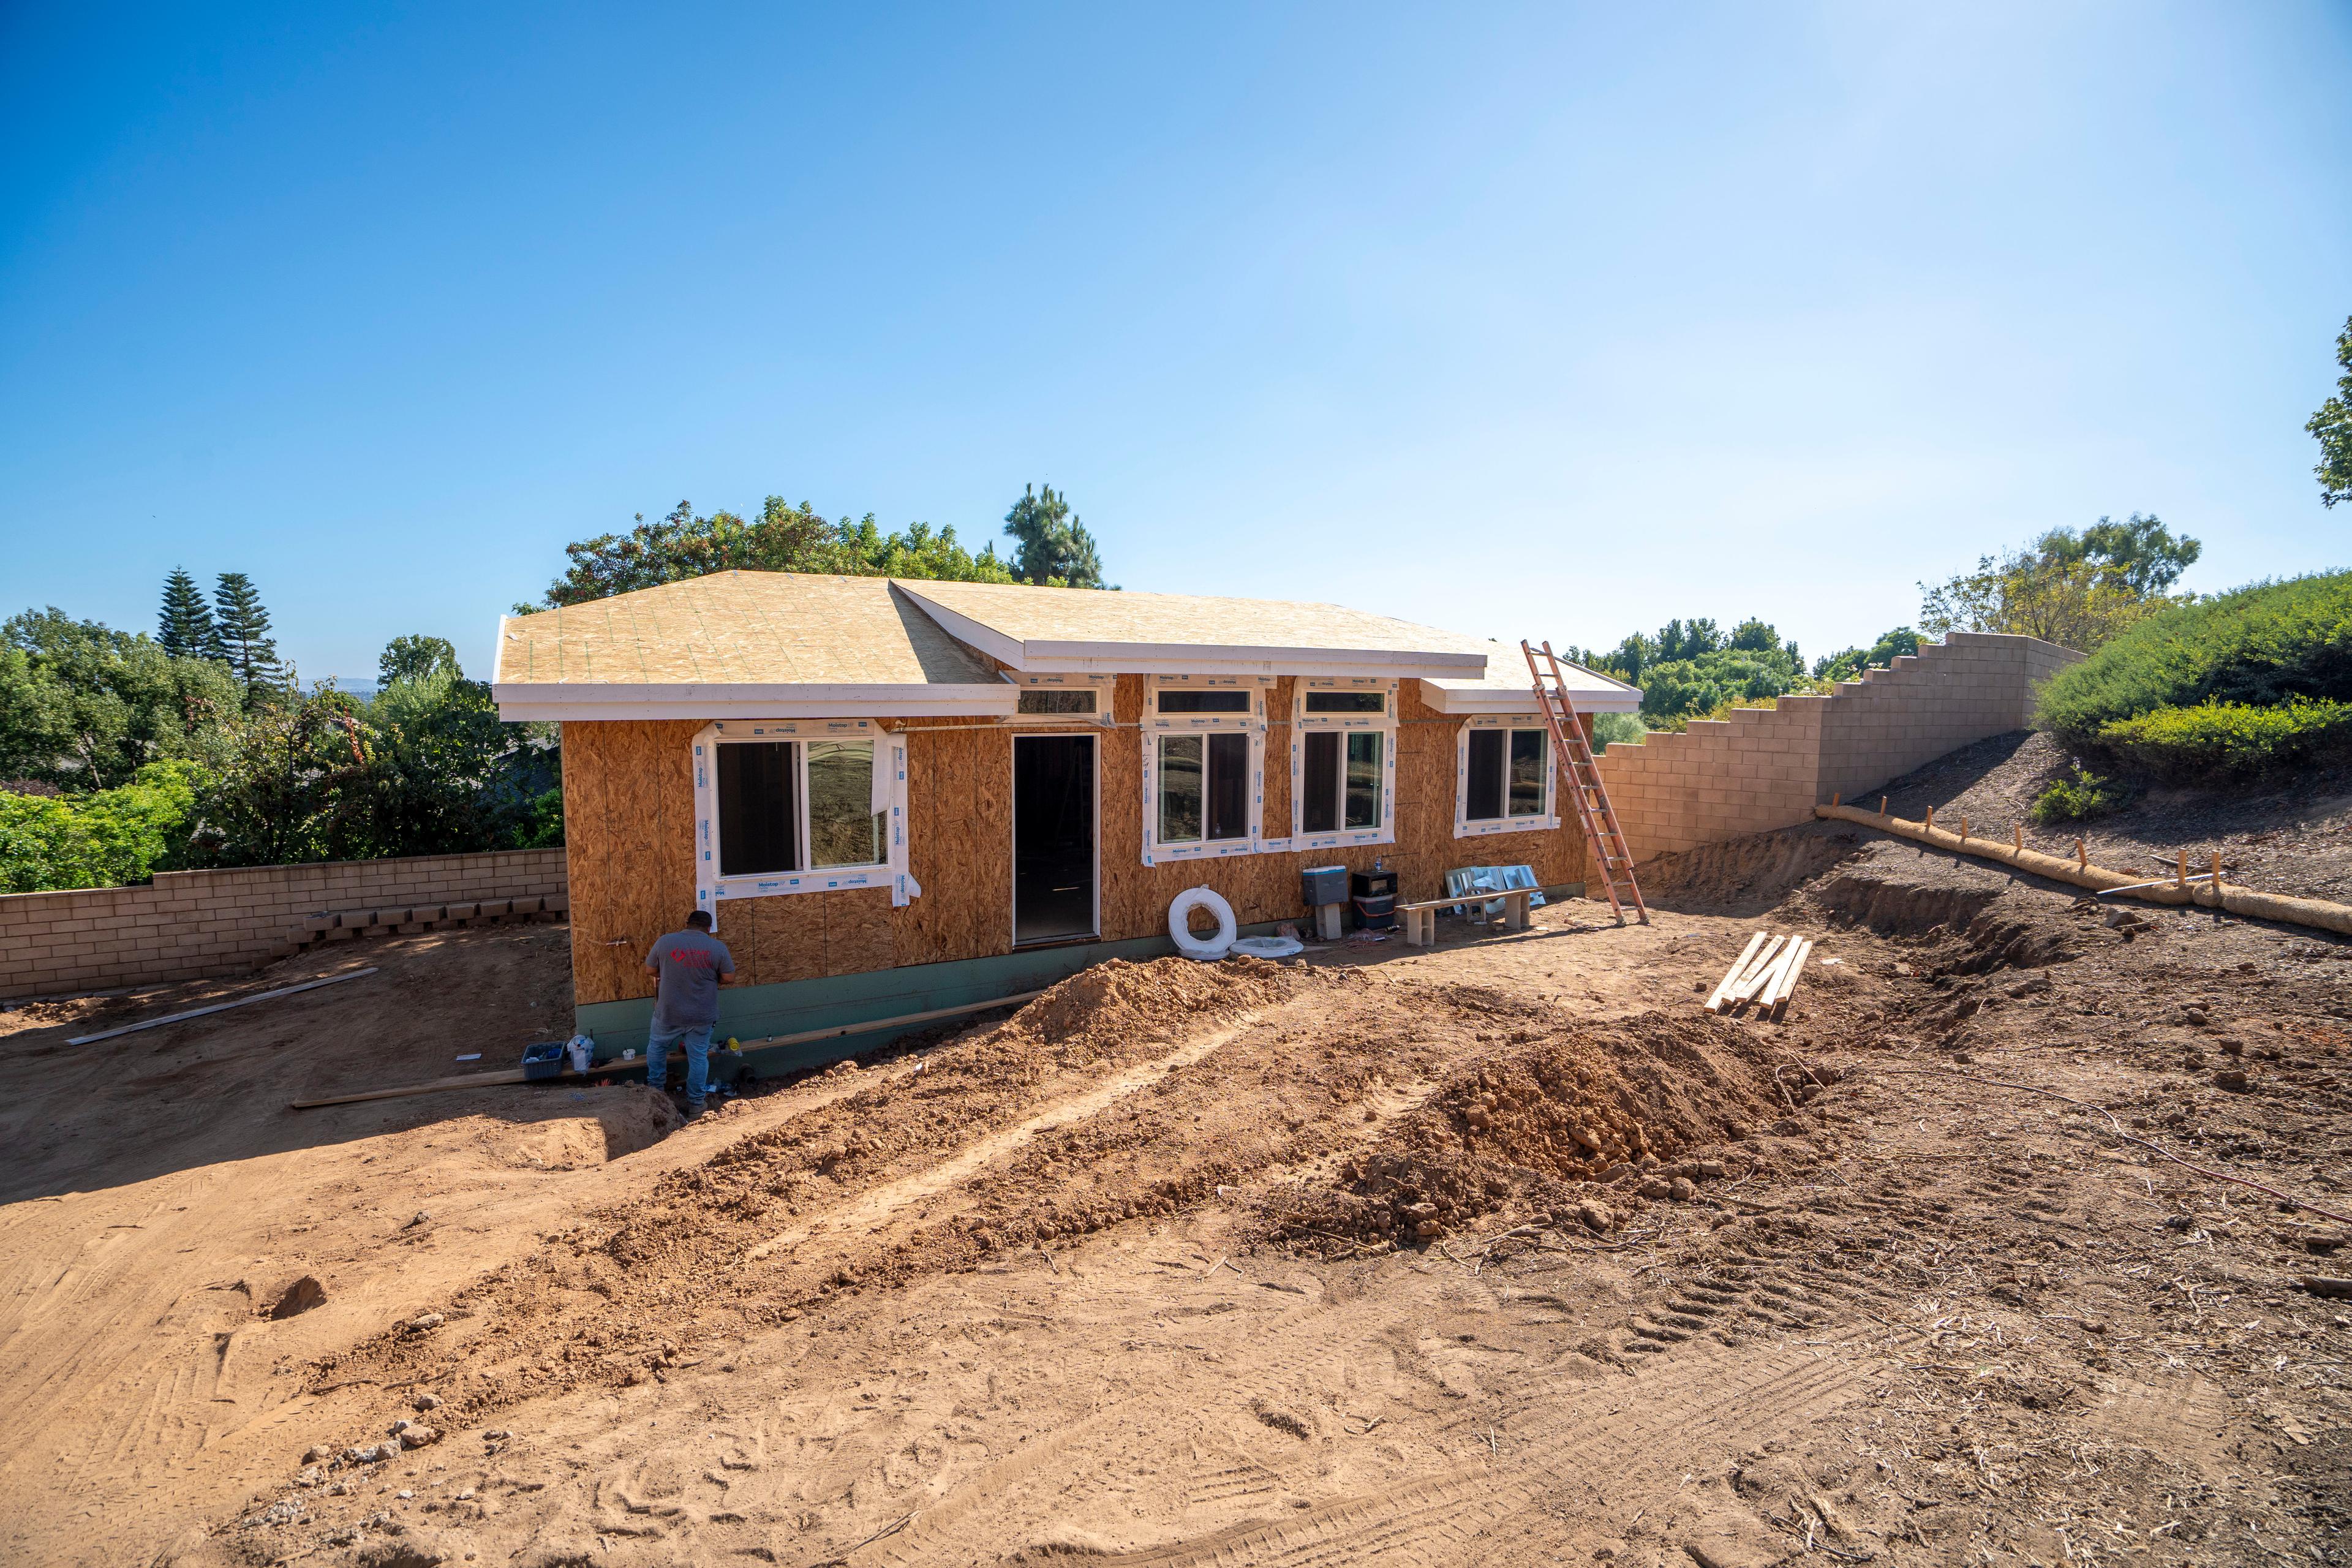
Week 10
Insulation
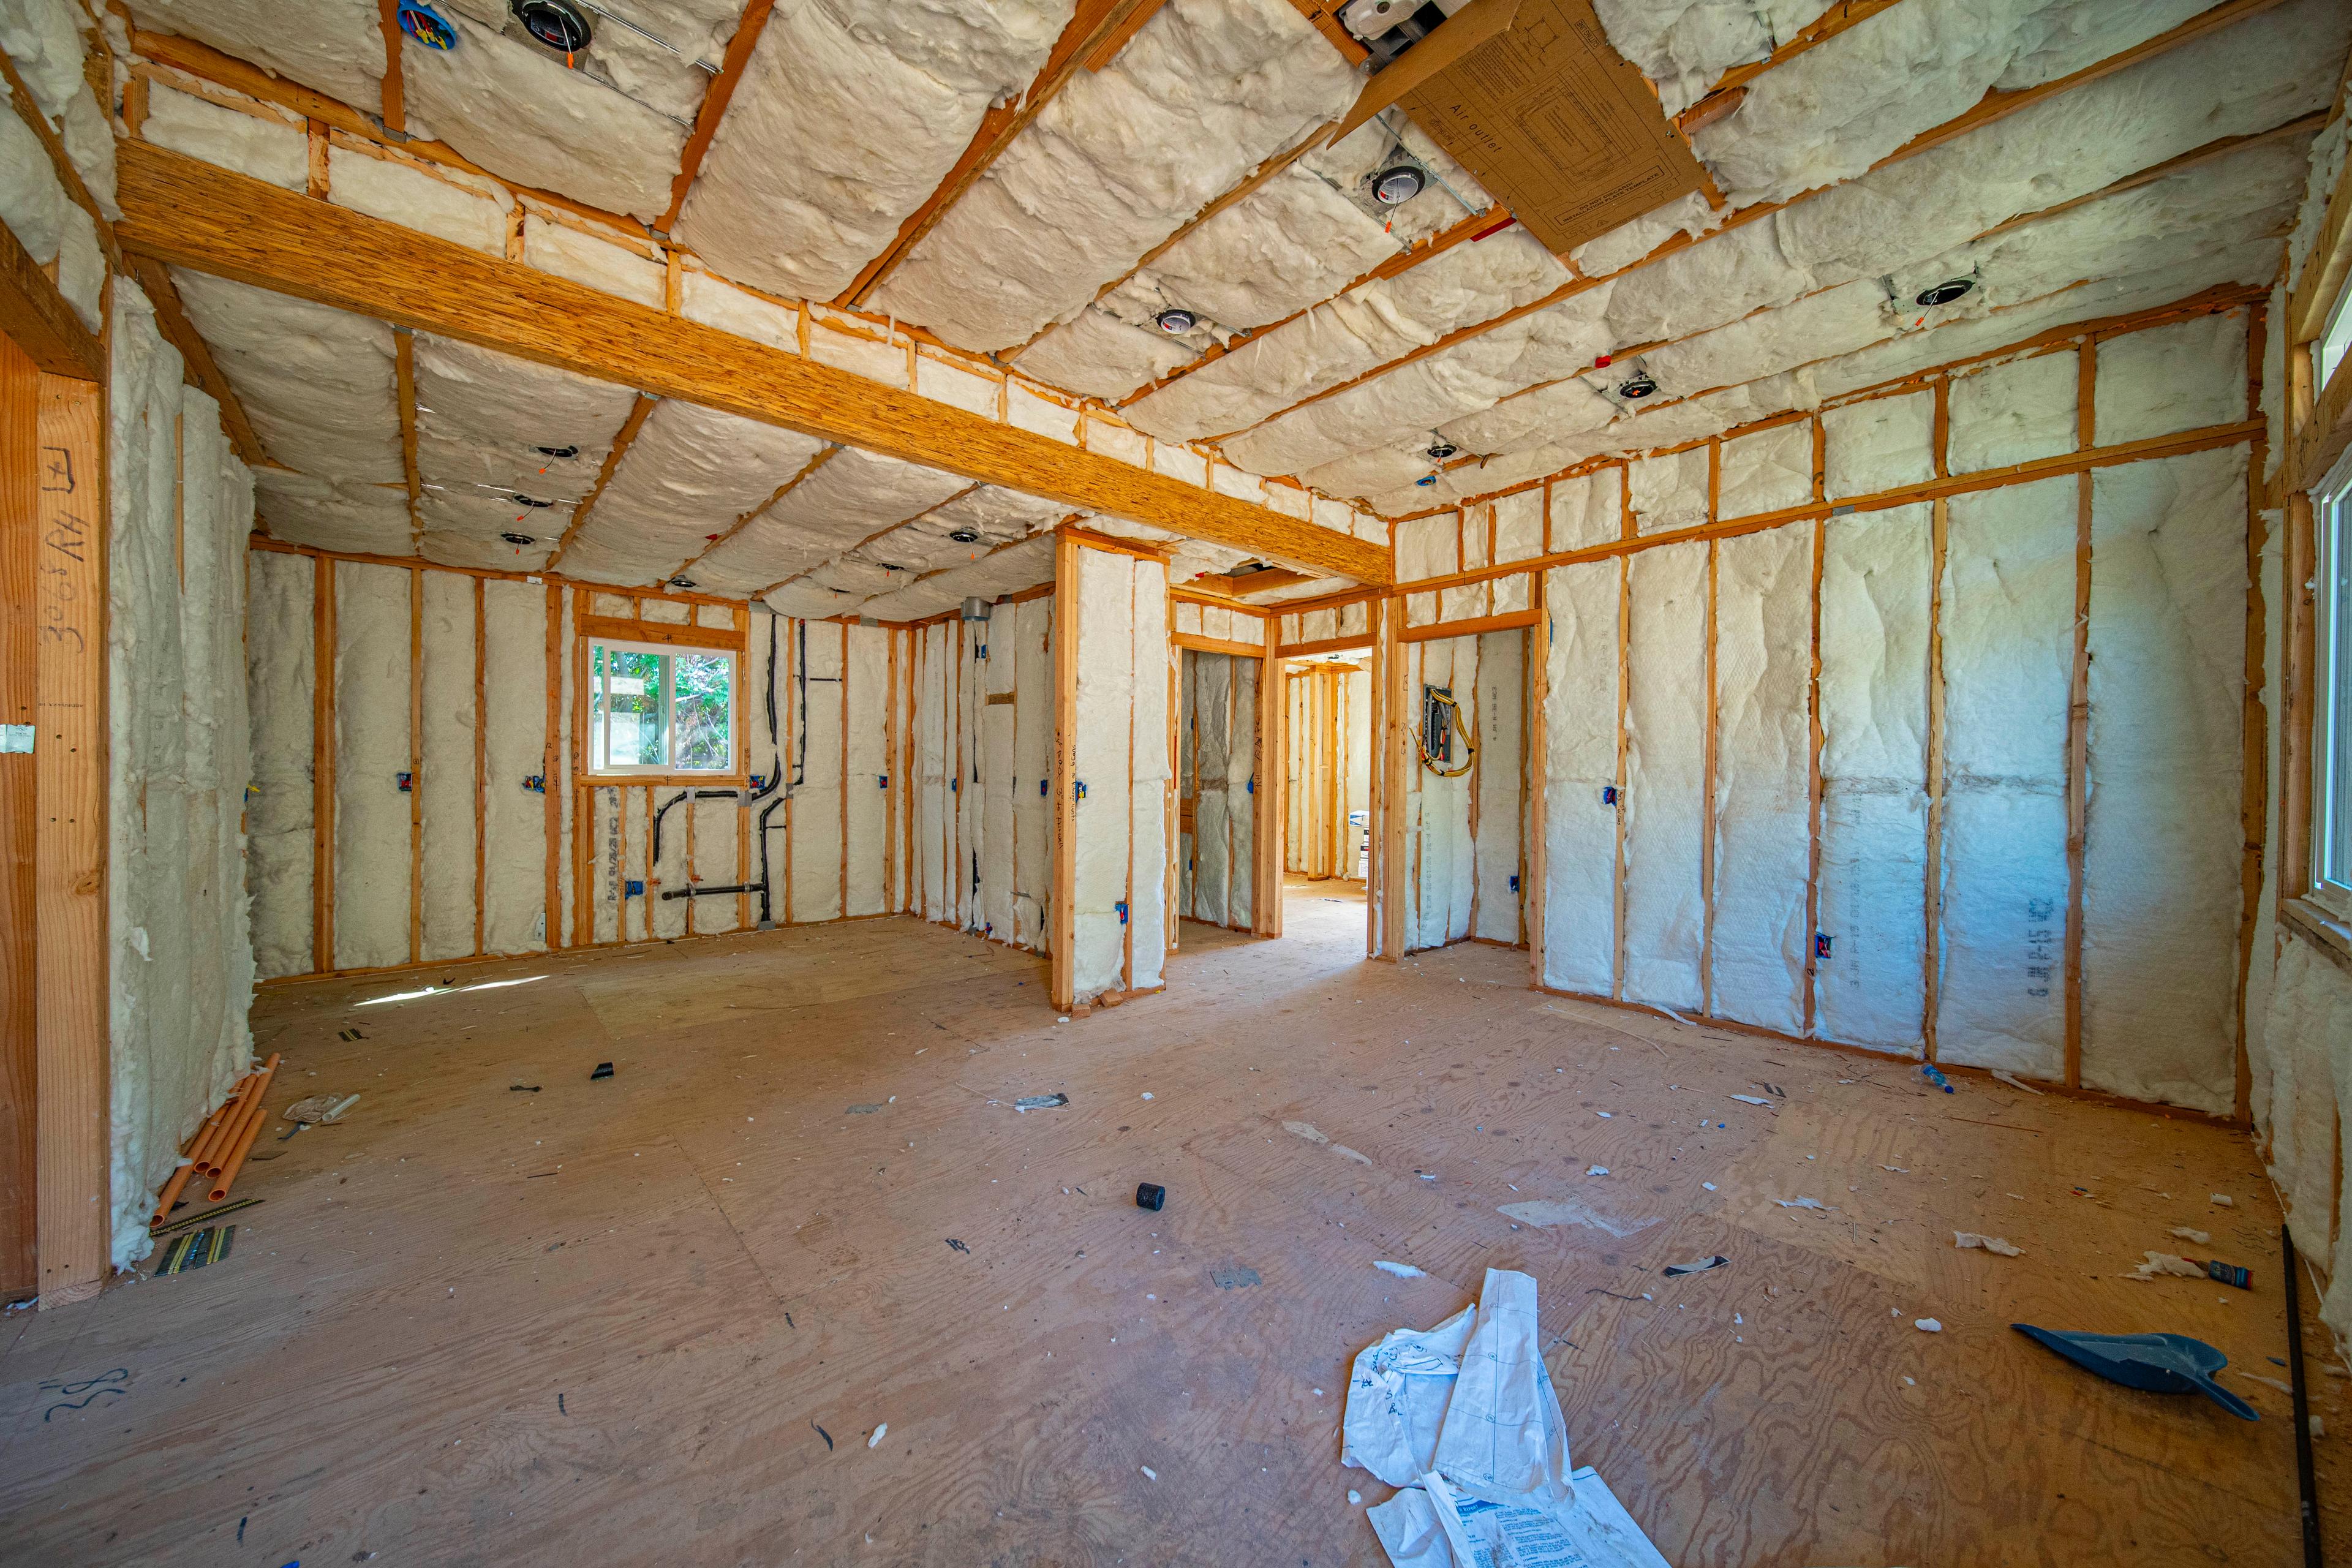
Week 11
Drywall
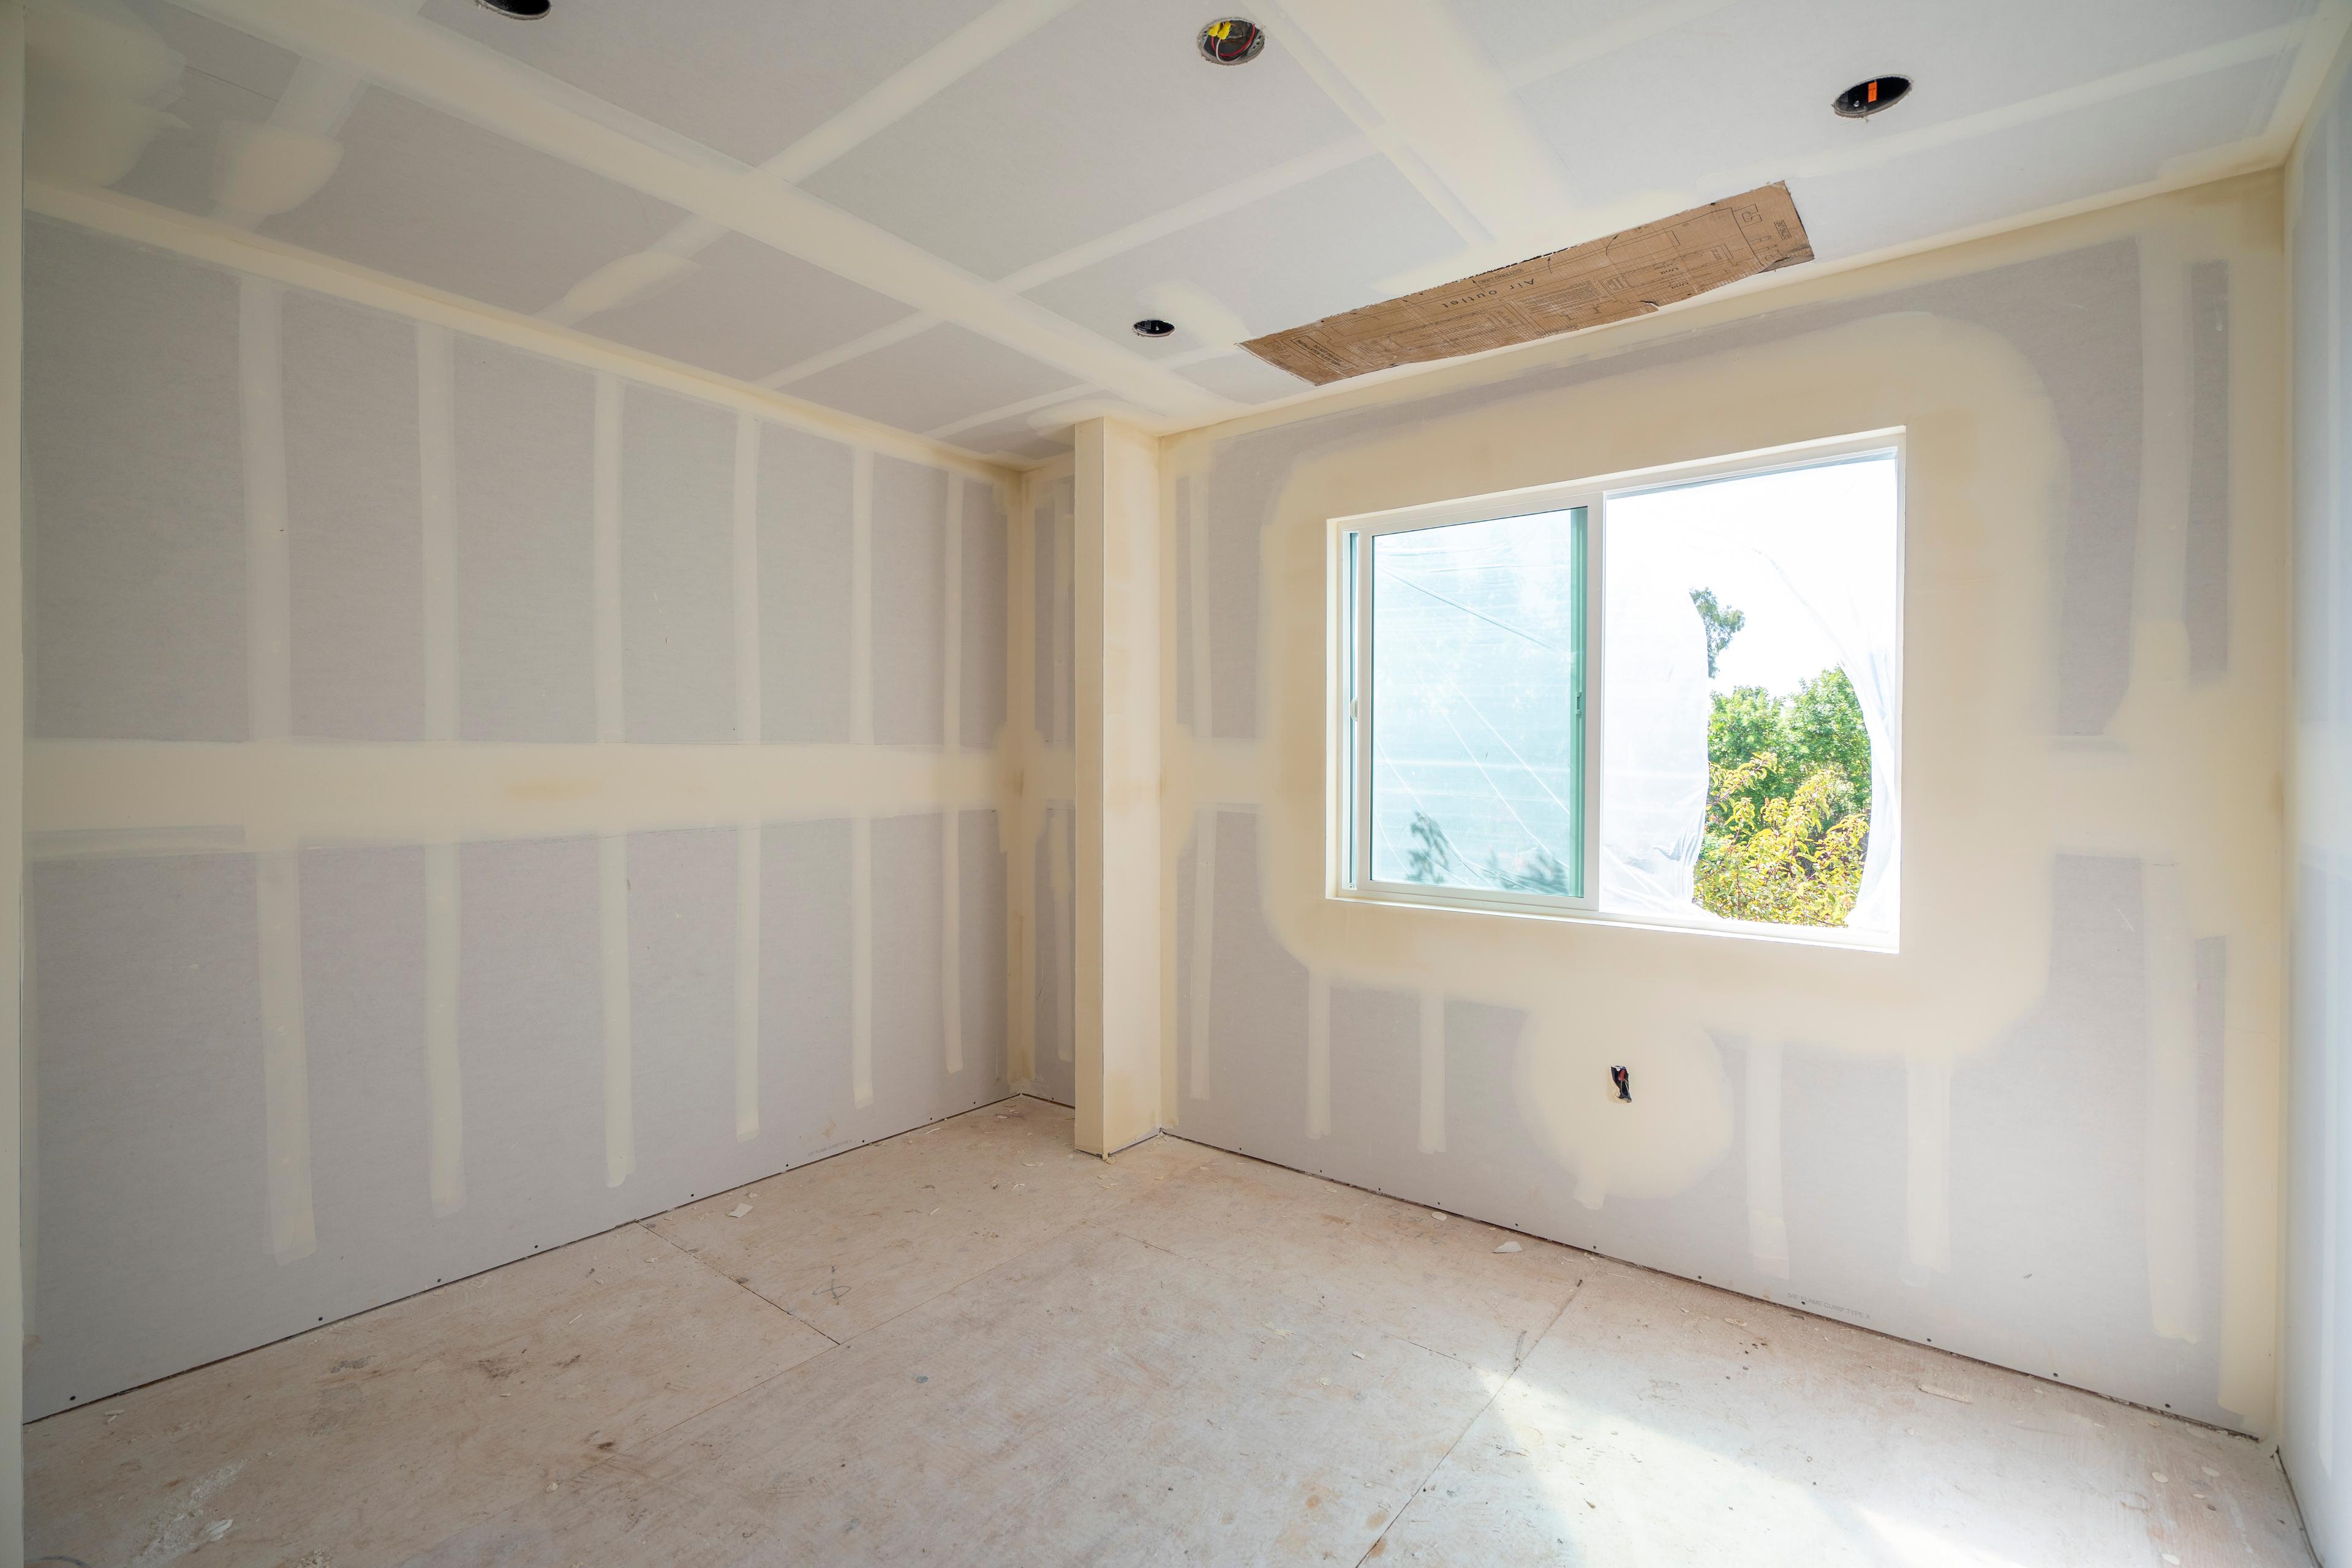
Week 12
Exterior Siding & Stucco
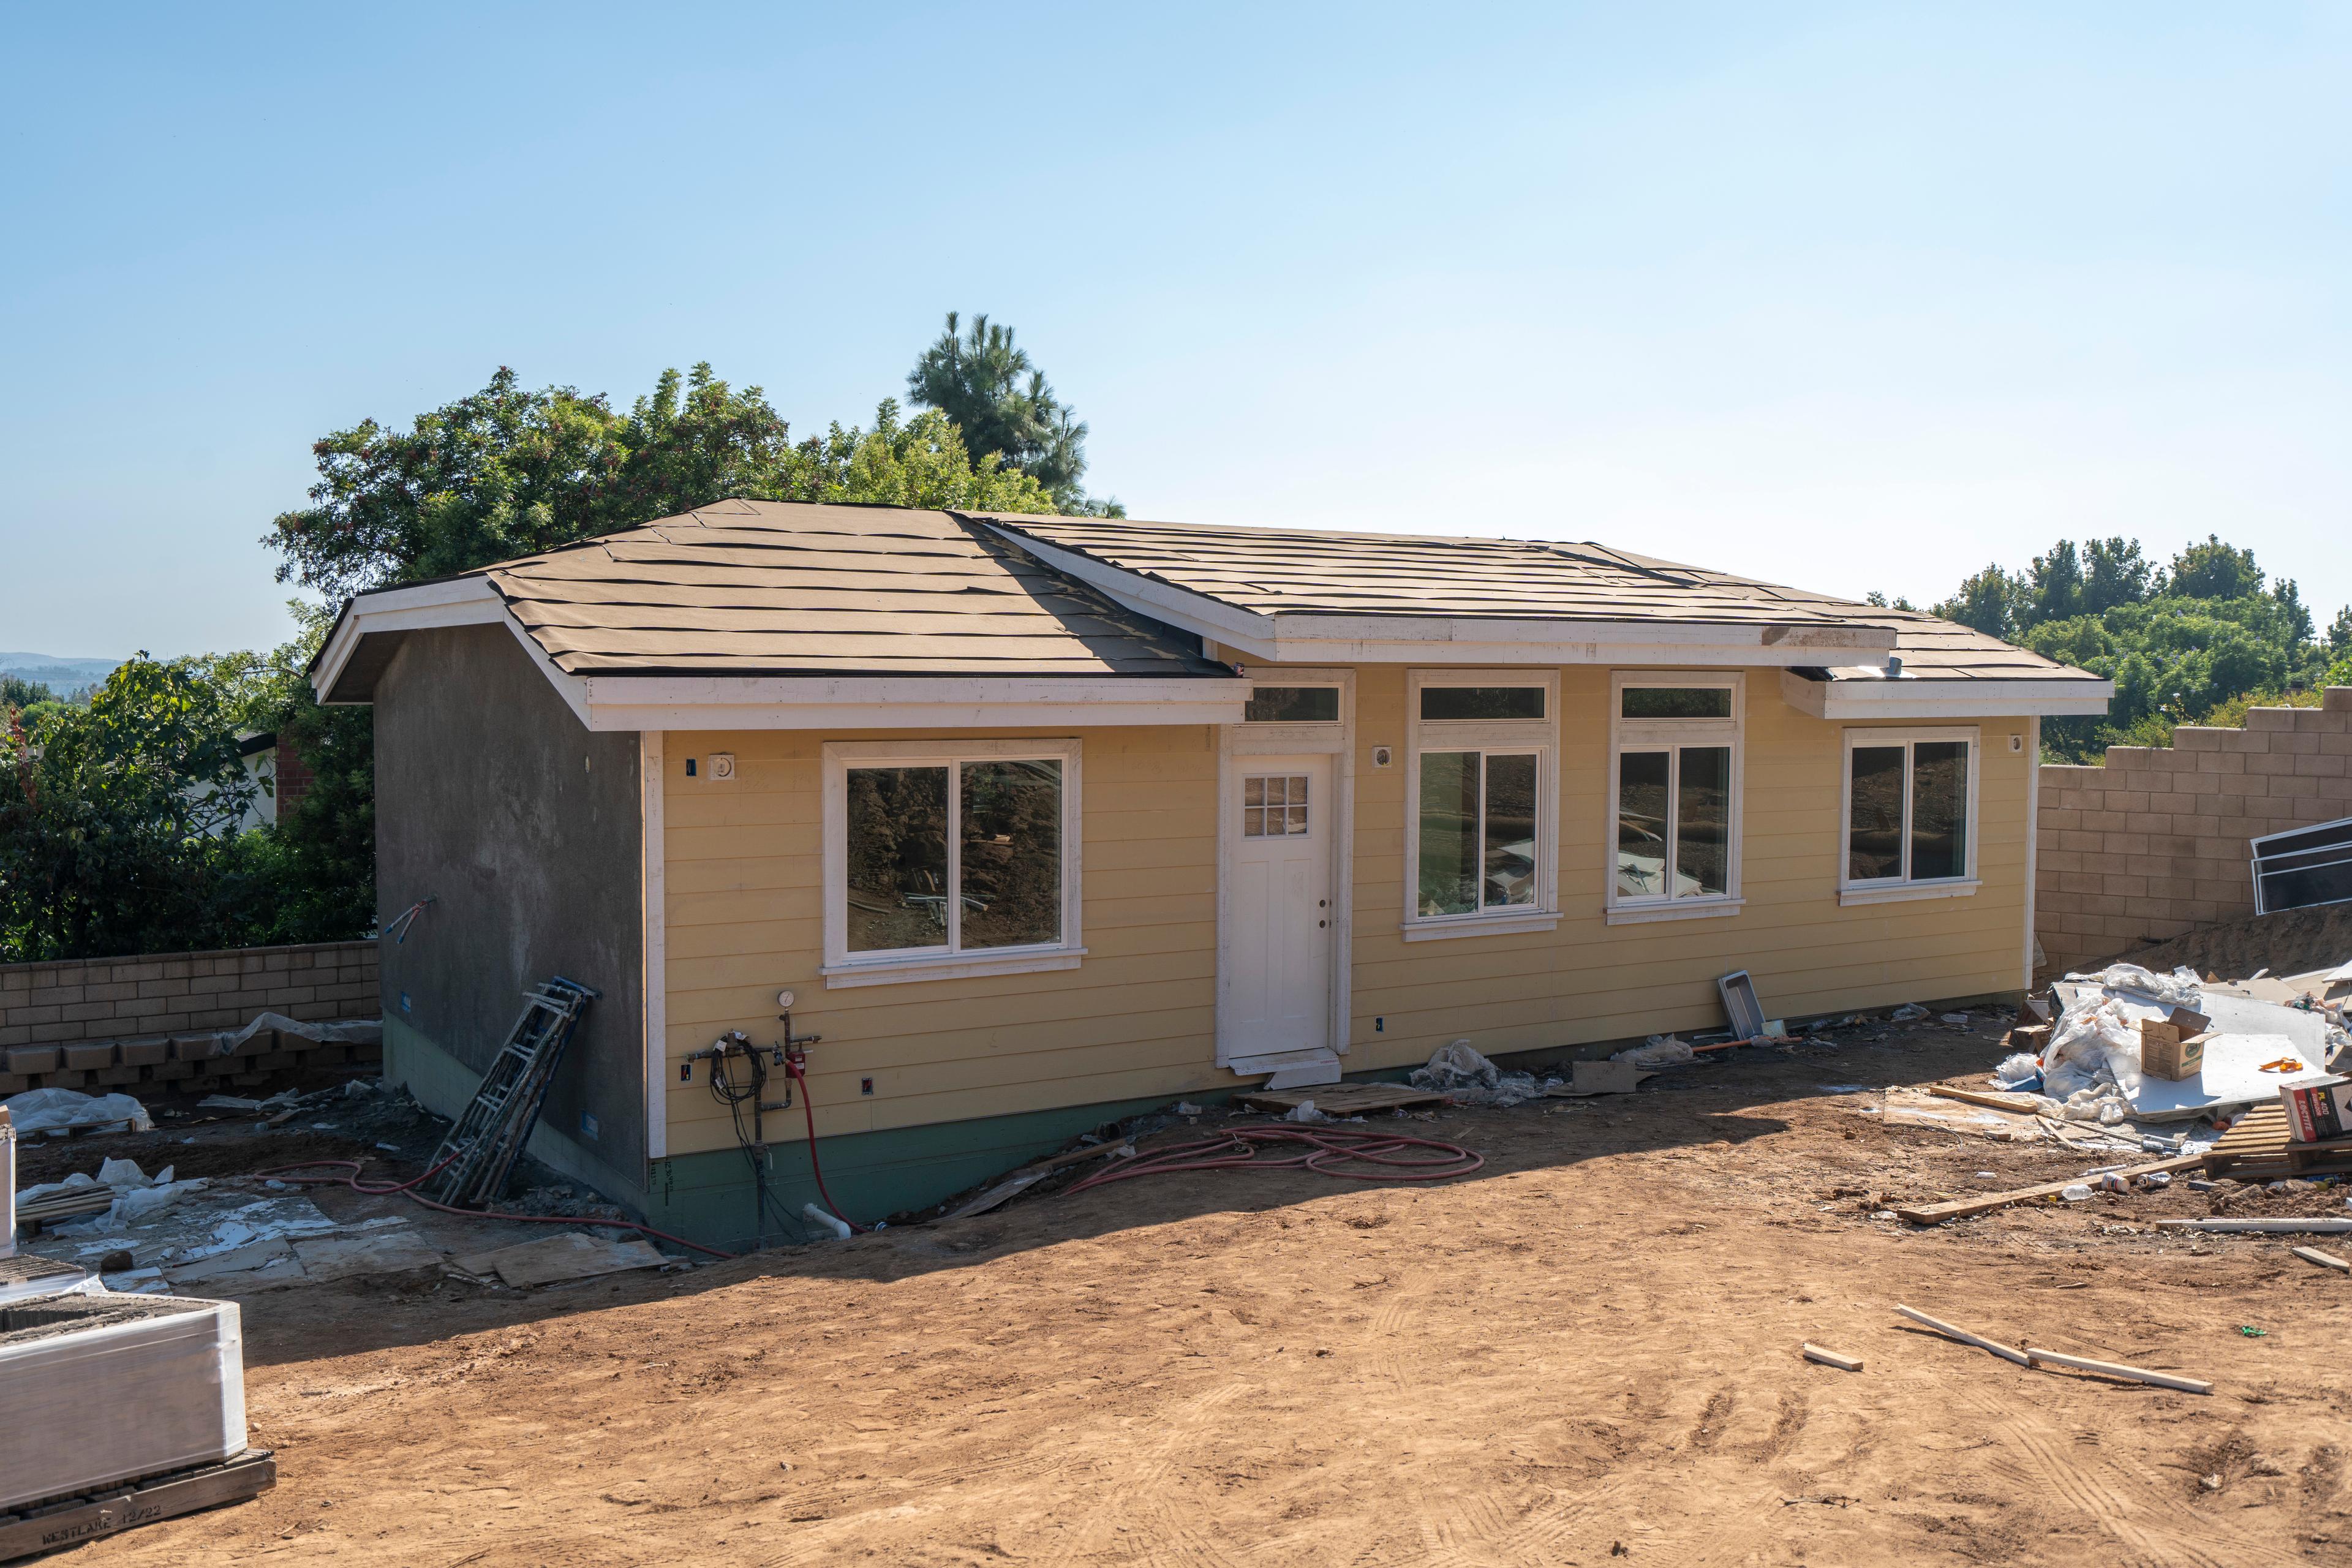
Week 13
Cabinets
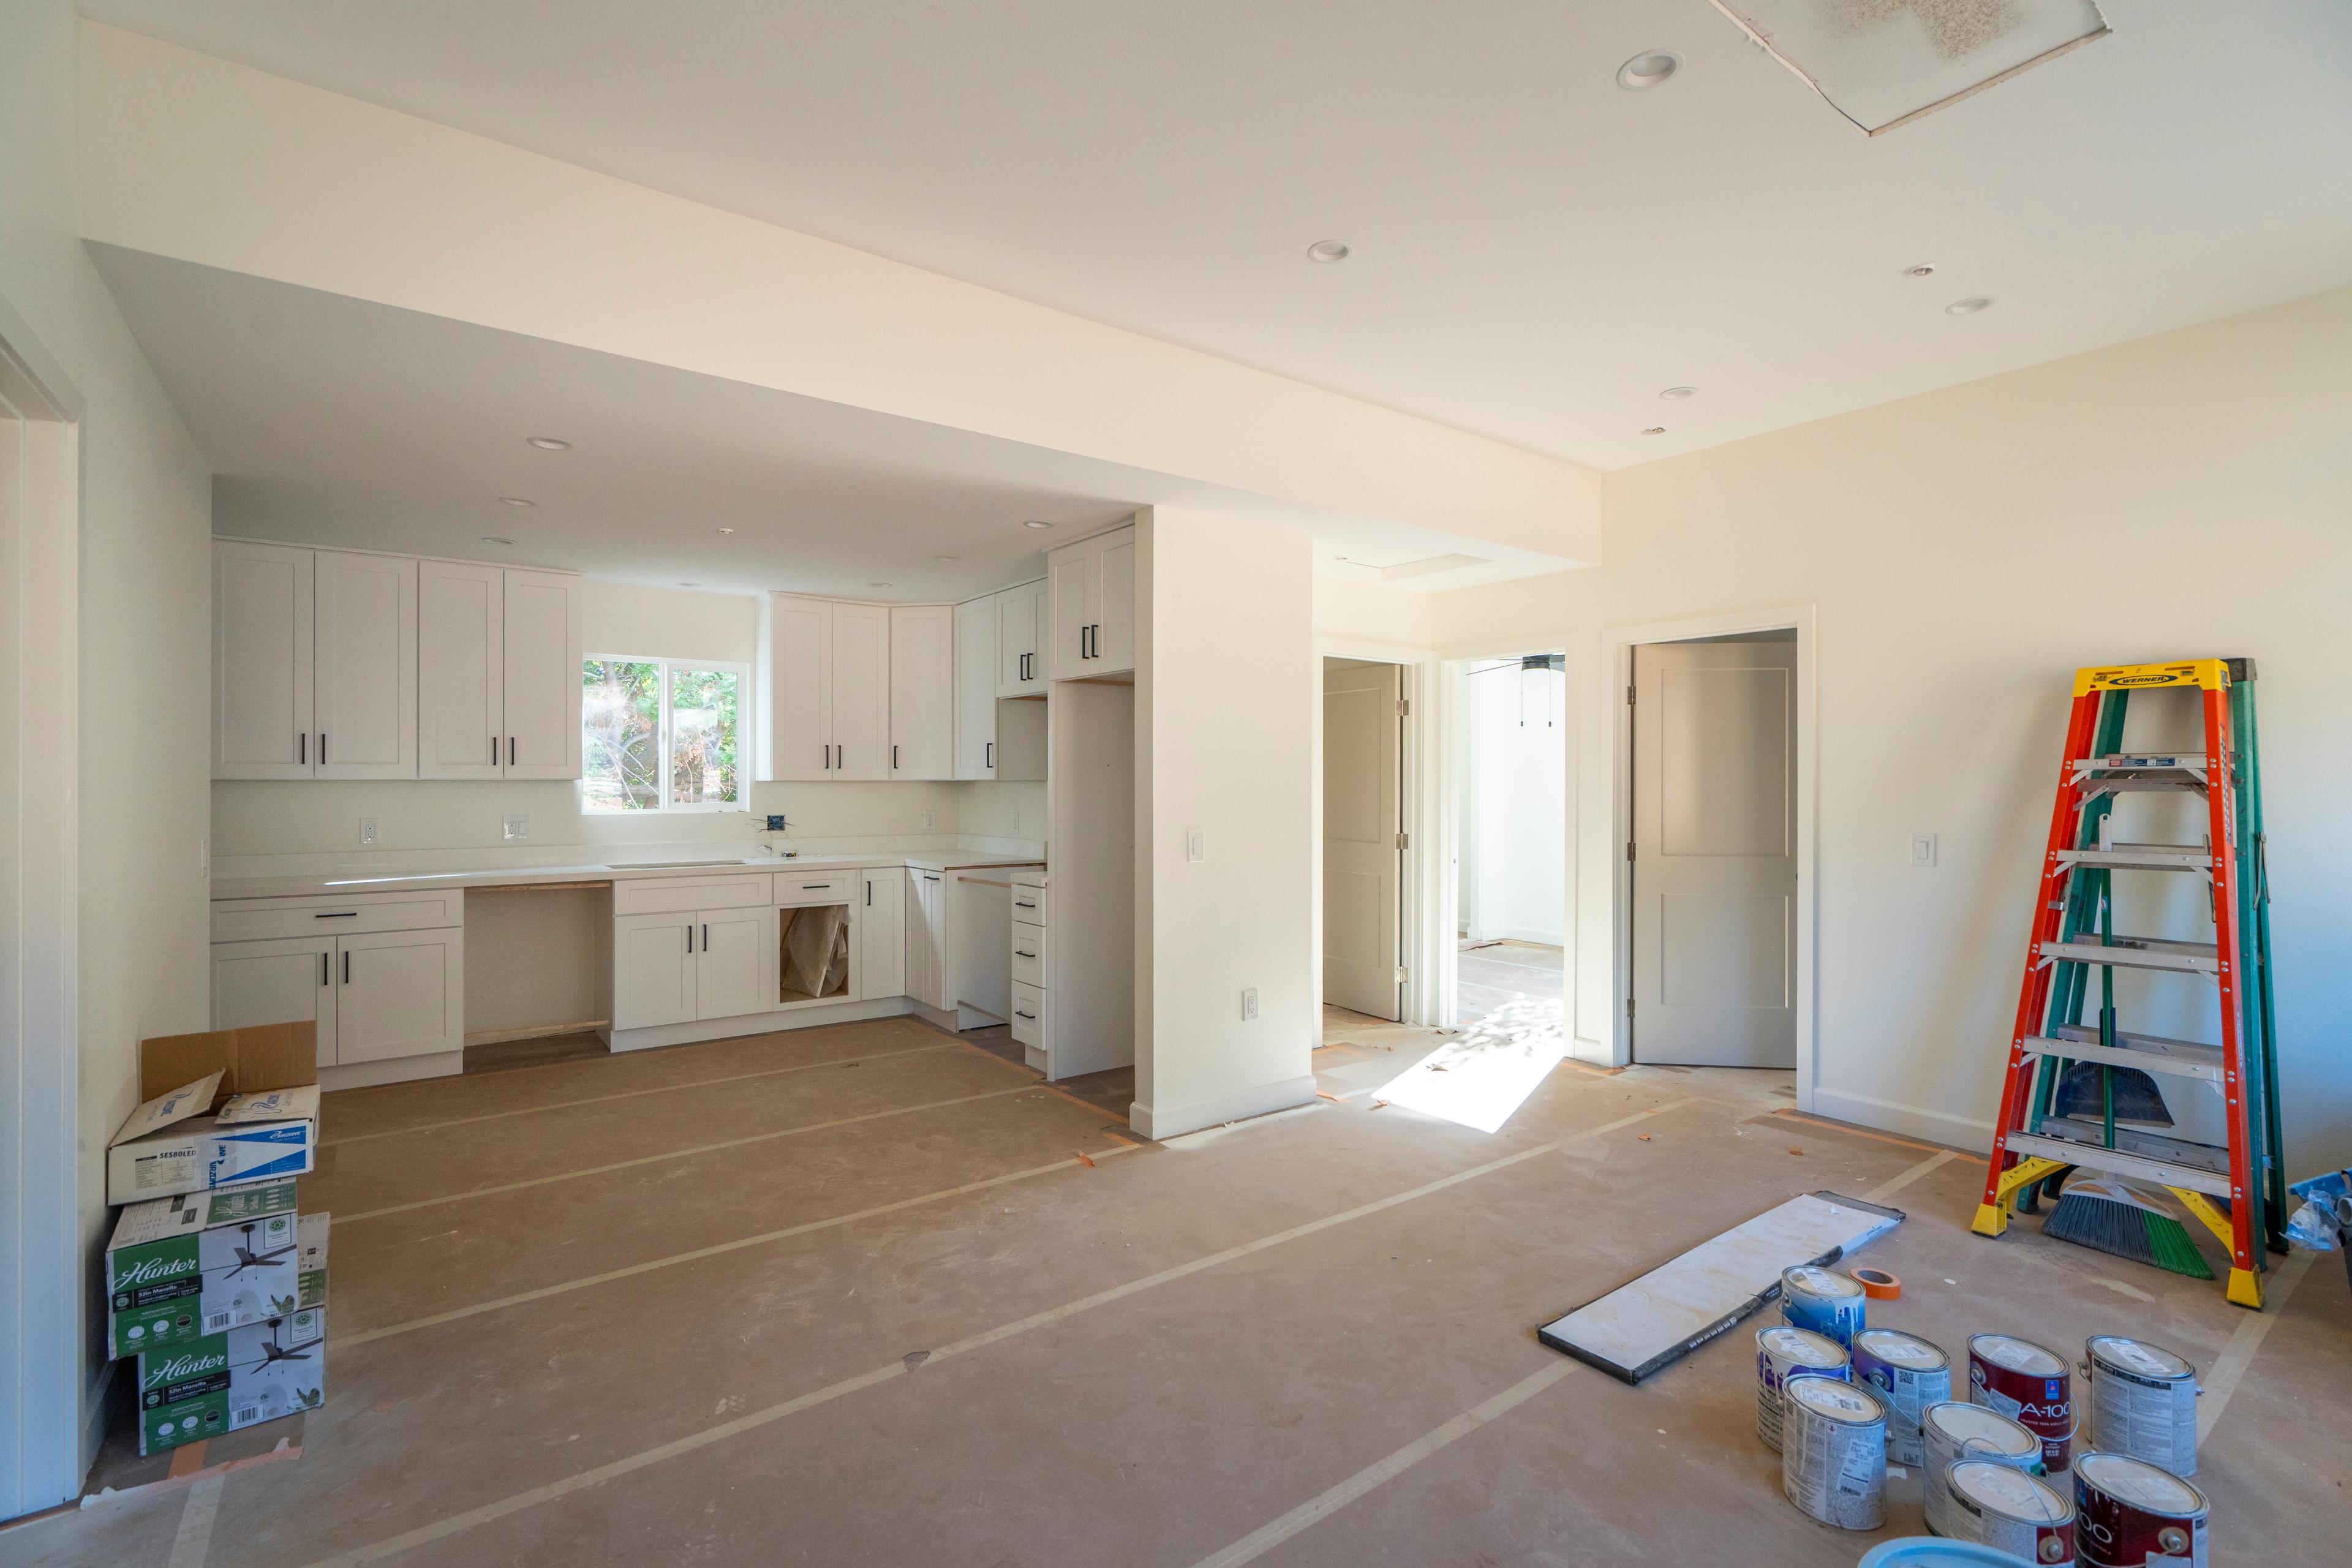
Week 14
Countertops
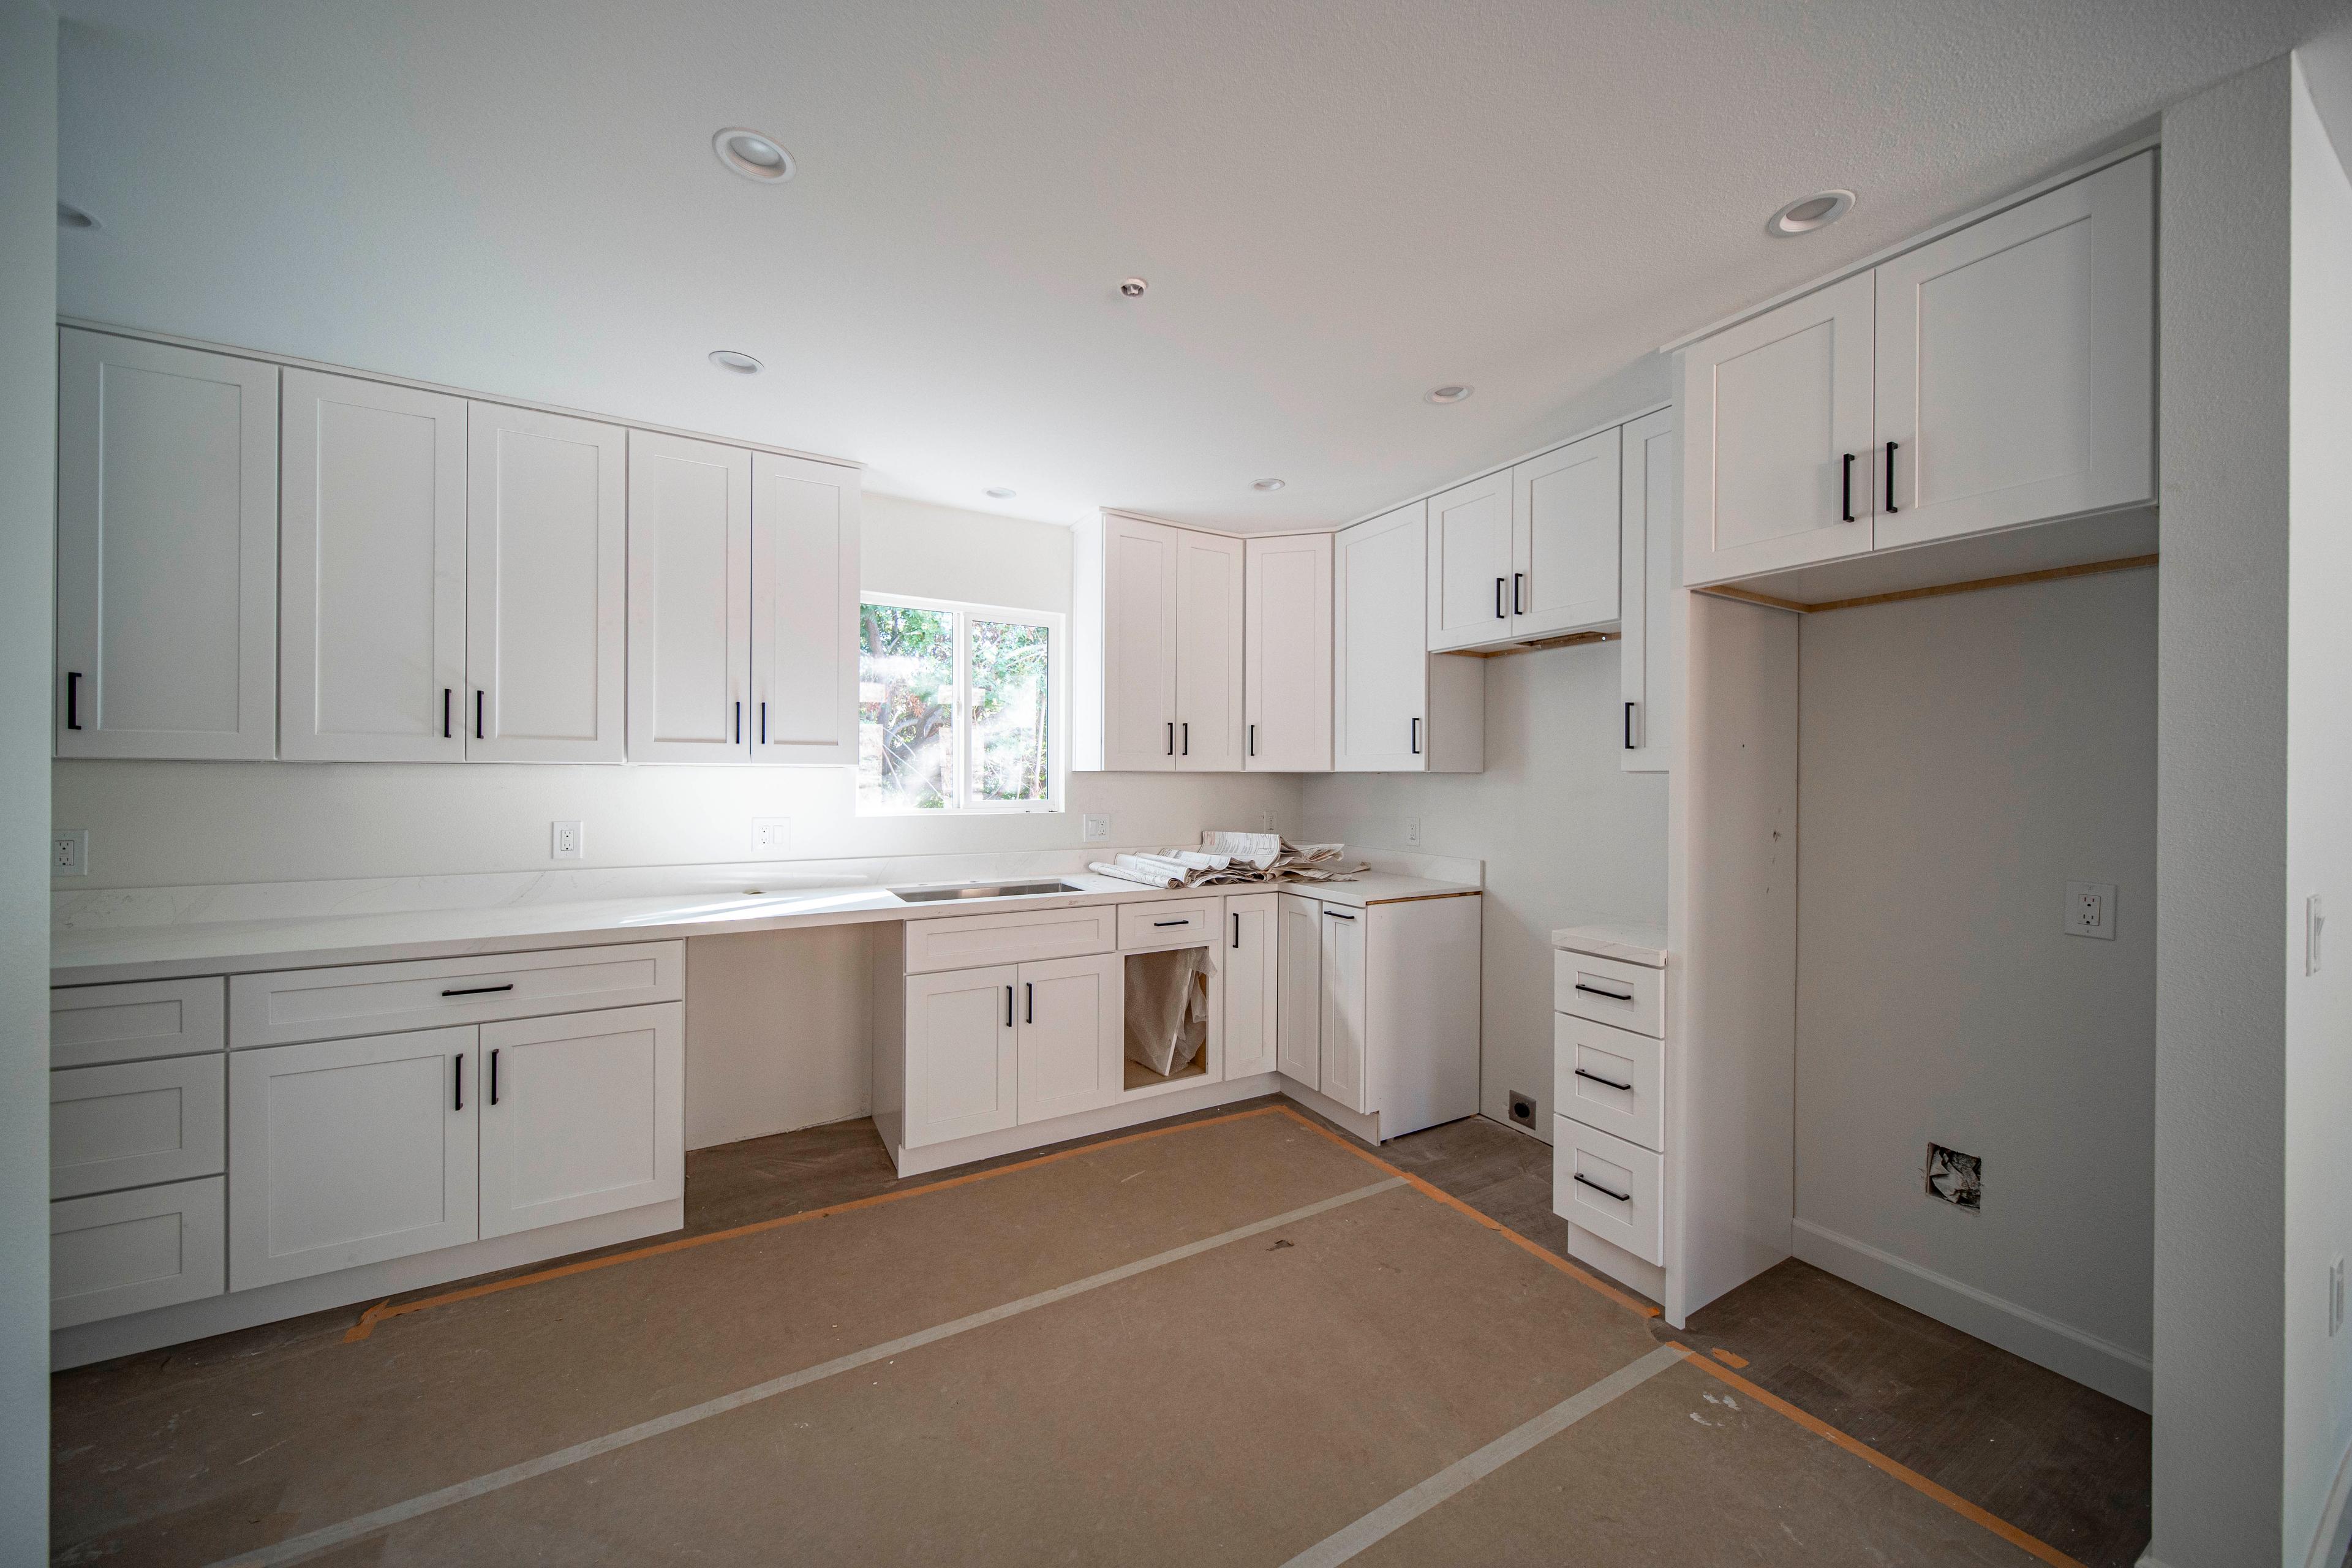
Week 15
Flooring & Site Grading
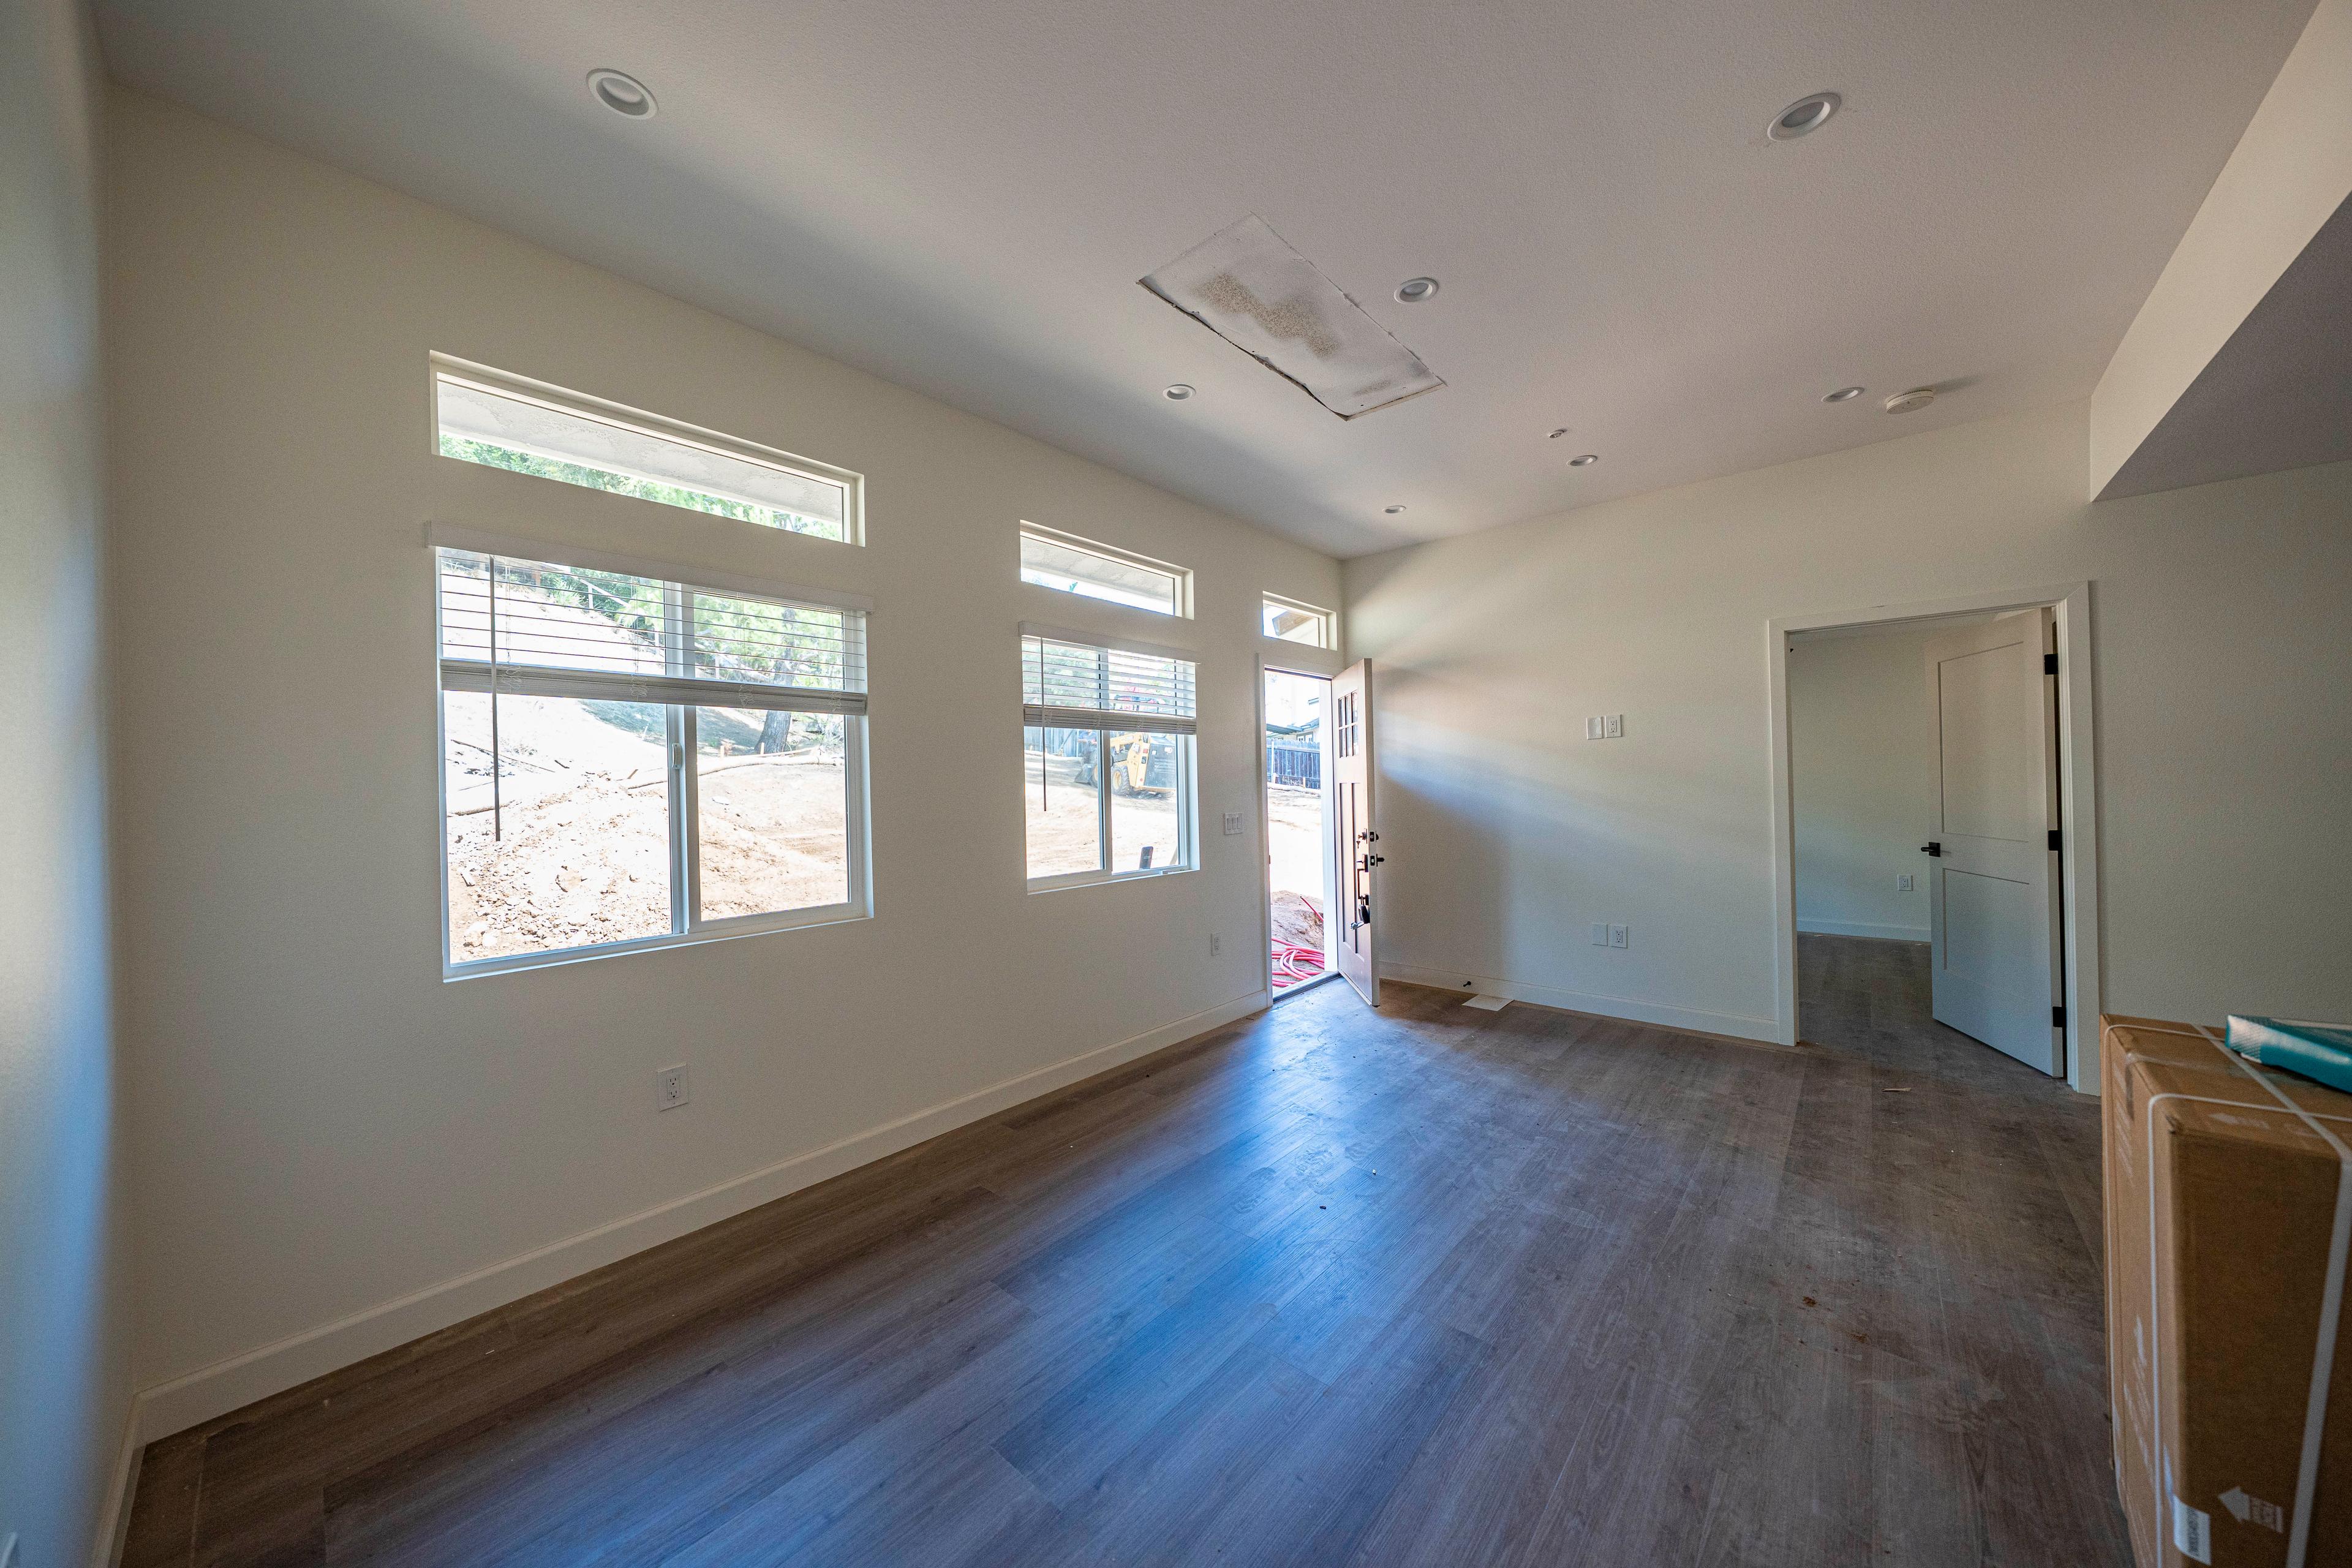
Week 16
Interior Finishes & Appliances
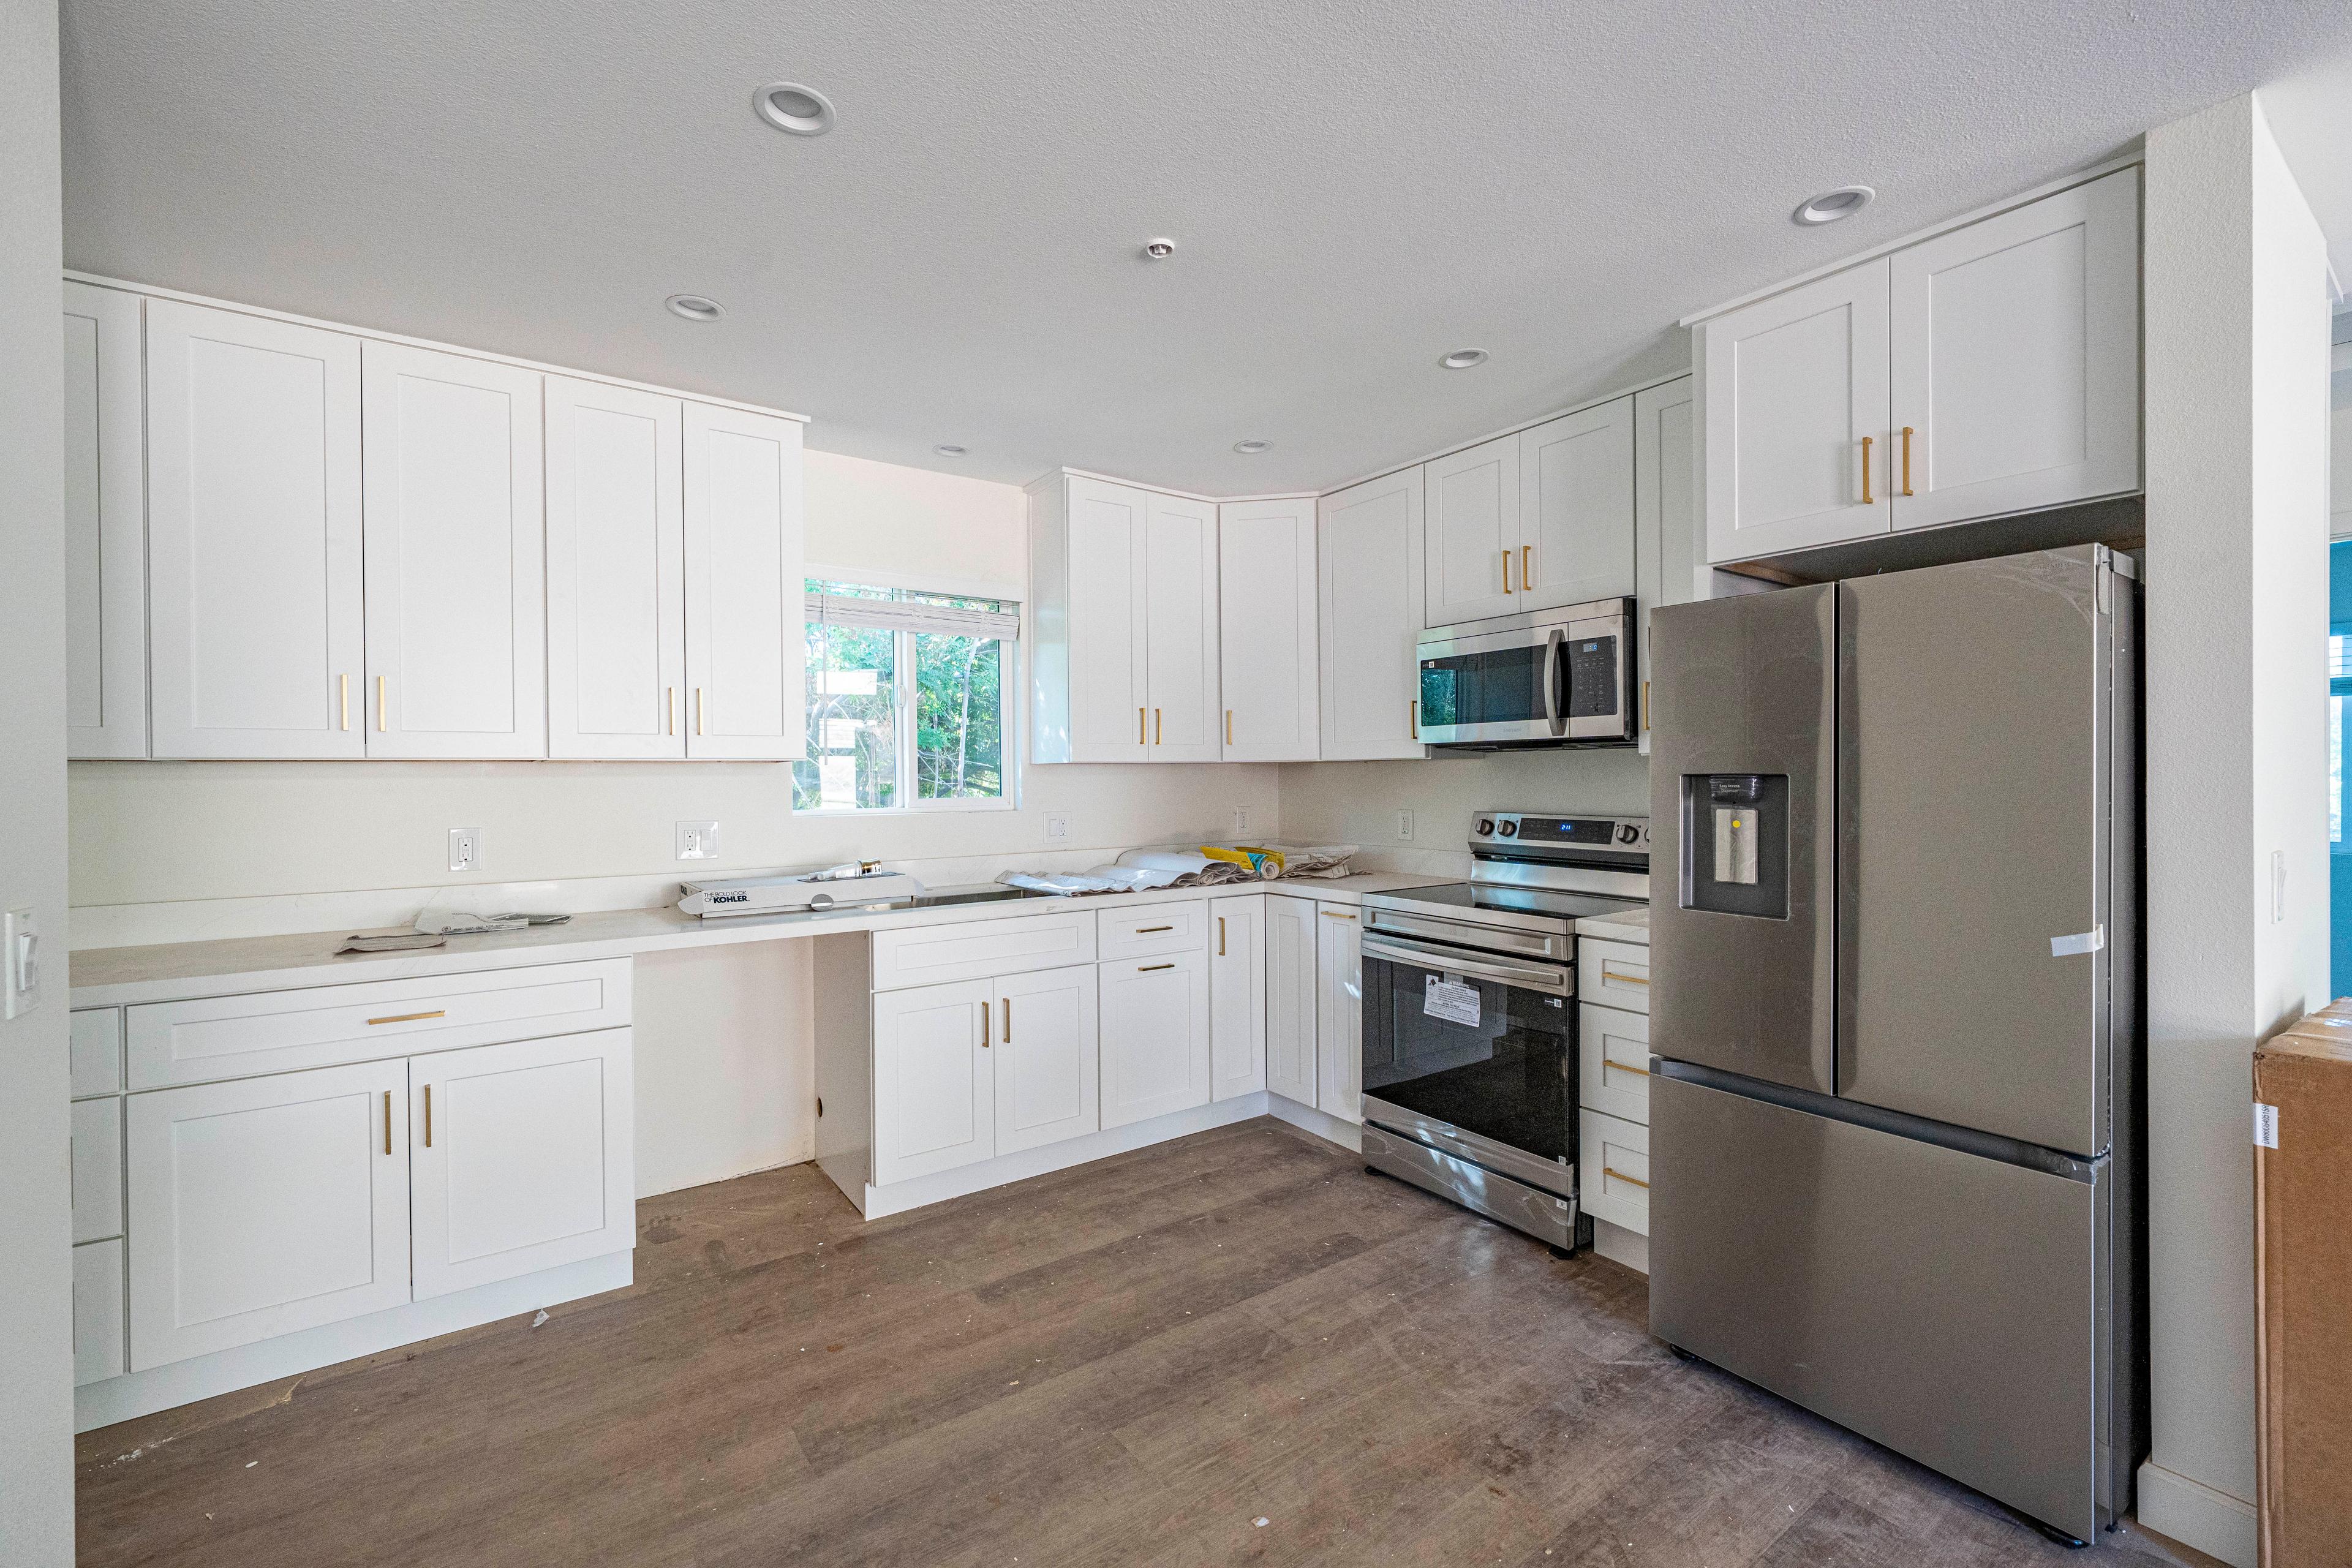
Week 17
Driveway & Flatwork
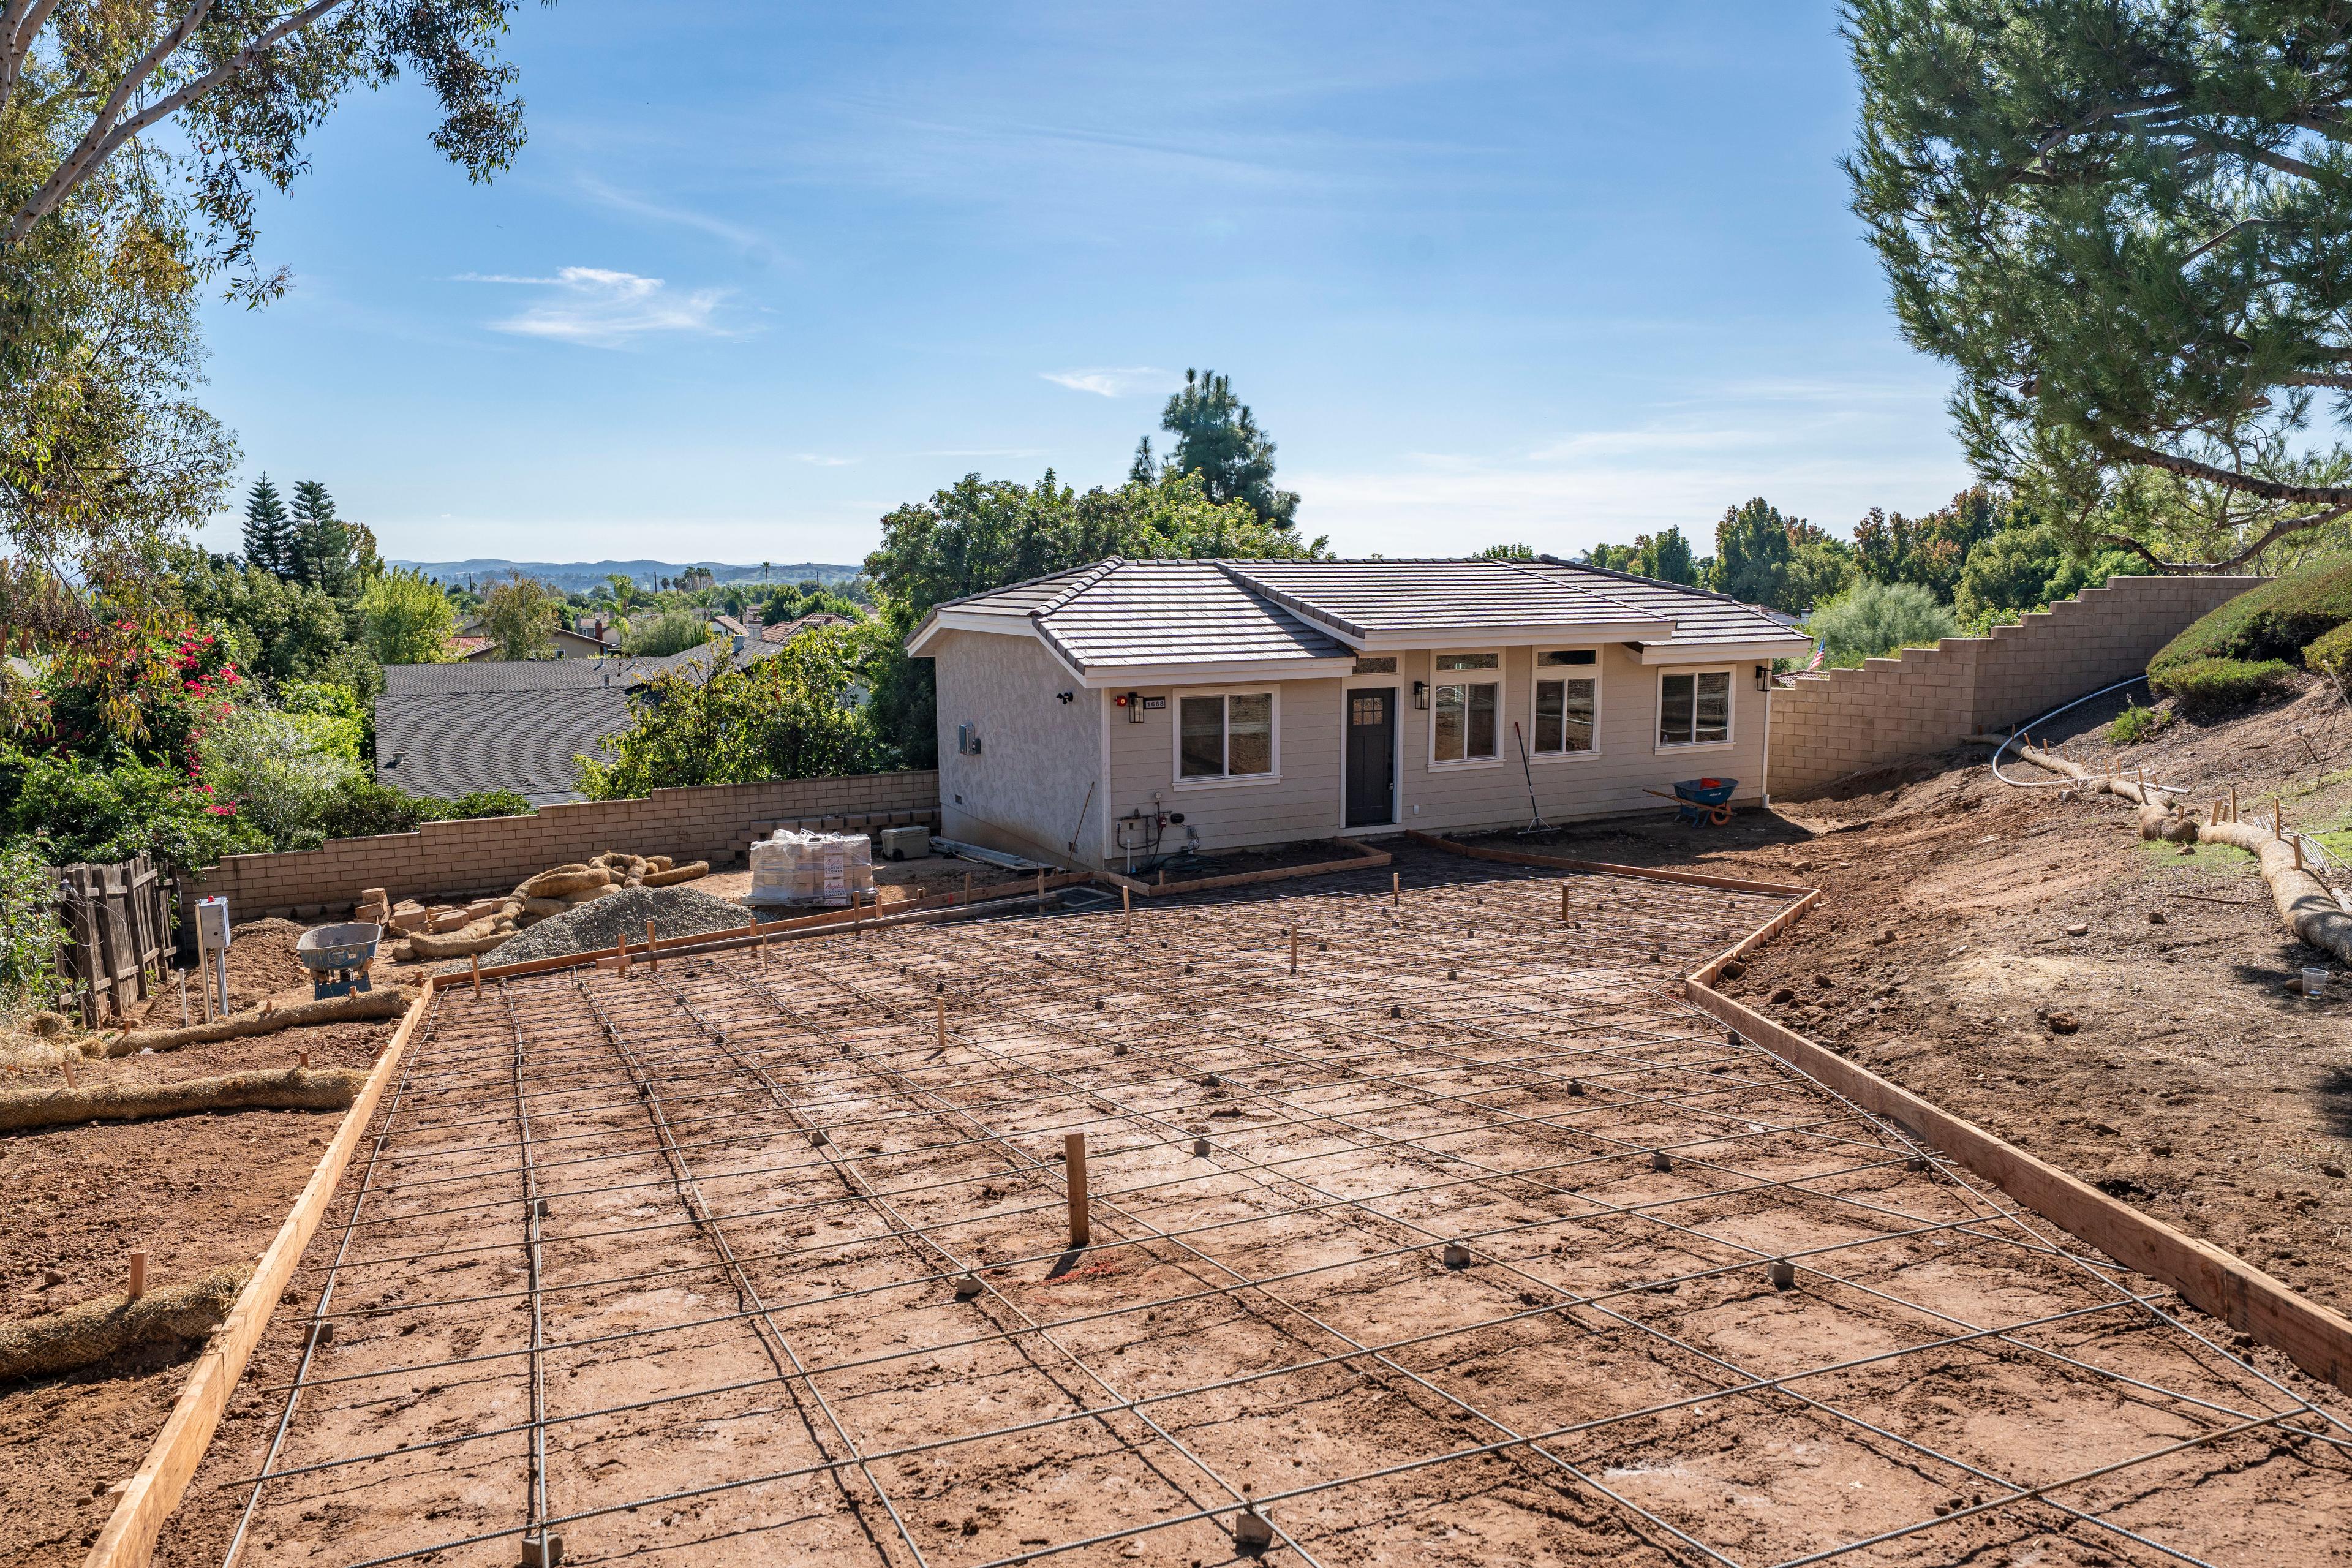
Our team
Your team, from first visit to move-in.
One team. Every step.
Plan
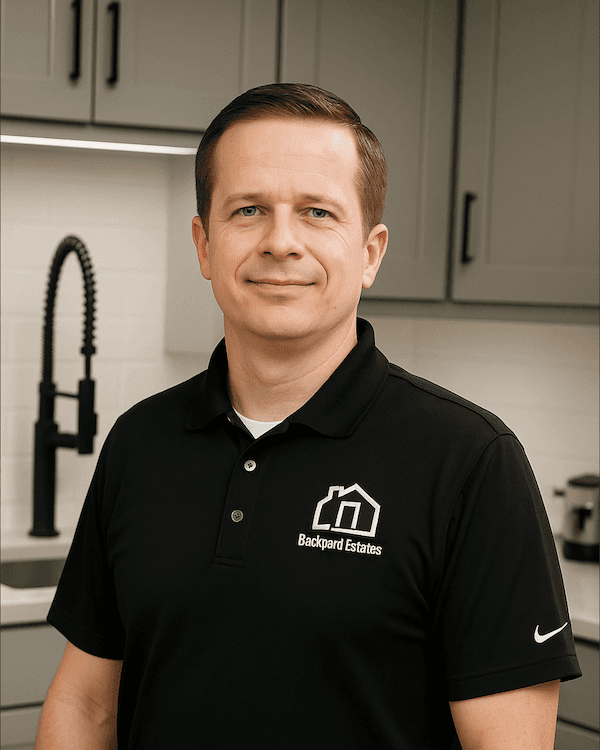 Serge MayerHead ArchitectWalks your lot and draws your plans. Civil engineering and surveying background.
Permits
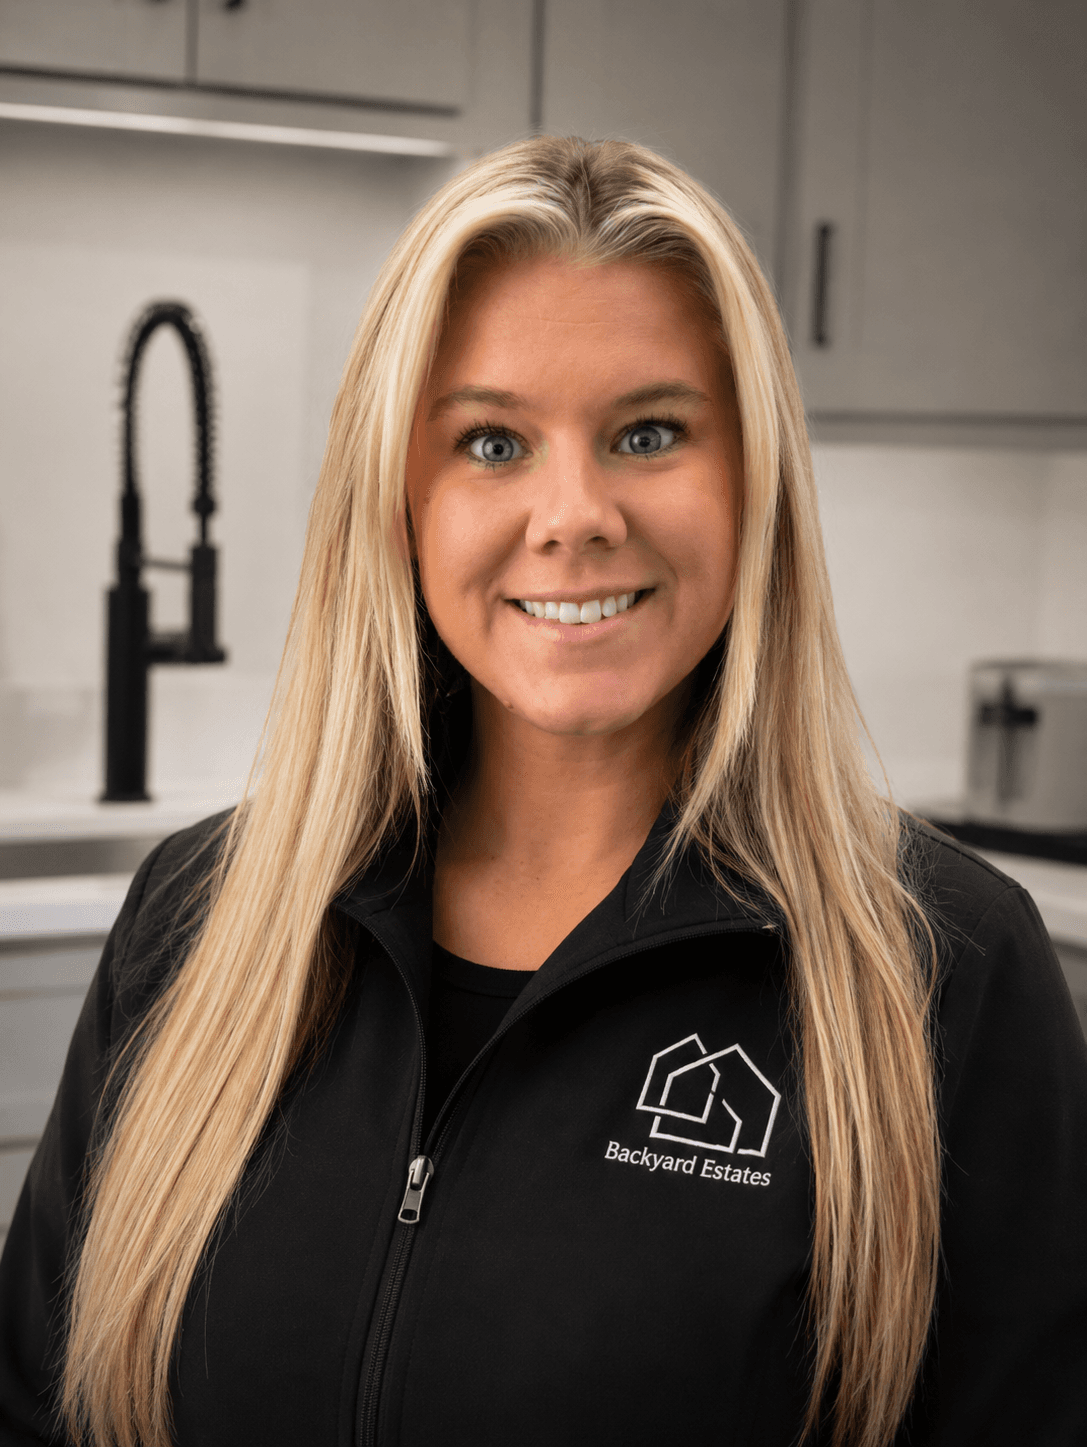 Mary CoonDirector of OperationsKeeps every step moving: permits, schedule, people.
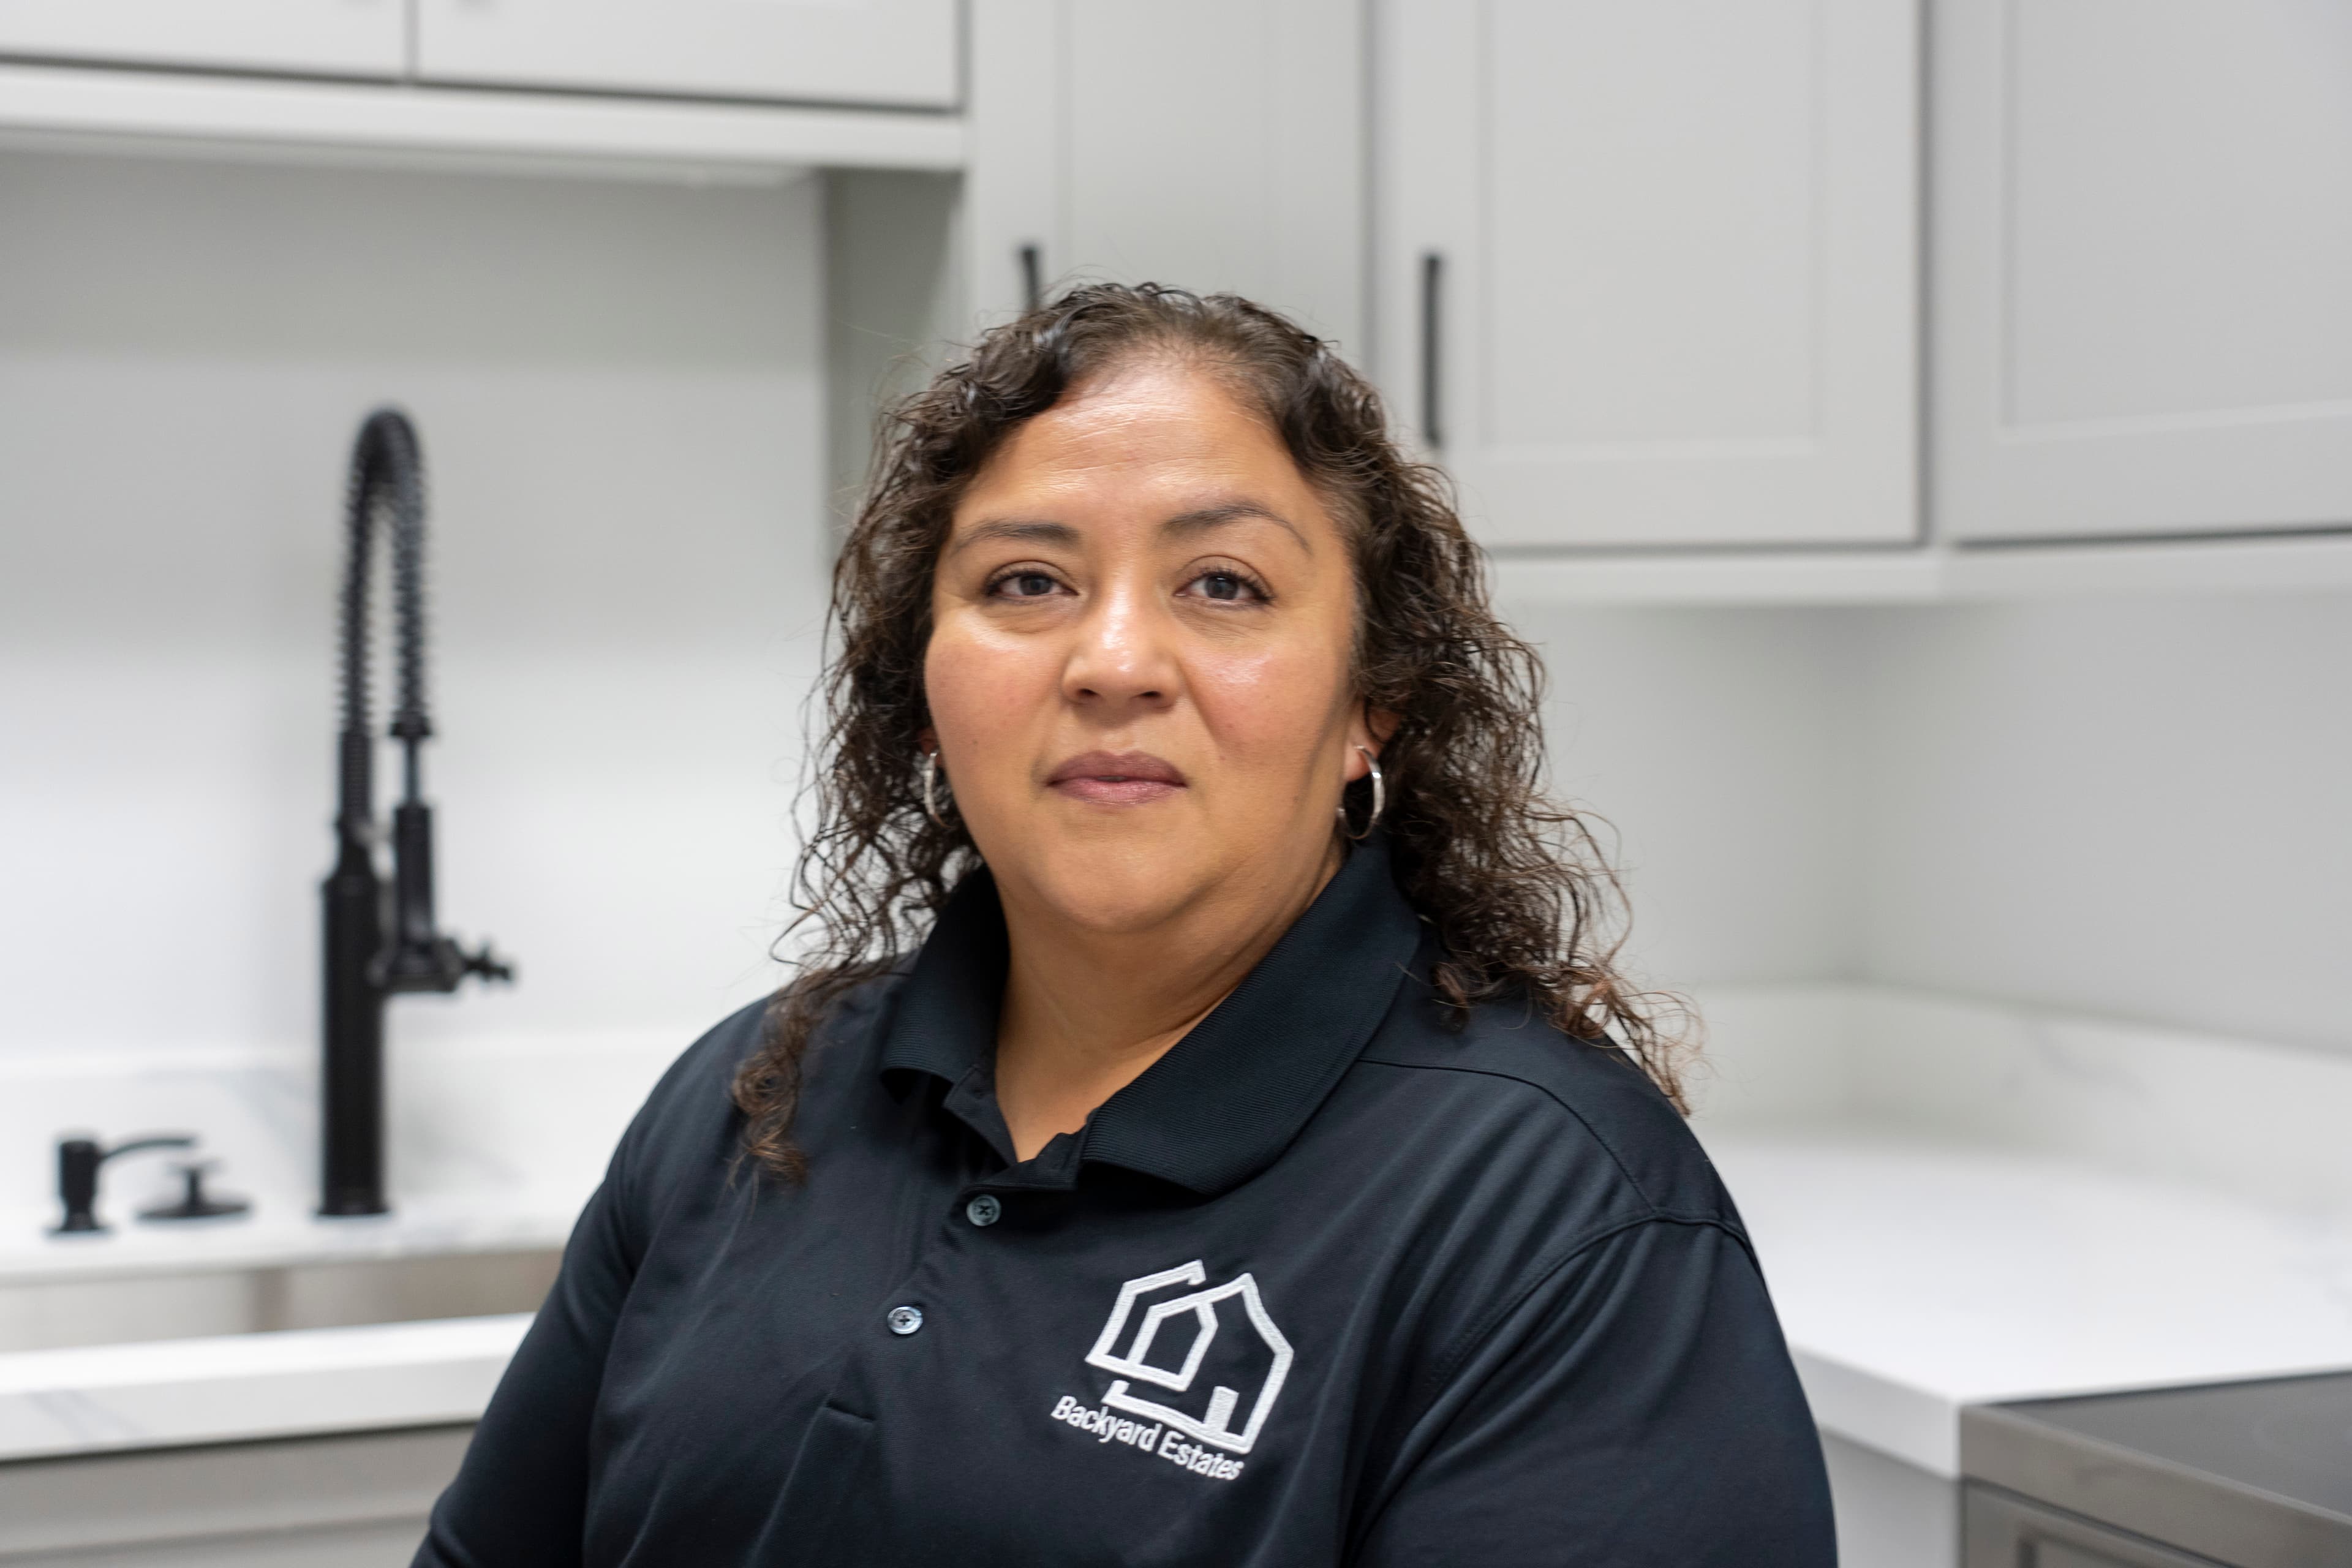 Elsa TomasProject AdminYour updates and documents, in one place.
Build
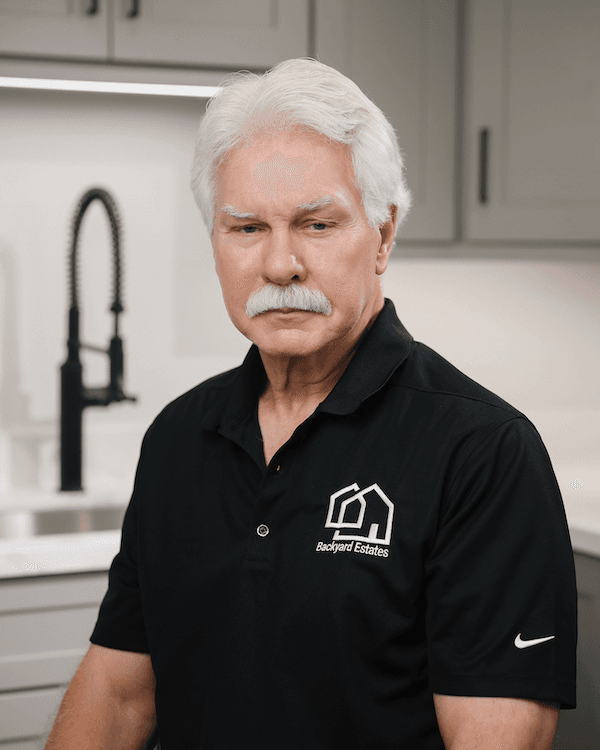 Tom GibsonDirector of Construction50+ years building. Sets how every ADU gets built.
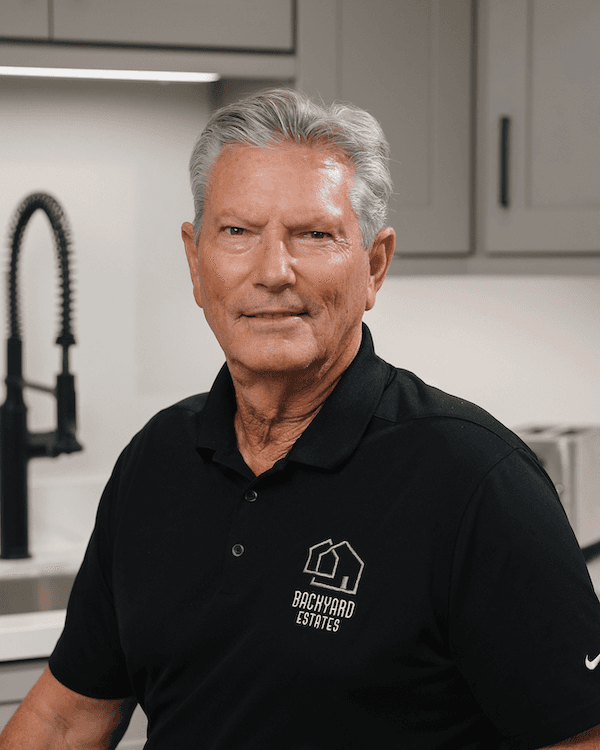 Dusty GravattSenior Construction Mgr.Runs the job site and the crews.
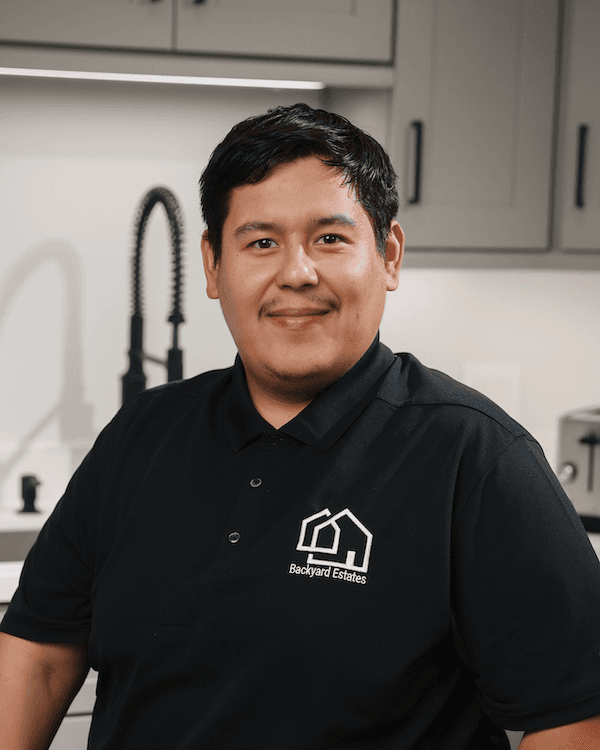 Jose CervantesProject ManagerRuns your schedule from permit to move-in.
Every step
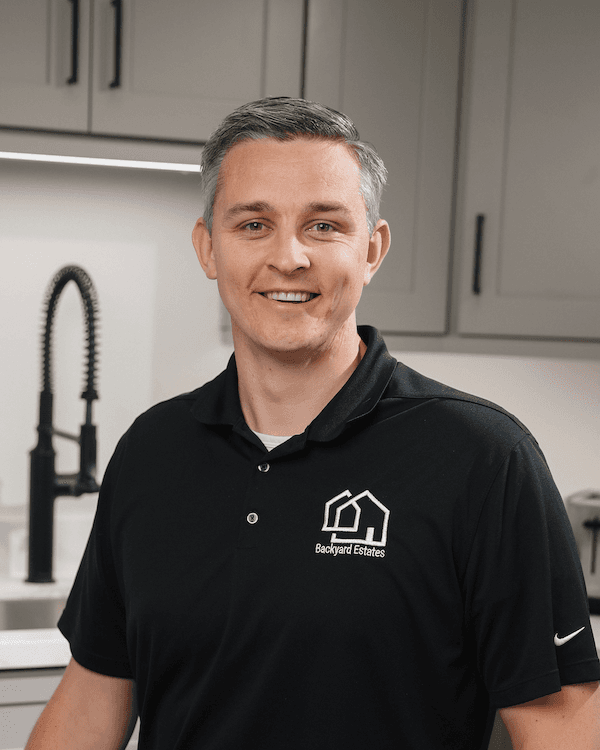 Adam StewartPresident & FounderStands behind every build.
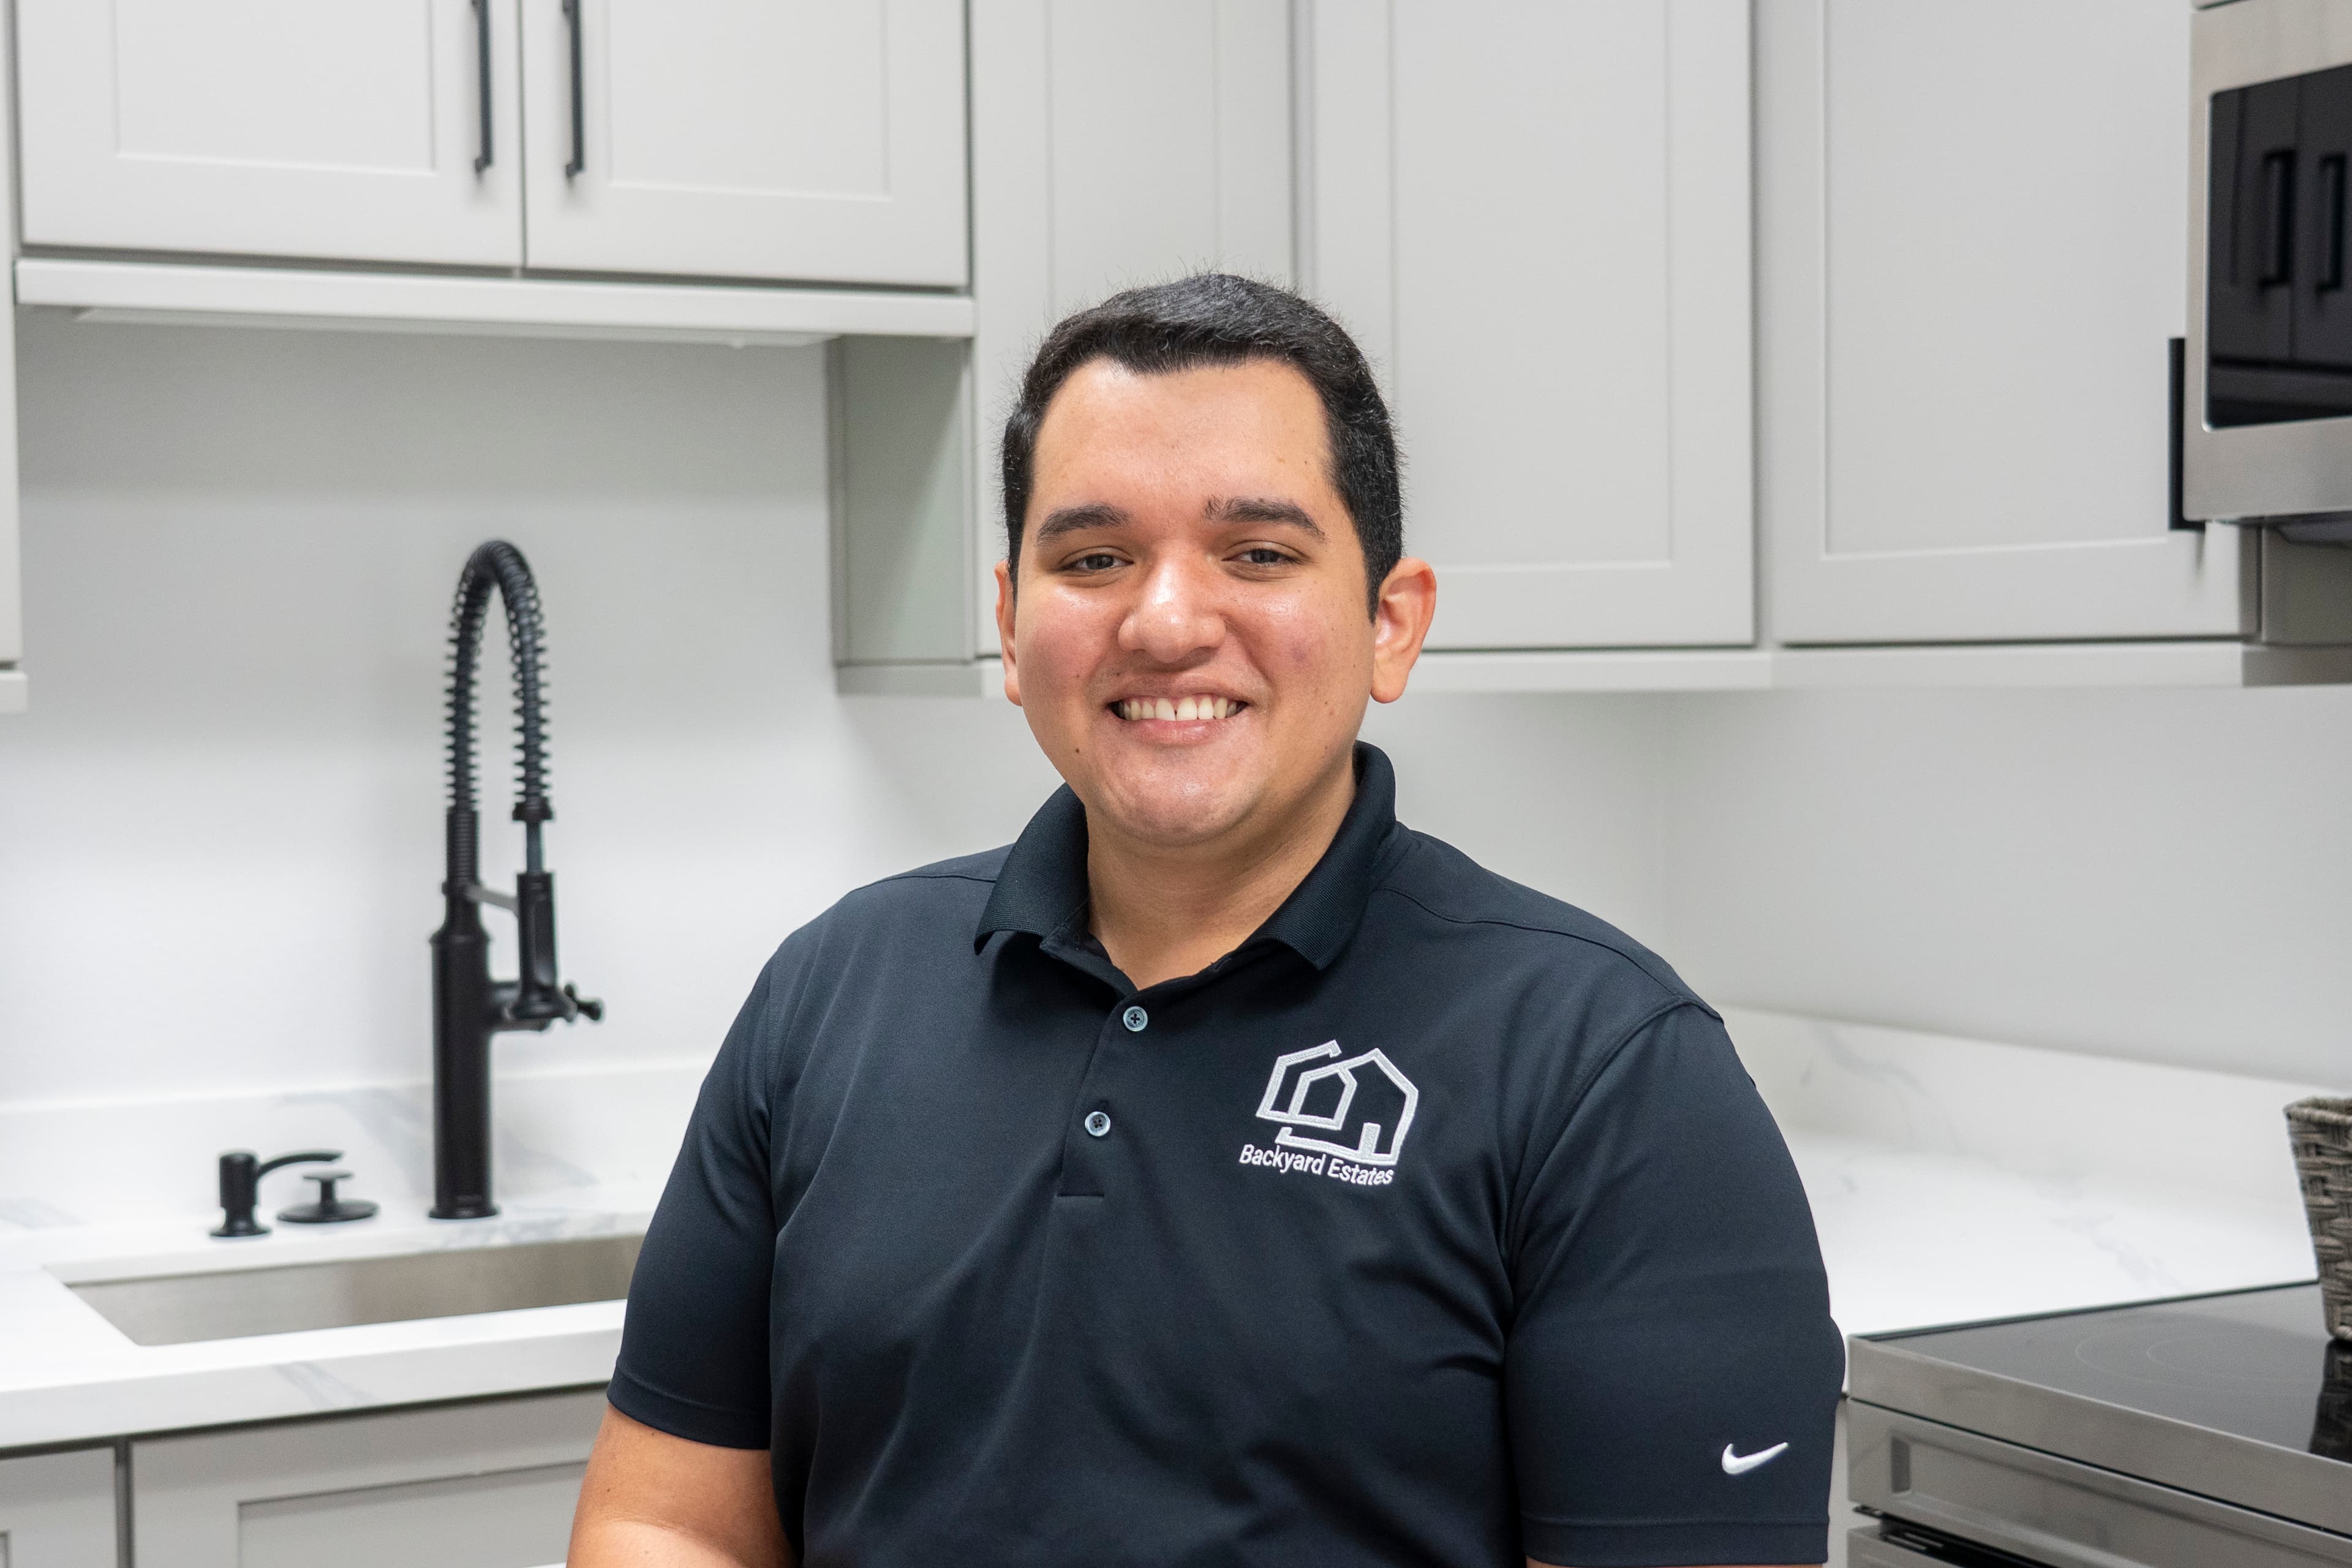 Edgar CureMarketing & Tech Mgr.Builds the tools that show you every number.
Inspired by this ADU?
Designed specifically for your property
With years of experience building ADUs across Southern California, we begin by carefully reviewing your property, local requirements, and long-term goals. From there, we outline realistic options so you can move forward with clarity and confidence.