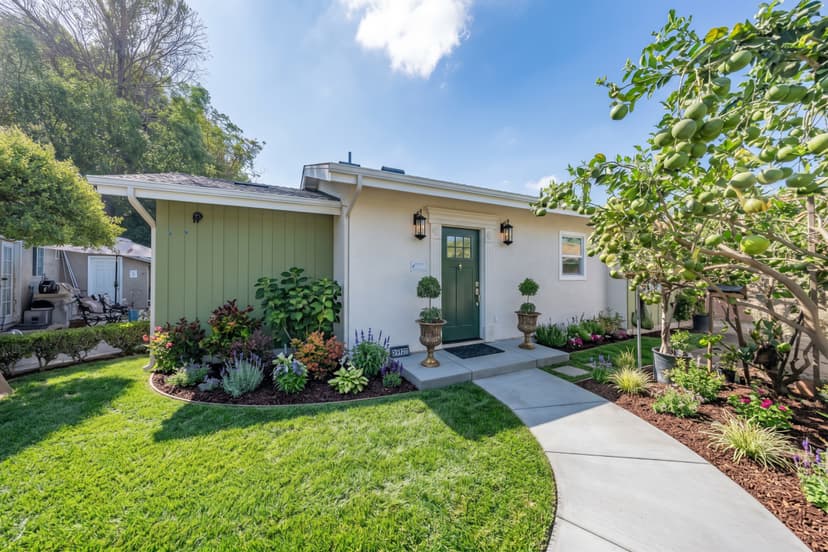
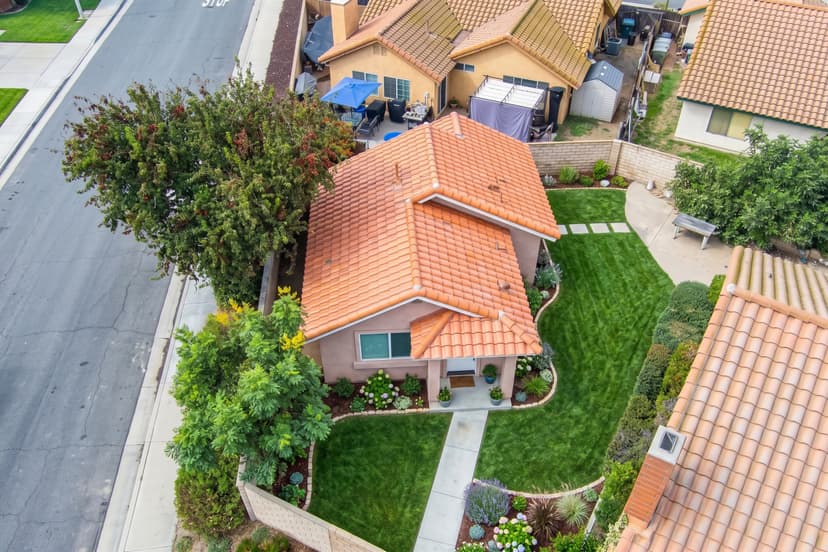
Auburn ADU

1 Bed
1 Bath
610 sqft
detached
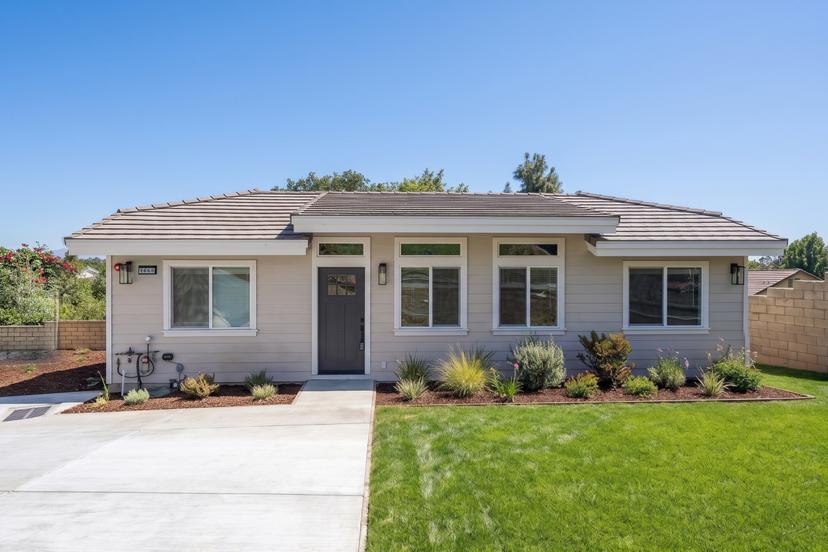
Estate 600 ADU in Claremont, CA – photo 1 of 15
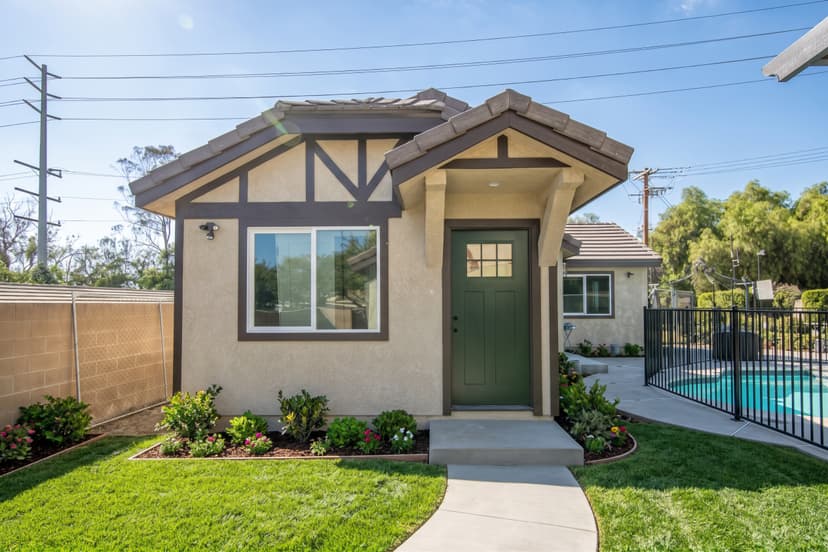
Estate 600 ADU in Claremont, CA – photo 2 of 15
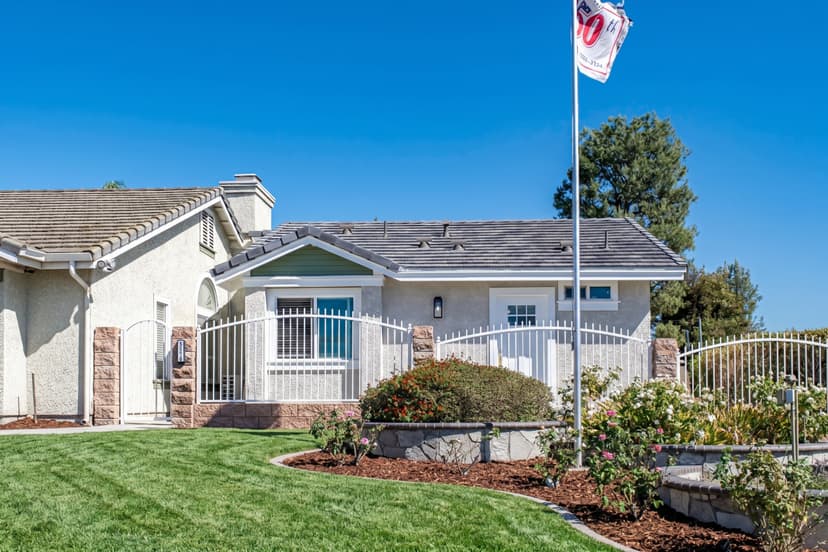
Estate 600 ADU in Claremont, CA – photo 3 of 15
View all 15 photos of the Auburn ADU
View All
ADU DesignArchitectural PlansStructural EngineeringTitle 24Civil EngineeringPlan Check FeesBuilding & Fire FeesWater & City FeesNotarizationCounty RecordingAgency CoordinationZoning VerificationProject ManagementCity InspectionsCertificate of OccupancyTurn-Key ConstructionPremium FinishesUtility ConnectionsWeekly UpdatesFinancingExterior DesignInterior DesignPre-ConstructionFinal WalkthroughWarranty SupportADU DesignArchitectural PlansStructural EngineeringTitle 24Civil EngineeringPlan Check FeesBuilding & Fire FeesWater & City FeesNotarizationCounty RecordingAgency CoordinationZoning VerificationProject ManagementCity InspectionsCertificate of OccupancyTurn-Key ConstructionPremium FinishesUtility ConnectionsWeekly UpdatesFinancingExterior DesignInterior DesignPre-ConstructionFinal WalkthroughWarranty Support

Designed to feel like home.

Auburn started as our Estate 600 and was customized for this home.

Project Timeline Overview

0 weeks

Plans

0 weeks

Permits

0 weeks

Construction
Week 1
Site Prep & Groundwork
Week 2
Foundation & Footings
Week 3
Concrete Pour
Concrete Pour
Week 4
Framing & Rough-Ins
Framing & Rough-Ins
Week 5
Exterior Shell
Exterior Shell
Week 6
Insulation & Drywall
Week 7
Interior & Exterior Finish
Week 8
Cabinets & Countertops
Week 9
Interior Touch-ups & Final Inspection

Site work on this lot

No surprises. Here’s why.

Our Formal Property Analysis found all of this before they signed.

Step 1 of 1

Found before we started

Our architect and engineers checked this lot before we designed anything. Finding these early is how we avoid surprises during the build.

Longer utility runs (66 feet): Utility lines in the trench at one of our jobs

Utility lines in the trench at one of our jobs

Longer utility runs (66 feet)

What we found during the FPA
Sewer, water and power lines had to run farther than usual.
How finding it early helped
We mapped the route and checked the sewer’s slope over that distance, then sized the pipe and wire for the length.
What it meant for this homeowner
The yard was dug once, and every line works the way it was planned.
Upgraded electrical panel: The new electrical panel going into the house wall, Jan 22, 2026

The new electrical panel going into the house wall, Jan 22, 2026

Upgraded electrical panel

What we found during the FPA
The electrical panel had to power two homes.
How finding it early helped
Our load calculation showed what the panel could carry, so any upgrade and the utility’s scheduling started early, not after the walls went up.
What it meant for this homeowner
Power for both homes from day one, with no wait on the utility.
Sewer scope: A sewer cleanout at one of our jobs

A sewer cleanout at one of our jobs

Sewer scope

What we found during the FPA
The existing sewer line needed a camera check before the ADU could tie in.
How finding it early helped
The camera showed the line’s condition before we connected, so any repair was planned in, not found under a new yard.
What it meant for this homeowner
A sewer line ready for two homes, and a finished yard left alone.
  • Concrete cut and poured back (348 sq ft): Concrete cut for the trench at one of our jobs

    Concrete cut for the trench at one of our jobs

    Concrete cut and poured back (348 sq ft)

    Concrete cut for the trench, then poured back.

  • Small demo work

  • Rain garden

Our team

Your team, from first visit to move-in.

One team. Every step.

  1. Plan

    • Serge MayerHead ArchitectWalks your lot and draws your plans. Civil engineering and surveying background.
  2. Permits

    • Mary CoonDirector of OperationsKeeps every step moving: permits, schedule, people.
    • Elsa TomasProject AdminYour updates and documents, in one place.
  3. Build

    • Tom GibsonDirector of Construction50+ years building. Sets how every ADU gets built.
    • Dusty GravattSenior Construction Mgr.Runs the job site and the crews.
    • Jose CervantesProject ManagerRuns your schedule from permit to move-in.
  4. Every step

    • Adam StewartPresident & FounderStands behind every build.
    • Edgar CureMarketing & Tech Mgr.Builds the tools that show you every number.

Formal Property Analysis (FPA)

Your lot has its own requirements. Find them before you build.

For Auburn, our architect and engineers checked 250+ things before anything was designed.

Auburn’s FPA250+ checks
  • Sewer line conditionLine checked before the tie-inFound
  • Utility run lengthsRouted and sized before any diggingFound
  • Electrical panel sizePower for both homes, planned earlyFound

Also checked

  • Zoning and setbacks
  • Height and size limits
  • Slope and drainage
  • Soil and foundation
  • Water meter size
  • Fire department rules

And 240+ more on every lot

  • What your lot needs
  • A buildable solution
  • A proposal with no surprises
Book your FPA

$500, fully credited toward your build

Not ready? Start with a free office visit

Finishes in this home

Designed with purpose, finished with care.

Every finish and fixture is selected with intention.

  • Luxury Vinyl Plank - Malibu

    Flooring

    Malibu

  • Shaker Cabinets - White

    Cabinets

    White

  • Countertop - Fantasy Gold

    Countertops

    Fantasy Gold

  • Ceramic Tile - Bright White

    Shower tile

    Bright White

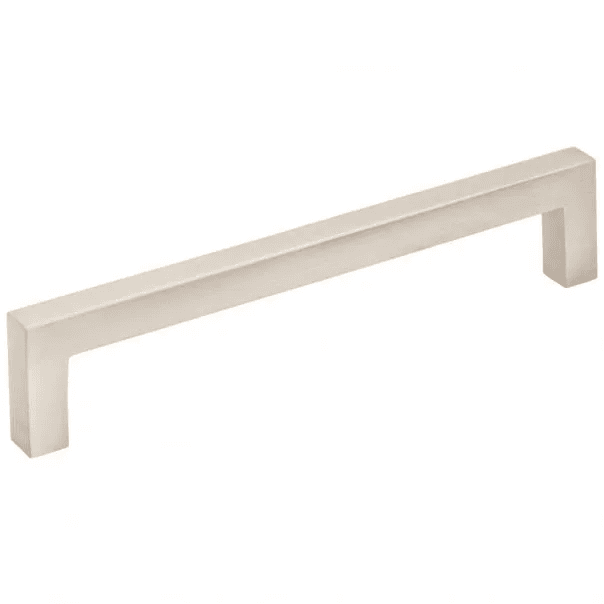
  • Cabinet Pulls - Satin Nickel

    Hardware

    Satin Nickel

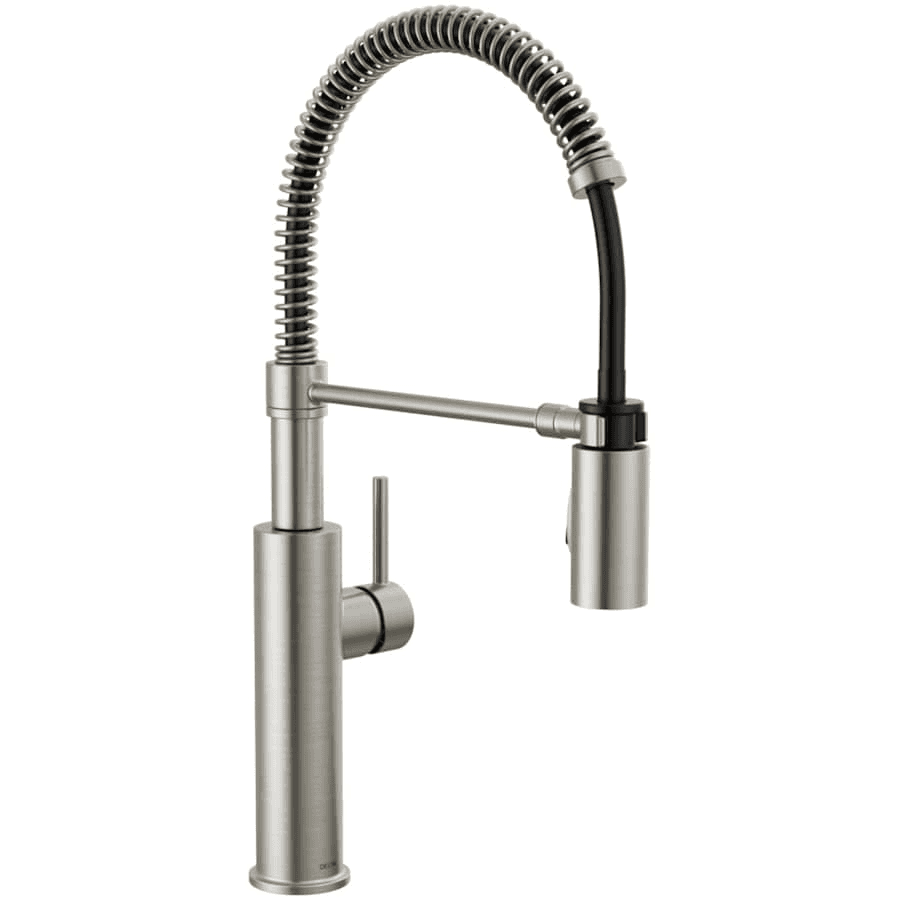
  • Kitchen Faucet - Satin Nickel

    Kitchen faucet

    Satin Nickel

Projects with a similar approach

A selection of ADUs shaped by thoughtful planning, refined details, and spaces designed to live well.