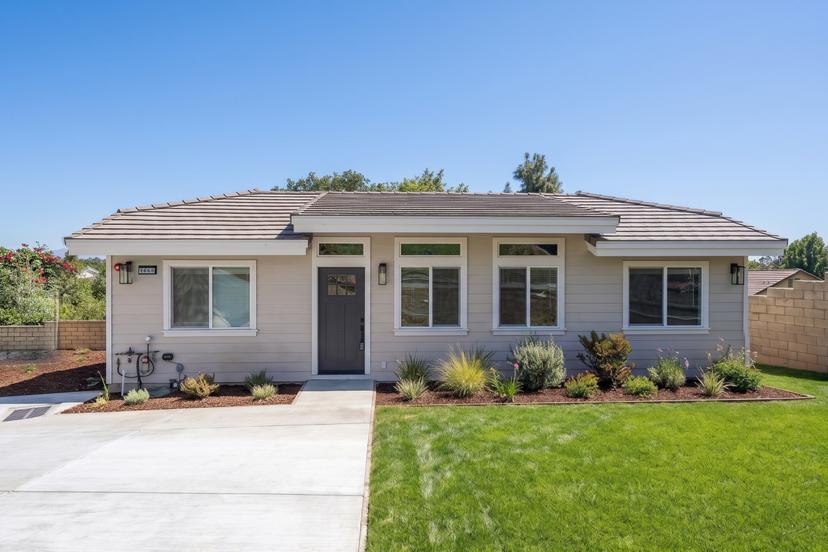
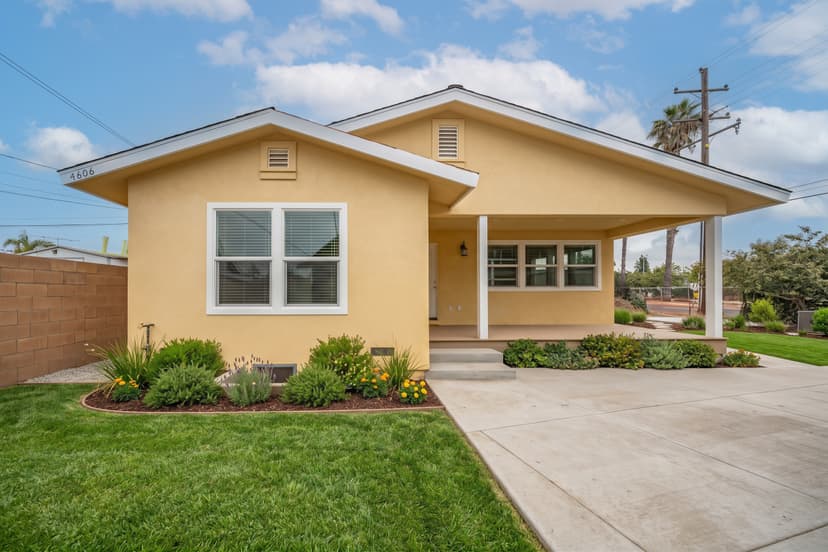
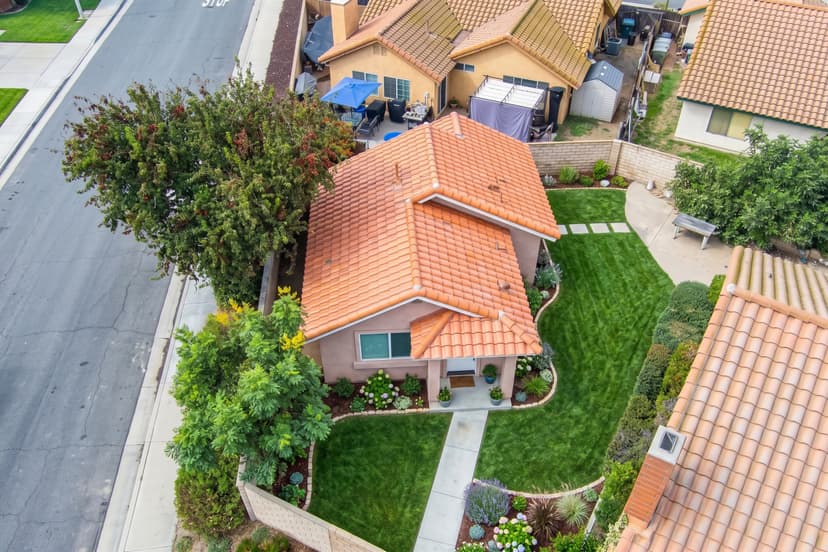
Briar ADU

2 Bed
2 Bath
749 sqft
detached
Testimonial video
Gallery image
Gallery image
View gallery
View All
Sunil

Sunil

HOMEOWNER

Sunil

Sunil

HOMEOWNER

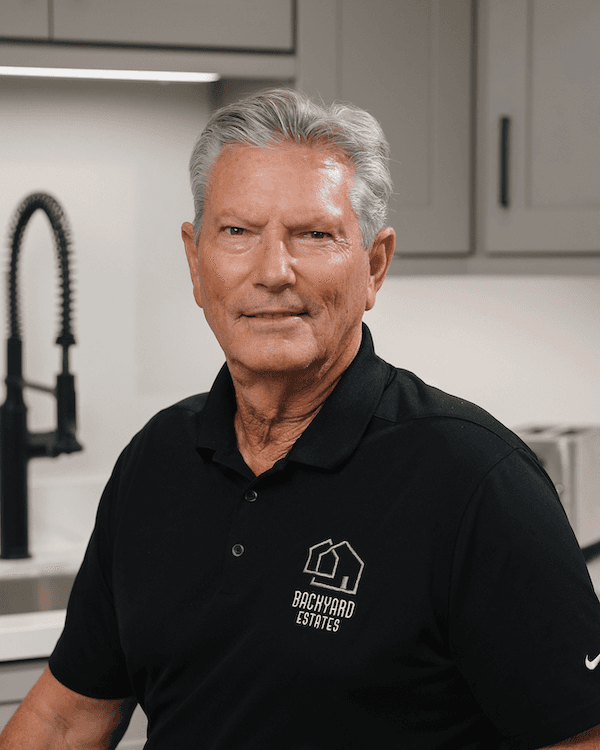
My name is Sunil, and the reason I decided to build an ADU was simple: my family was growing, and we needed more space.

Adding to my current property was a much better financial decision than buying another home.

Like many homeowners, I started by looking at the housing market. But after comparing home prices, interest rates, and the value I could create on my existing property, the decision became clear. Adding to my current property was a much better financial decision than buying another home. The cost of purchasing a new property would have been two or three times higher.

You could tell they had expertise and skin in the game.

What gave me confidence in Backyard Estates was meeting Adam in person. He walked me through previous projects, explained how they would approach our ADU, and answered every question I had. You could tell they had expertise and skin in the game. Compared to other companies I met with, it was obvious they specialized in ADUs and operated on a different level.

They use their expertise so that you don’t have to do much thinking.

My biggest concerns were quality and guidance. This was my first construction project, and I knew nothing about permits, plans, or managing a build. What I appreciated most was that Backyard Estates handled the complexity for me. They use their expertise so that you don’t have to do much thinking.

They became my one point of contact for everything.

Throughout the process, communication was excellent. They were transparent about costs, design options, and every step involved. They became my one point of contact for everything. Instead of juggling multiple vendors, consultants, and contractors, I had a team that coordinated it all.

Their communication and transparency took a lot of stress off the situation.

The entire experience was smooth, organized, and stress-free. Their communication and transparency took a lot of stress off the situation.

Now that the project is complete, it feels incredible to reach the finish line. We can finally enjoy the property, spend time together, and focus on family. Most importantly, it’s a relief knowing my entire family is taken care of and we can all live comfortably close together.

They’re a great company to learn from and work with.

I would absolutely recommend Backyard Estates to anyone considering an ADU. In fact, I already have. Whether you're ready to build or simply want to understand the process, they’re a great company to learn from and work with.

ADU DesignArchitectural PlansStructural EngineeringTitle 24Civil EngineeringPlan Check FeesBuilding & Fire FeesWater & City FeesNotarizationCounty RecordingAgency CoordinationZoning VerificationProject ManagementCity InspectionsCertificate of OccupancyTurn-Key ConstructionPremium FinishesUtility ConnectionsWeekly UpdatesFinancingExterior DesignInterior DesignPre-ConstructionFinal WalkthroughWarranty SupportADU DesignArchitectural PlansStructural EngineeringTitle 24Civil EngineeringPlan Check FeesBuilding & Fire FeesWater & City FeesNotarizationCounty RecordingAgency CoordinationZoning VerificationProject ManagementCity InspectionsCertificate of OccupancyTurn-Key ConstructionPremium FinishesUtility ConnectionsWeekly UpdatesFinancingExterior DesignInterior DesignPre-ConstructionFinal WalkthroughWarranty Support

Designed to feel like home.

Briar started as our Estate 750+ and was customized for this home.

Project Timeline Overview

0 weeks

Plans

0 weeks

Permits

0 weeks

Construction
Week 1
Site Prep & Groundwork
Week 2
Foundation & Footings
Week 3
Framing & Rough-Ins
Framing & Rough-Ins
Week 4
Windows, Doors & Exterior Shell
Week 5
Insulation & Drywall
Week 6
Cabinets & Countertops
Week 7
Interior & Exterior Finish
Week 8
Interior Touch-ups & Final Inspection

Site work on this lot

No surprises. Here’s why.

Our Formal Property Analysis found all of this before they signed.

Step 1 of 2

Found before we started

Our architect and engineers checked this lot before we designed anything. Finding these early is how we avoid surprises during the build.

Longer utility runs (61 feet): Utility lines in the trench at one of our jobs

Utility lines in the trench at one of our jobs

Longer utility runs (61 feet)

What we found during the FPA
Sewer, water and power lines had to run farther than usual.
How finding it early helped
We mapped the route and checked the sewer’s slope over that distance, then sized the pipe and wire for the length.
What it meant for this homeowner
The yard was dug once, and every line works the way it was planned.
Electrical load calculations: The existing panel, at the FPA site visit, Jul 3, 2025

The existing panel, at the FPA site visit, Jul 3, 2025

Electrical load calculations

What we found during the FPA
The electrical panel had to power two homes.
How finding it early helped
Our load calculation showed what the panel could carry, so any upgrade and the utility’s scheduling started early, not after the walls went up.
What it meant for this homeowner
Power for both homes from day one, with no wait on the utility.
Sewer scope: A sewer cleanout at one of our jobs

A sewer cleanout at one of our jobs

Sewer scope

What we found during the FPA
The existing sewer line needed a camera check before the ADU could tie in.
How finding it early helped
The camera showed the line’s condition before we connected, so any repair was planned in, not found under a new yard.
What it meant for this homeowner
A sewer line ready for two homes, and a finished yard left alone.
  • Concrete removed (811 sq ft), 62 sq ft poured back: Breaking up old concrete at one of our jobs

    Breaking up old concrete at one of our jobs

    Concrete removed (811 sq ft), 62 sq ft poured back

    Old concrete broken up and hauled away to make room for the ADU.

  • Small tree removed: Removing a tree at one of our jobs

    Removing a tree at one of our jobs

    Small tree removed

    Trees and old yard items cleared for the ADU.

  • Patio covers taken down and hauled away

City permits and fees

Already included in every price, in every city we build in.

StepWho we work withFees we pay
Plan reviewPlanning, Building, Engineering, City / County Fire, CA ADU LawPlan-check, fire, corrections review, state compliance
UtilitiesPublic Works, Water, Electric Provider, WasteWater, sewer and electric connection and capacity
PermitSchool Districts, RecorderSchool, address, notarization, building, permit pull
InspectionsBuildingInspection

Added for this lot

  • MEP plansOntario asks for engineered heating, wiring and plumbing drawings on top of our standard plans.

Step 2 of 2

Finished to match the house

So the ADU looks like it belongs with the house.

The finished ADU
  • Overhang rebuilt
  • GuttersGutters that keep rainwater away from both homes.

Our team

Your team, from first visit to move-in.

One team. Every step.

  1. Plan

    • Serge MayerHead ArchitectWalks your lot and draws your plans. Civil engineering and surveying background.
  2. Permits

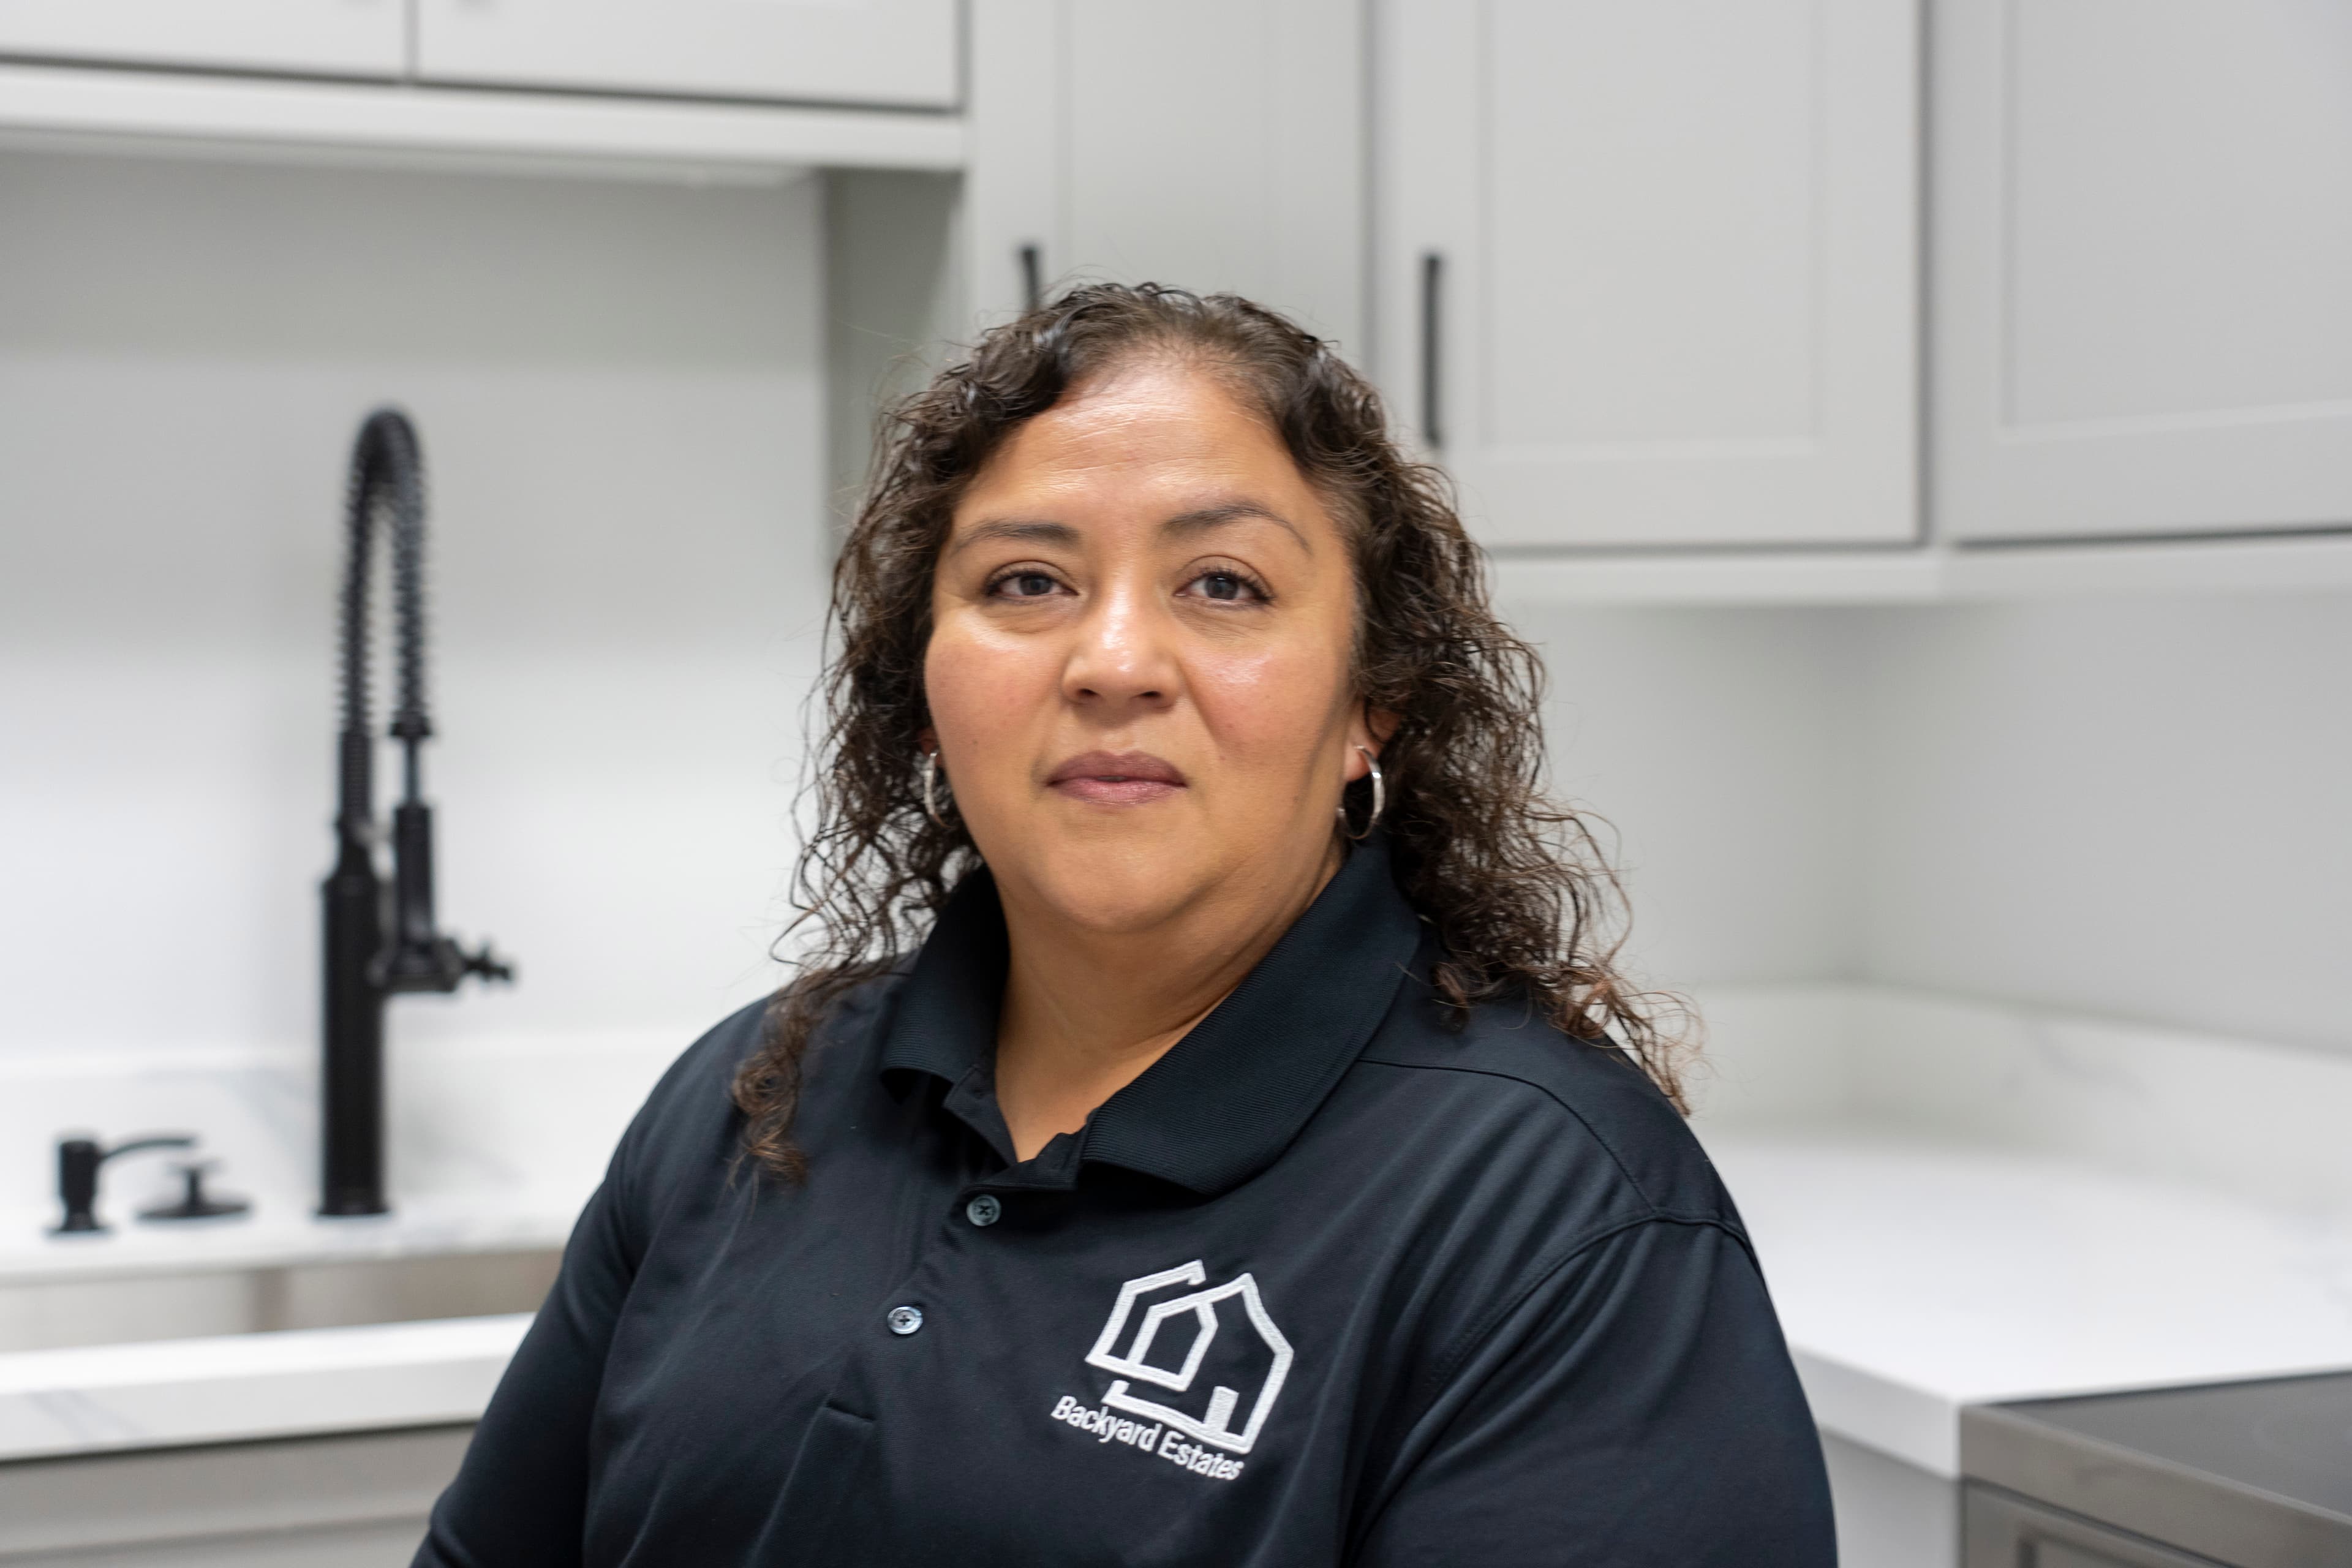
    • Mary CoonDirector of OperationsKeeps every step moving: permits, schedule, people.
    • Elsa TomasProject AdminYour updates and documents, in one place.
  3. Build

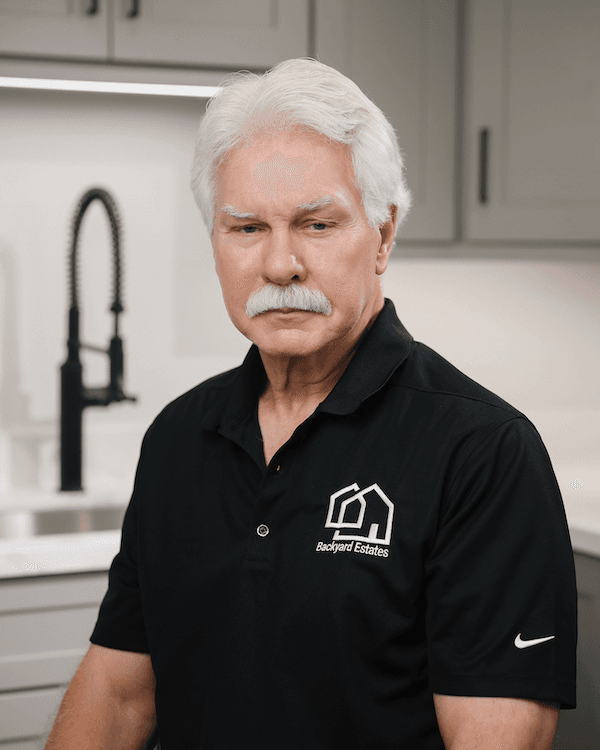
    • Tom GibsonDirector of Construction50+ years building. Sets how every ADU gets built.
    • Dusty GravattSenior Construction Mgr.Runs the job site and the crews.
    • Jose CervantesProject ManagerRuns your schedule from permit to move-in.
  4. Every step

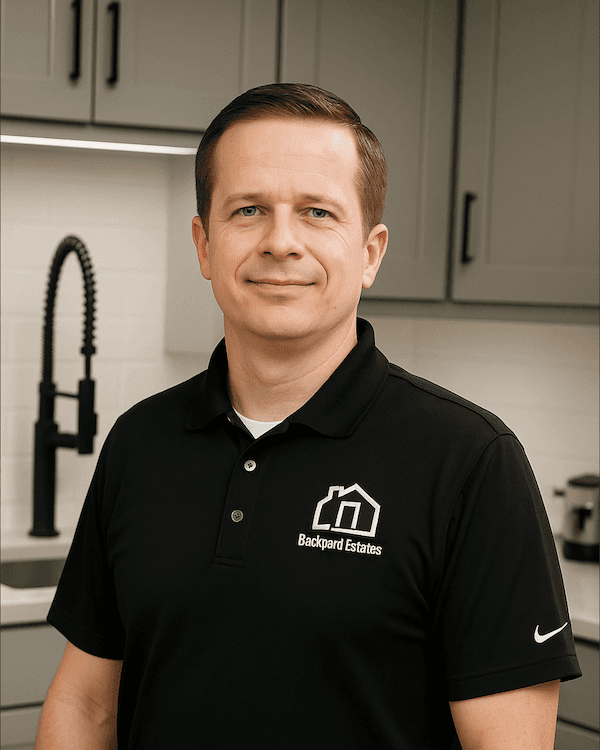
    • Adam StewartPresident & FounderStands behind every build.
    • Edgar CureMarketing & Tech Mgr.Builds the tools that show you every number.

Formal Property Analysis (FPA)

Your lot has its own requirements. Find them before you build.

For Briar, our architect and engineers checked 250+ things before anything was designed.

Briar’s FPA250+ checks
  • Sewer line conditionLine checked before the tie-inFound
  • Utility run lengthsRouted and sized before any diggingFound
  • Electrical panel sizePower for both homes, planned earlyFound

Also checked

  • Zoning and setbacks
  • Height and size limits
  • Slope and drainage
  • Soil and foundation
  • Water meter size
  • Fire department rules

And 240+ more on every lot

  • What your lot needs
  • A buildable solution
  • A proposal with no surprises
Book your FPA

$500, fully credited toward your build

Not ready? Start with a free office visit

Finishes in this home

Designed with purpose, finished with care.

Every finish and fixture is selected with intention.

  • Luxury Vinyl Plank - Oyster

    Flooring

    Oyster

  • Shaker Cabinets - White

    Cabinets

    White

  • Countertop - Calacatas Vega

    Countertops

    Calacatas Vega

  • Ceramic Tile - Bright White

    Shower tile

    Bright White

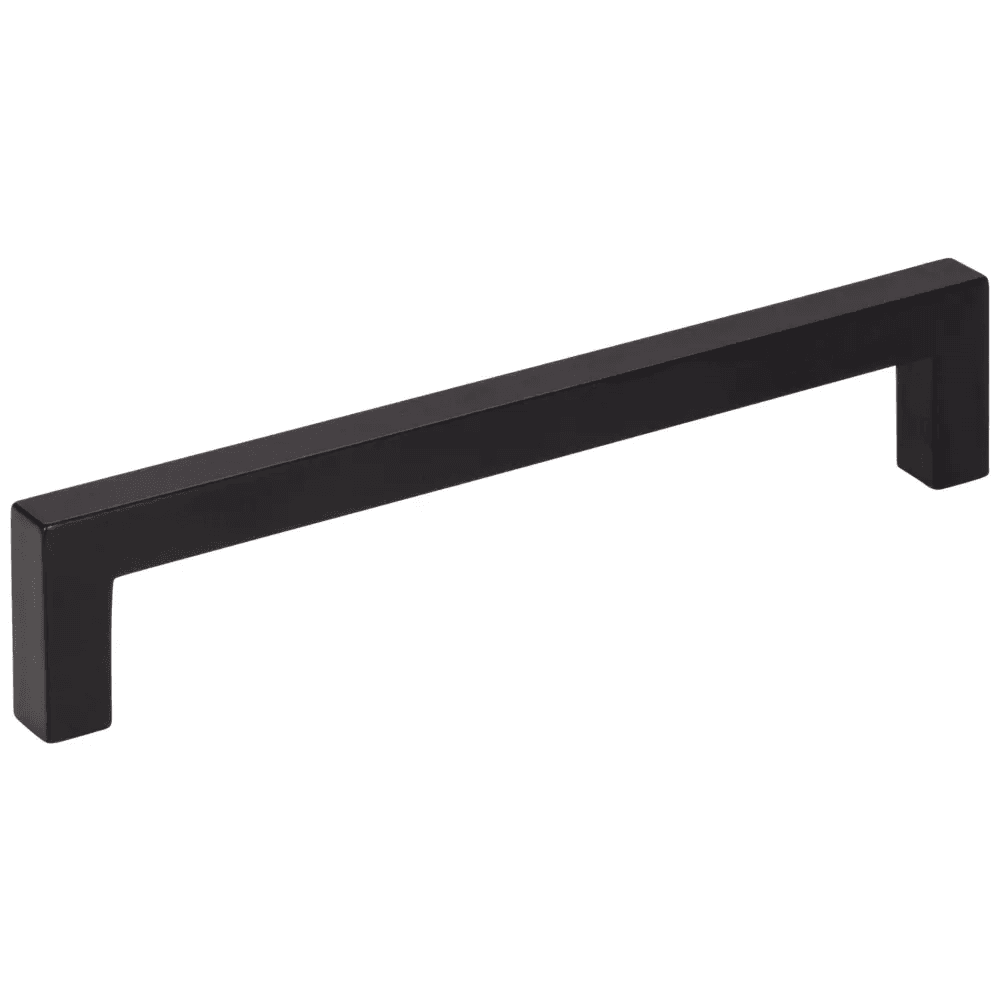
  • Cabinet Pulls - Matte Black

    Hardware

    Matte Black

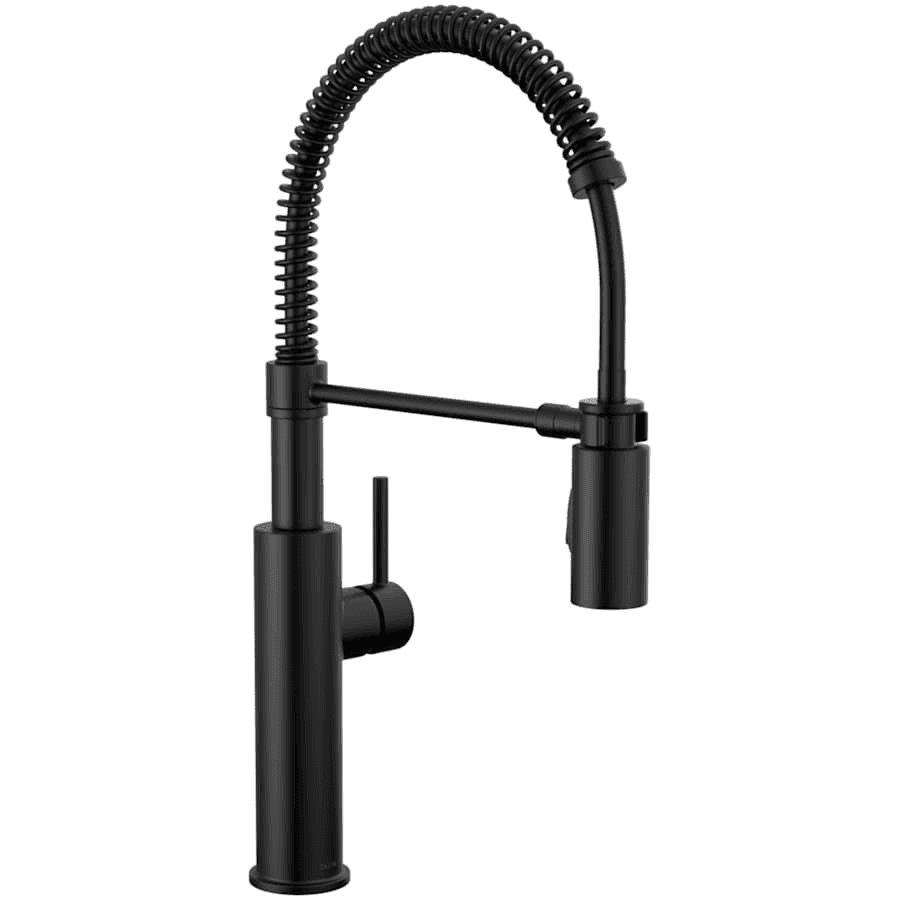
  • Kitchen Faucet - Matte Black

    Kitchen faucet

    Matte Black

Projects with a similar approach

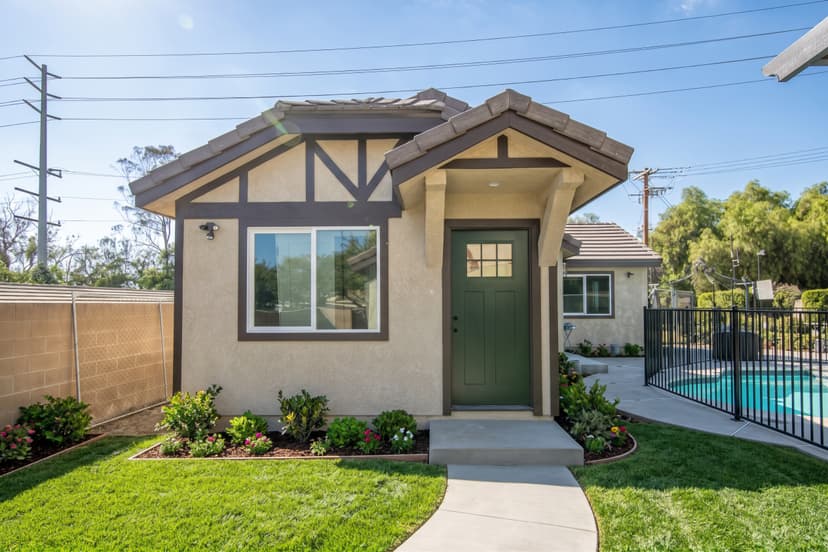
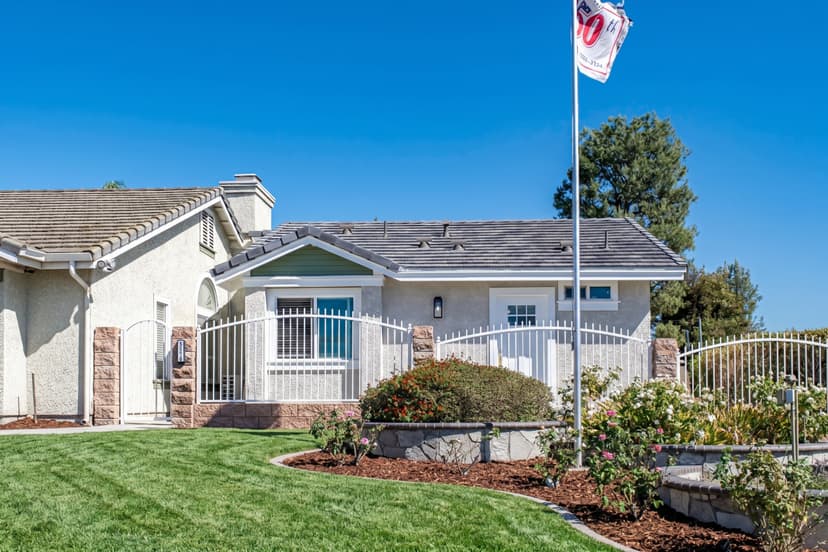
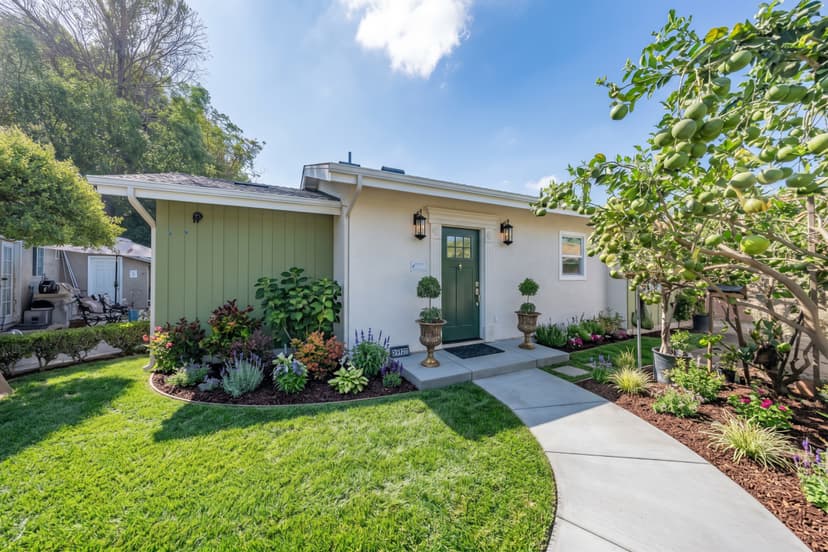
A selection of ADUs shaped by thoughtful planning, refined details, and spaces designed to live well.