Digging the utility trench, Dec 26, 2025


HOMEOWNER

HOMEOWNER
My name’s Lina, and this is my mom, Carla. Since 2020, I had been seeing ADUs all over social media and became really interested in them. I was finishing college, engaged, and starting to think about the next chapter of life. I knew I didn’t want an apartment, and ADUs stayed on my mind the entire time.
I knew I didn’t want an apartment, and ADUs stayed on my mind the entire time.
For Carla, it was a little nerve-racking at first because it’s such a big project. But the more we talked about it, the more it made sense. It was a great idea for her to get her life started. We could each have our own space while still being there for each other.
It was a great idea for her to get her life started.
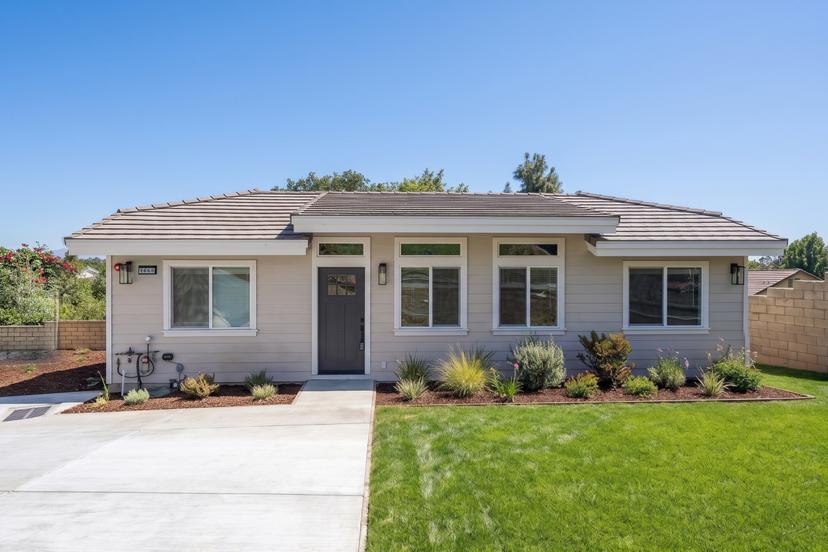
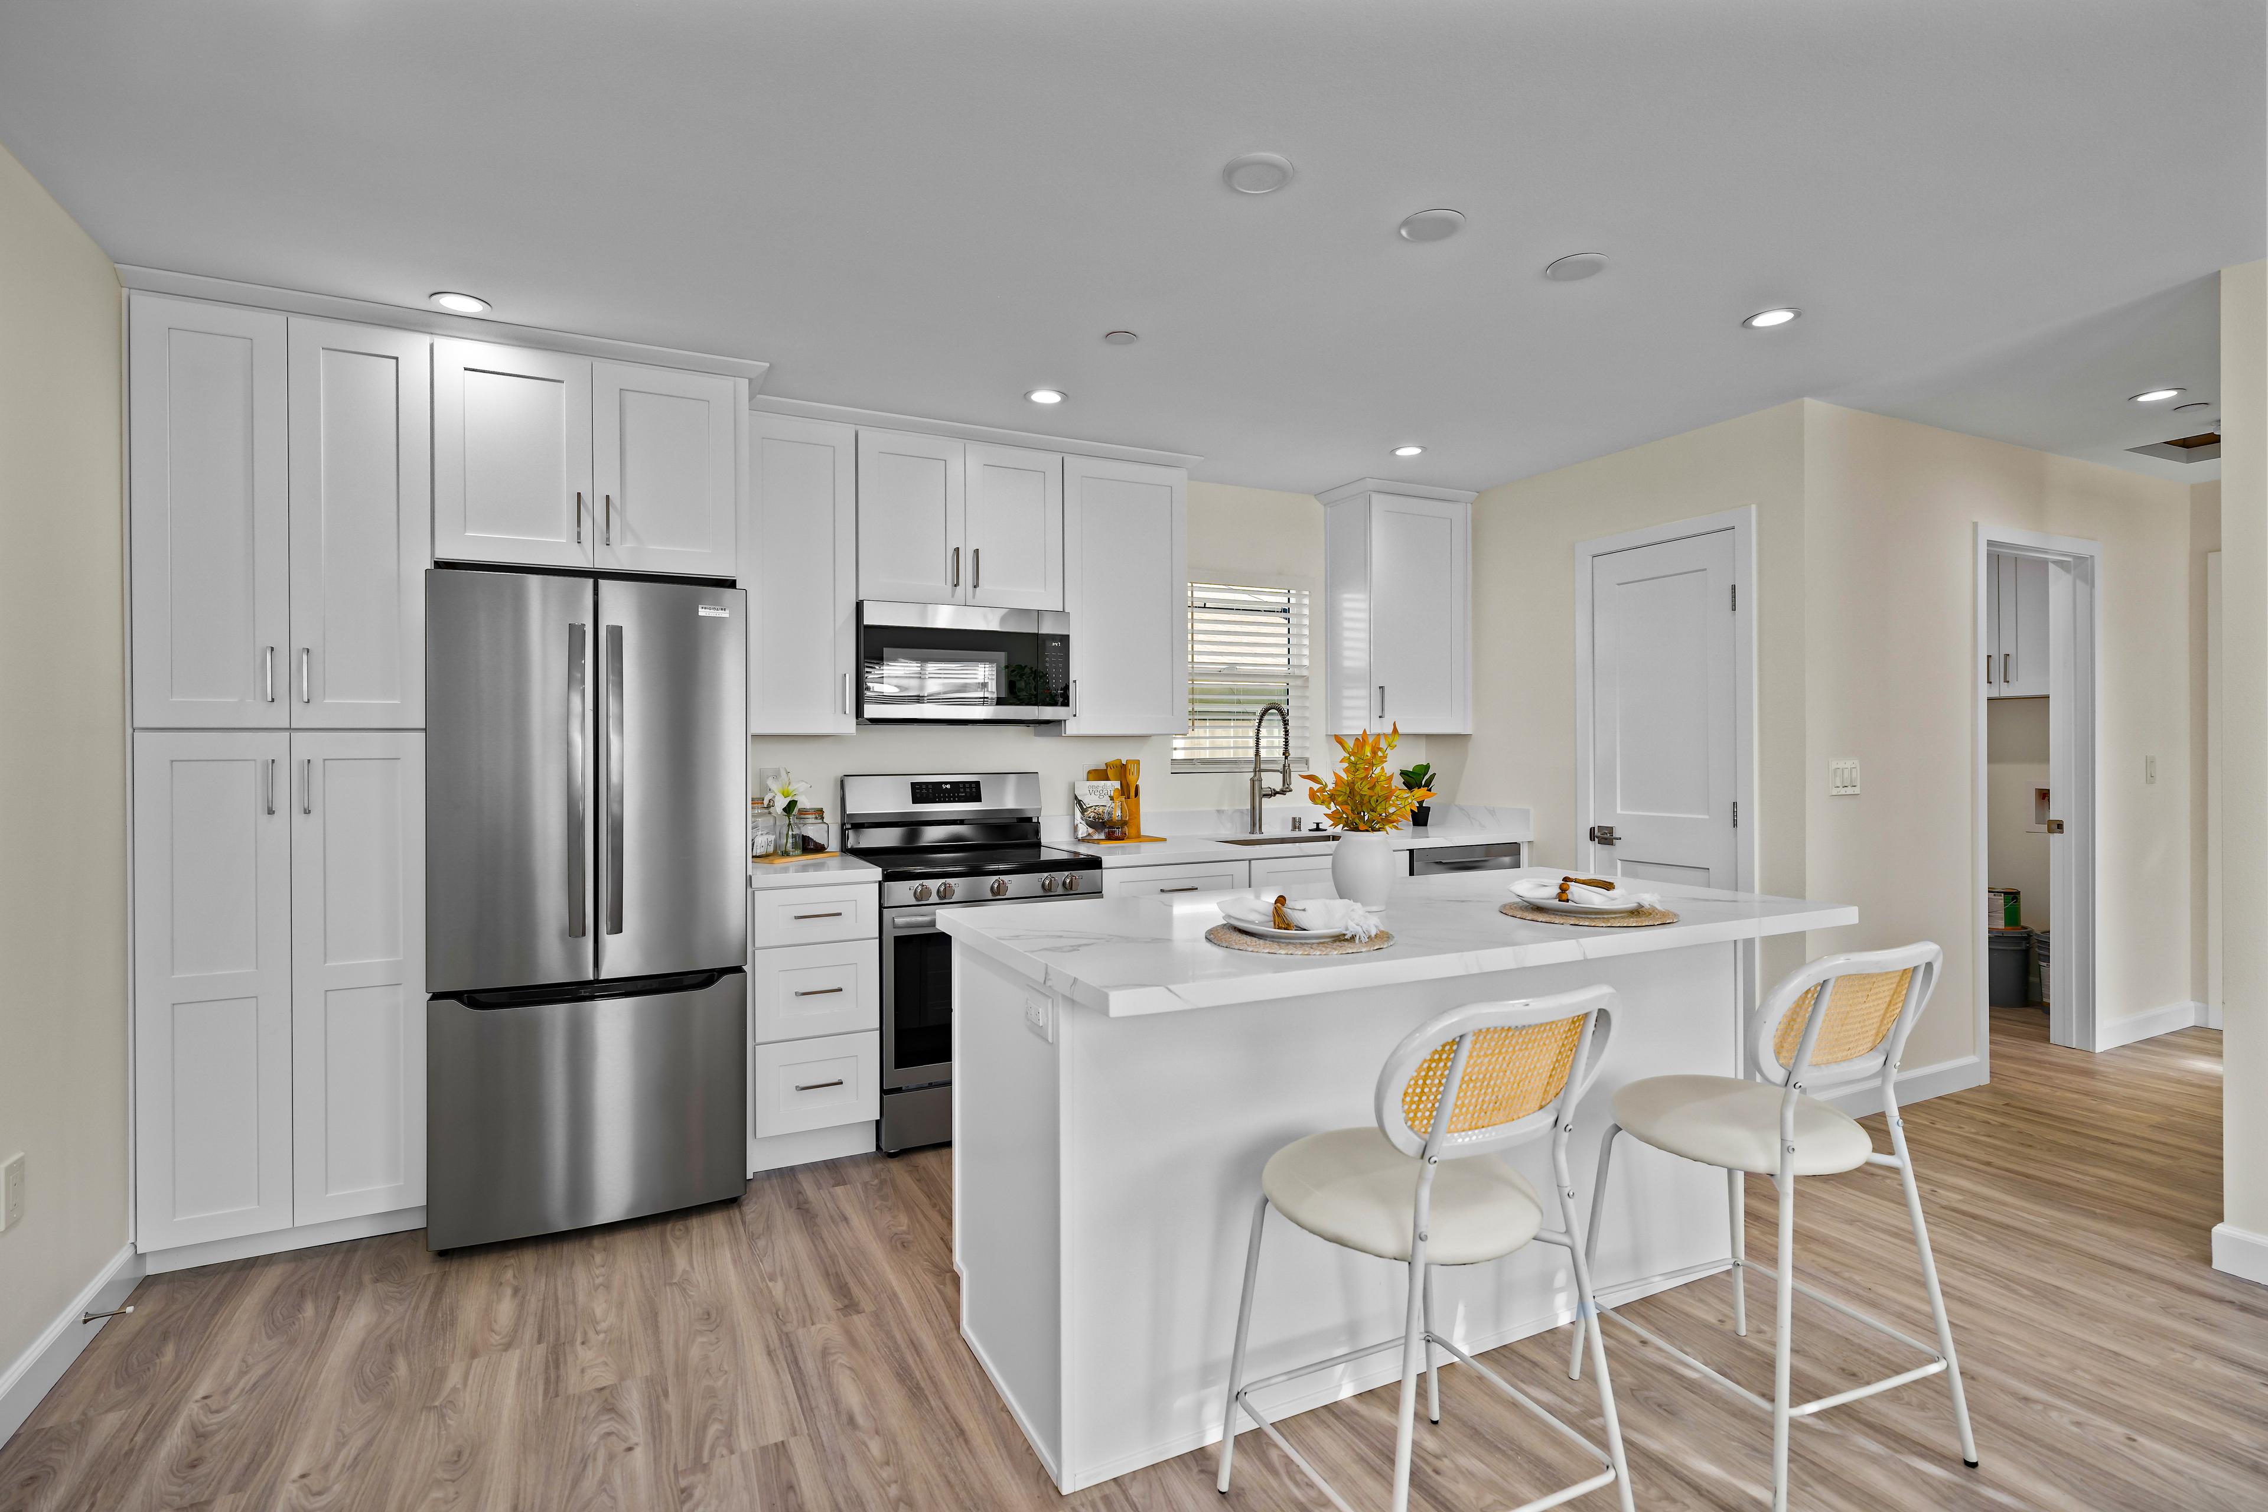
We first found Backyard Estates on Instagram and decided to stop by one of their open houses “just to look.” But walking through the home completely changed our perspective. Seeing the size, the finishes, and everything that came with the ADU made us realize this was definitely something we wanted to do.
Seeing the size, the finishes, and everything that came with the ADU made us realize this was definitely something we wanted to do.
We also knew that if we were going to move forward, it had to be with a company that handled everything. I’m not running to the city to do permits. That full-service approach made all the difference.
I’m not running to the city to do permits.
Meeting Tom and Adam gave us immediate confidence. Tom was informative, Adam was welcoming, and together they made us feel comfortable and cared for. Talking to Adam and Tom built trust immediately.
Talking to Adam and Tom built trust immediately.
The construction process was surprisingly smooth. We expected noise and disruption, but it barely impacted daily life. Honestly, it did not interrupt our lives at all. And every Friday, we looked forward to the progress updates. I couldn’t wait to see the weekly updates and what was happening next.
I couldn’t wait to see the weekly updates and what was happening next.
What once felt overwhelming became simple because Backyard Estates handled every step. We don’t think we would have ever gotten through permitting on our own.
What once felt overwhelming became simple because Backyard Estates handled every step.
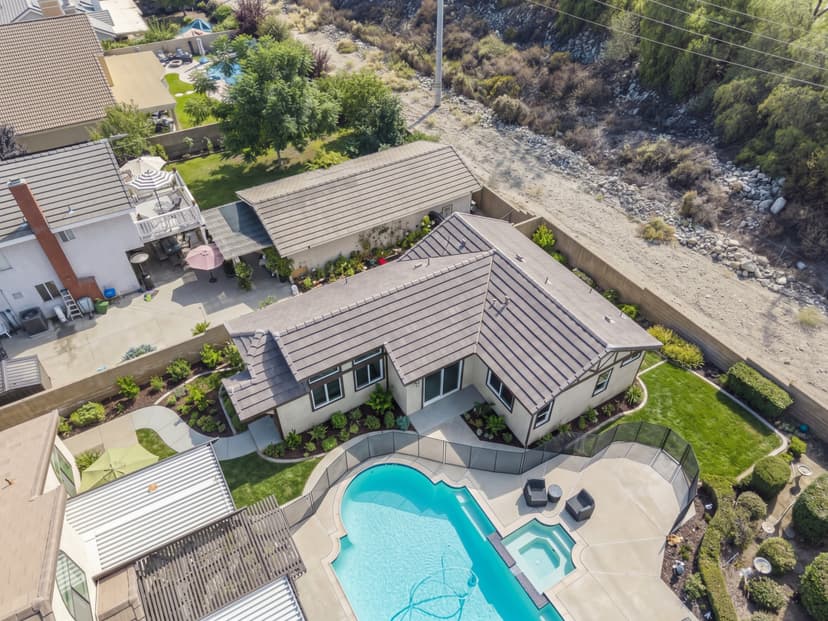
Now, we’re excited for what this ADU represents: independence, family, and a future together. Having our own space while still being close to family is as ideal as it gets. Soon Lina and her fiancé will begin building their life together here, with dreams of eventually raising children nearby.
Having our own space while still being close to family is as ideal as it gets.
Looking back, it truly feels like everything aligned perfectly. It was meant to be.
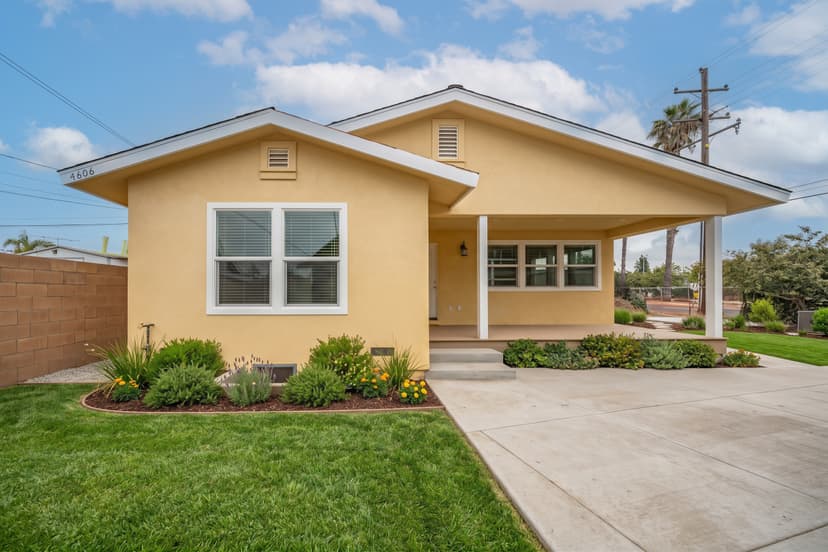
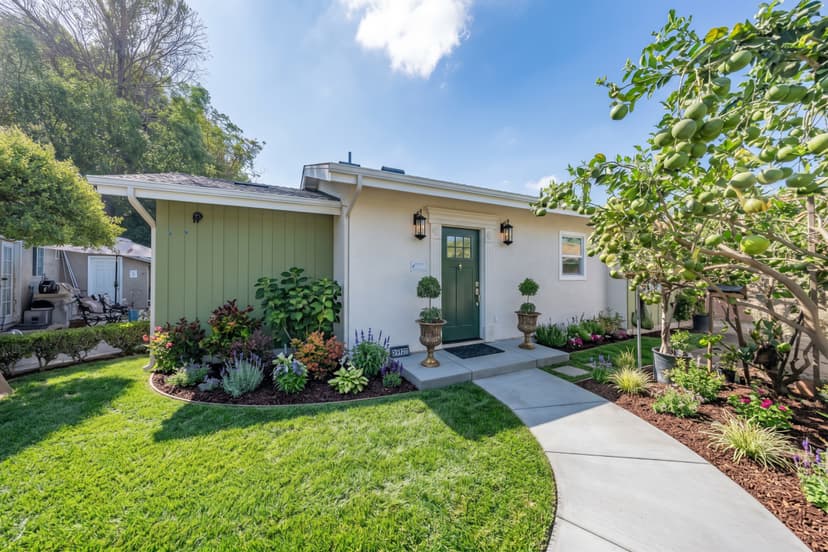
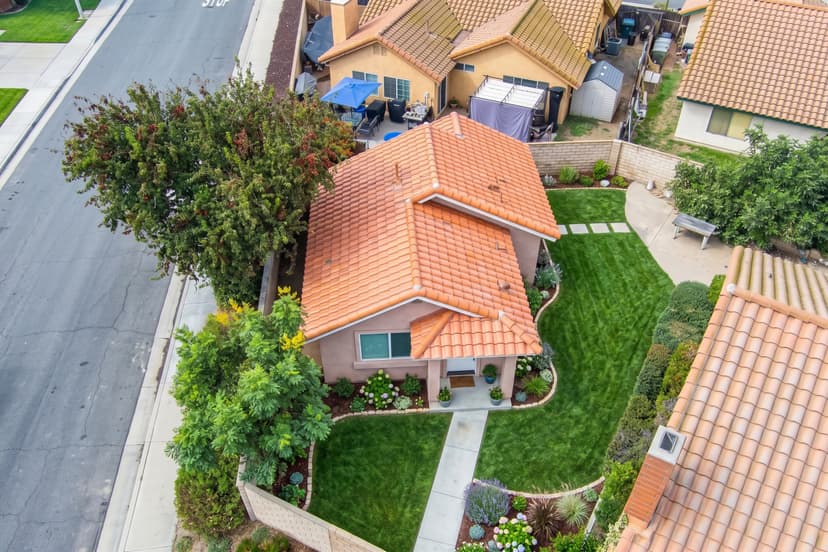
Neff is our Estate 800, built as designed.
6 weeks
Plans13 weeks
Permits11 weeks
Construction


Site work on this lot
Our Formal Property Analysis found all of this before they signed.
Step 1 of 2
Our architect and engineers checked this lot before we designed anything. Finding these early is how we avoid surprises during the build.
Digging the utility trench, Dec 26, 2025

The existing water meter, at the FPA site visit, Jul 14, 2025

The existing panel, at the FPA site visit, Jul 14, 2025

A sewer cleanout at one of our jobs

A fire hydrant at one of our jobs

Sprinkler lines in another ADU we built
Already included in every price, in every city we build in.
Added for this lot
Step 2 of 2
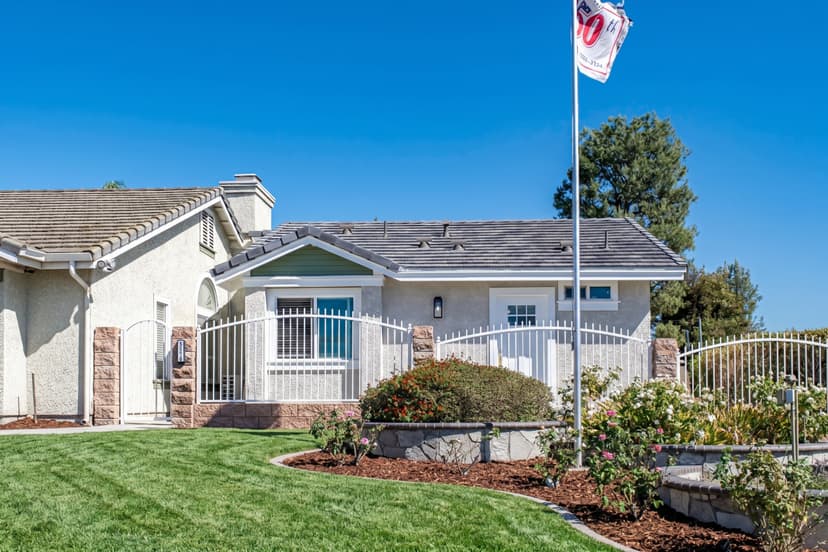
So the ADU looks like it belongs with the house.

Our team
One team. Every step.
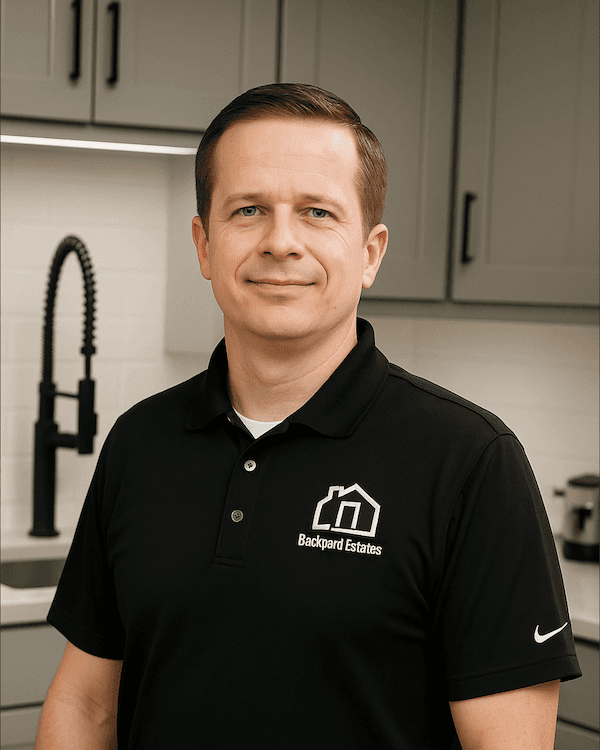 Serge MayerHead ArchitectWalks your lot and draws your plans. Civil engineering and surveying background.
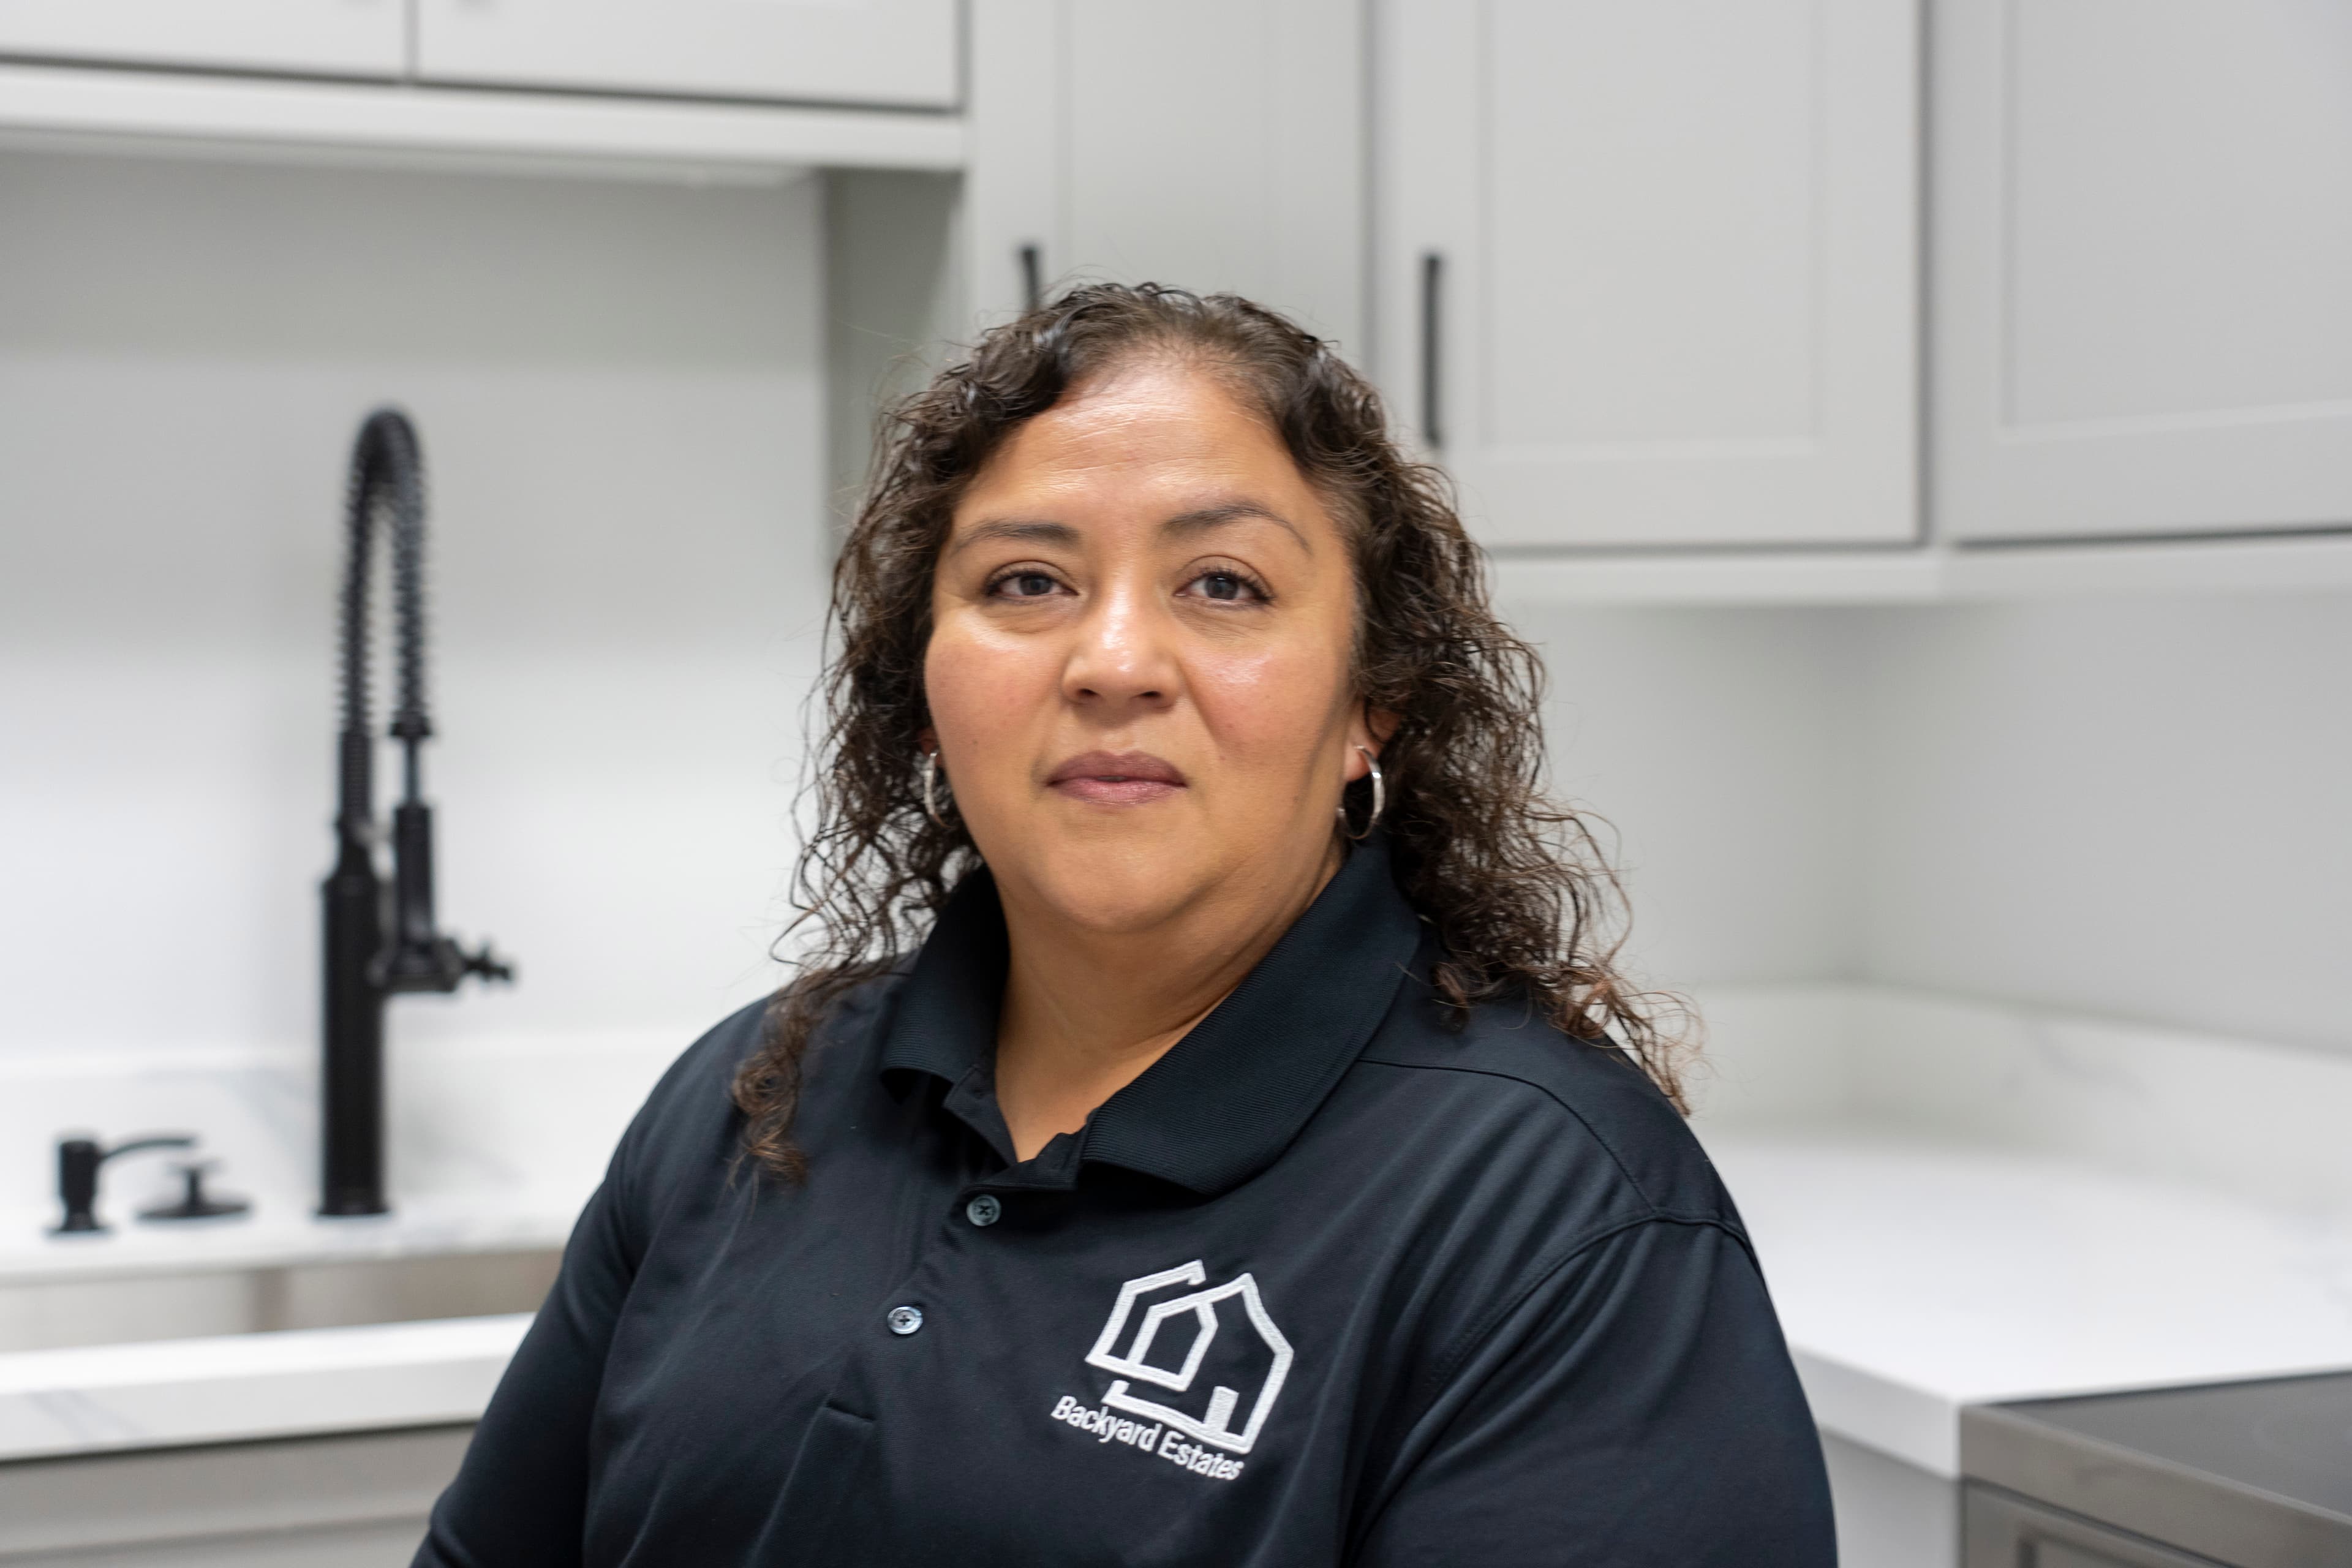 Elsa TomasProject AdminYour updates and documents, in one place.
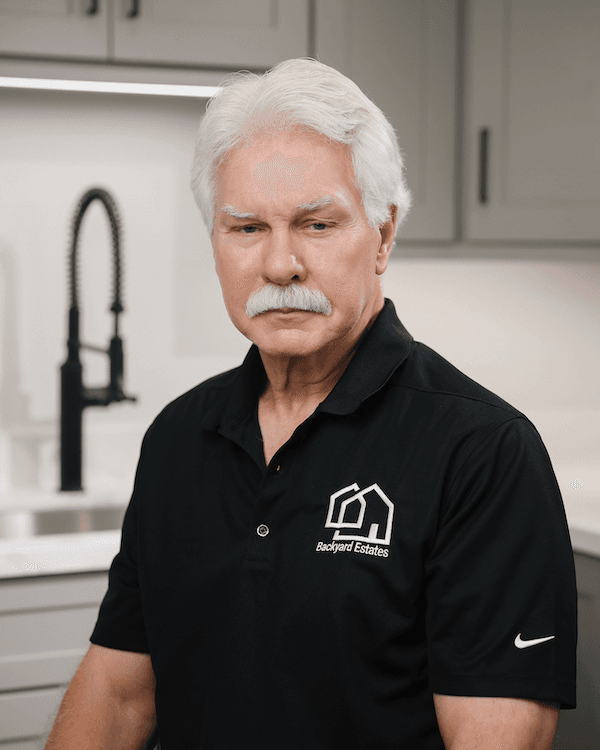 Tom GibsonDirector of Construction50+ years building. Sets how every ADU gets built.
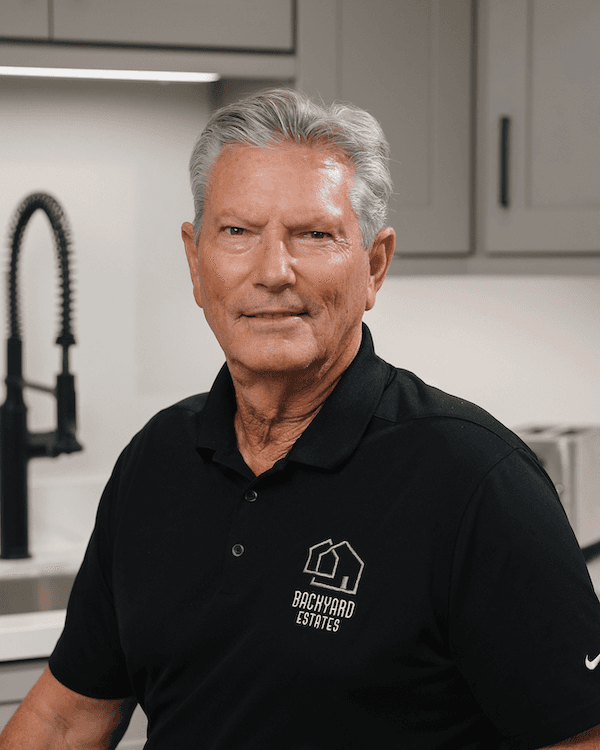 Dusty GravattSenior Construction Mgr.Runs the job site and the crews.
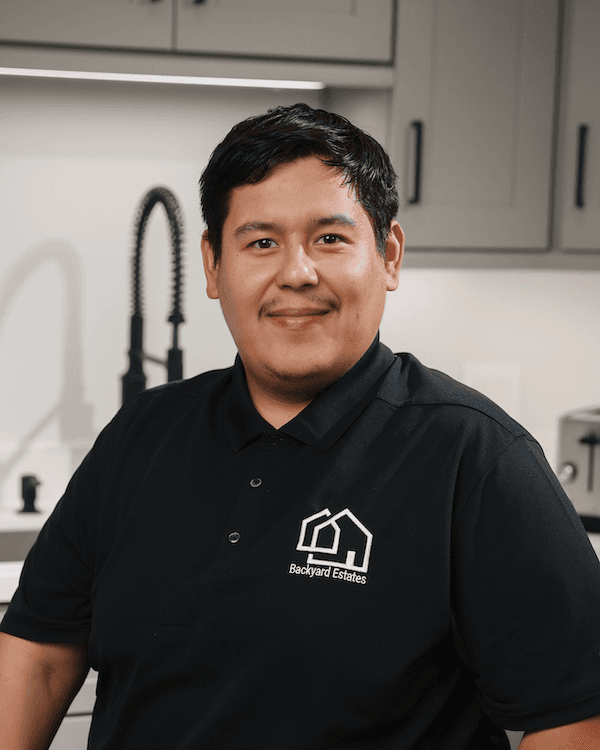 Jose CervantesProject ManagerRuns your schedule from permit to move-in.
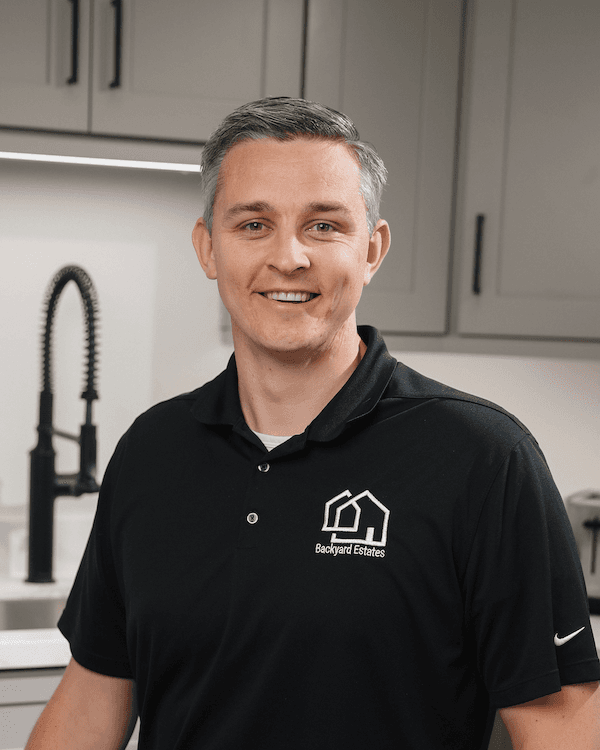 Adam StewartPresident & FounderStands behind every build.
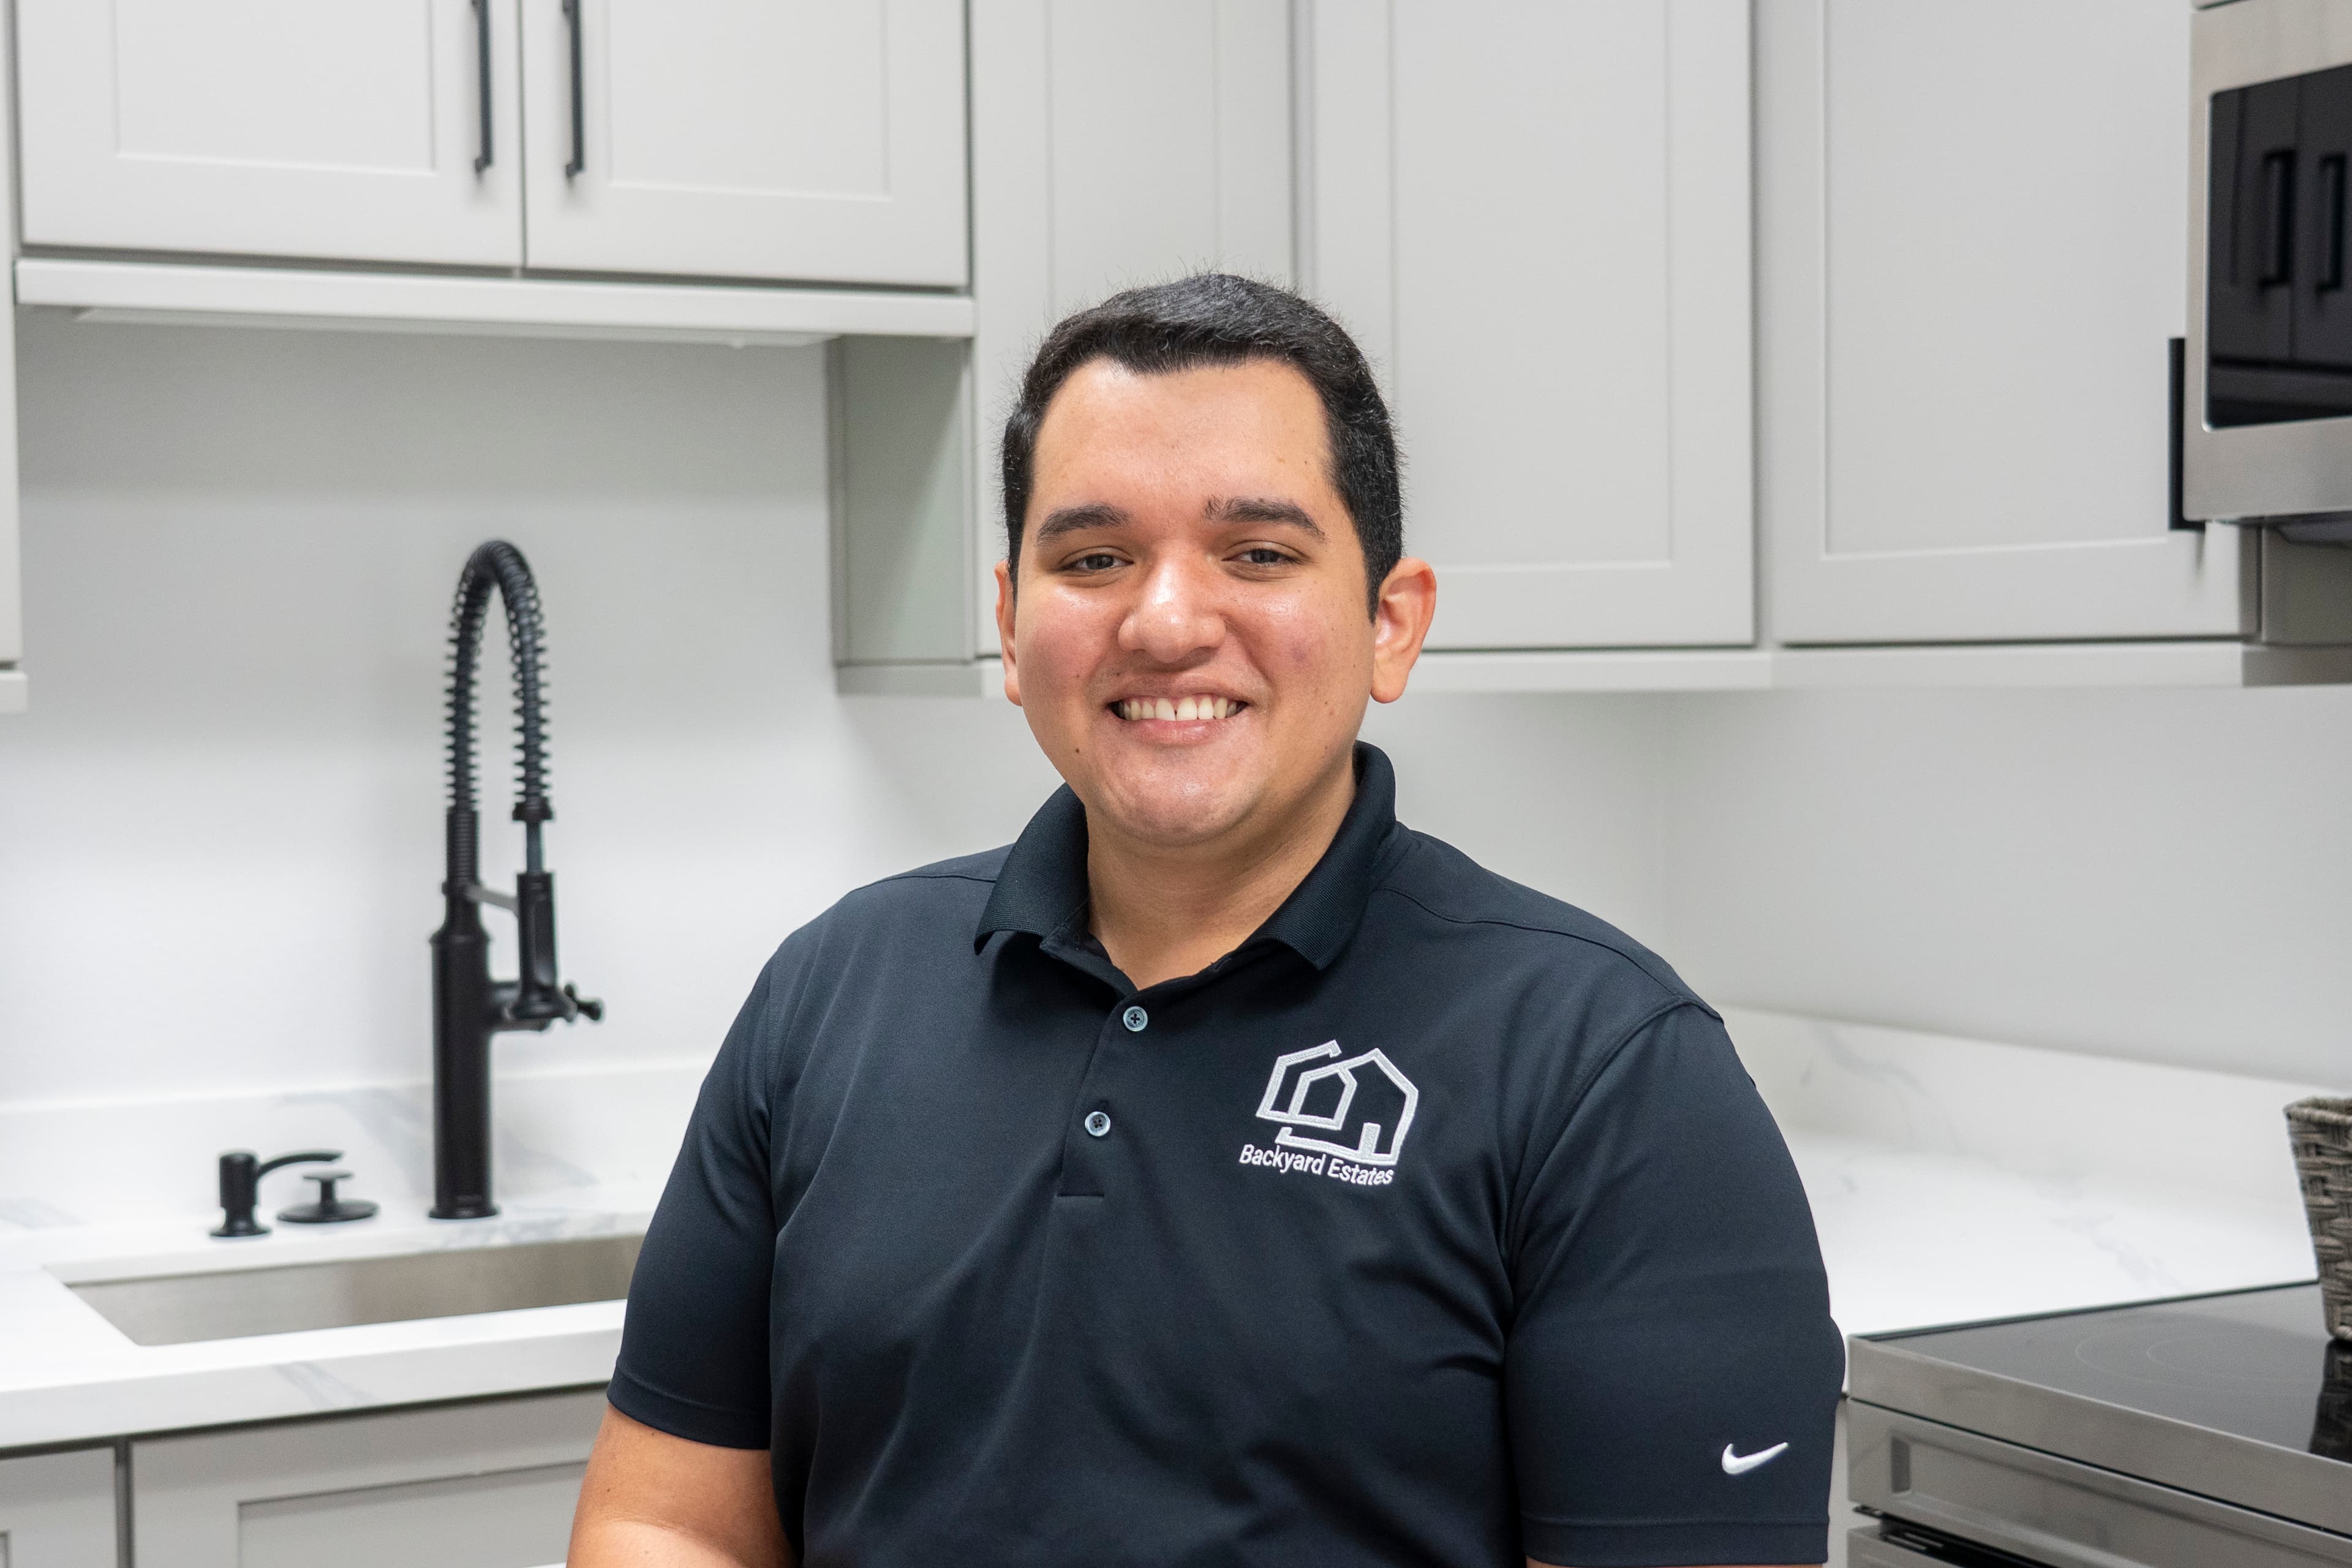 Edgar CureMarketing & Tech Mgr.Builds the tools that show you every number.
Also checked
And 240+ more on every lot
$500, fully credited toward your build
Not ready? Start with a free office visit
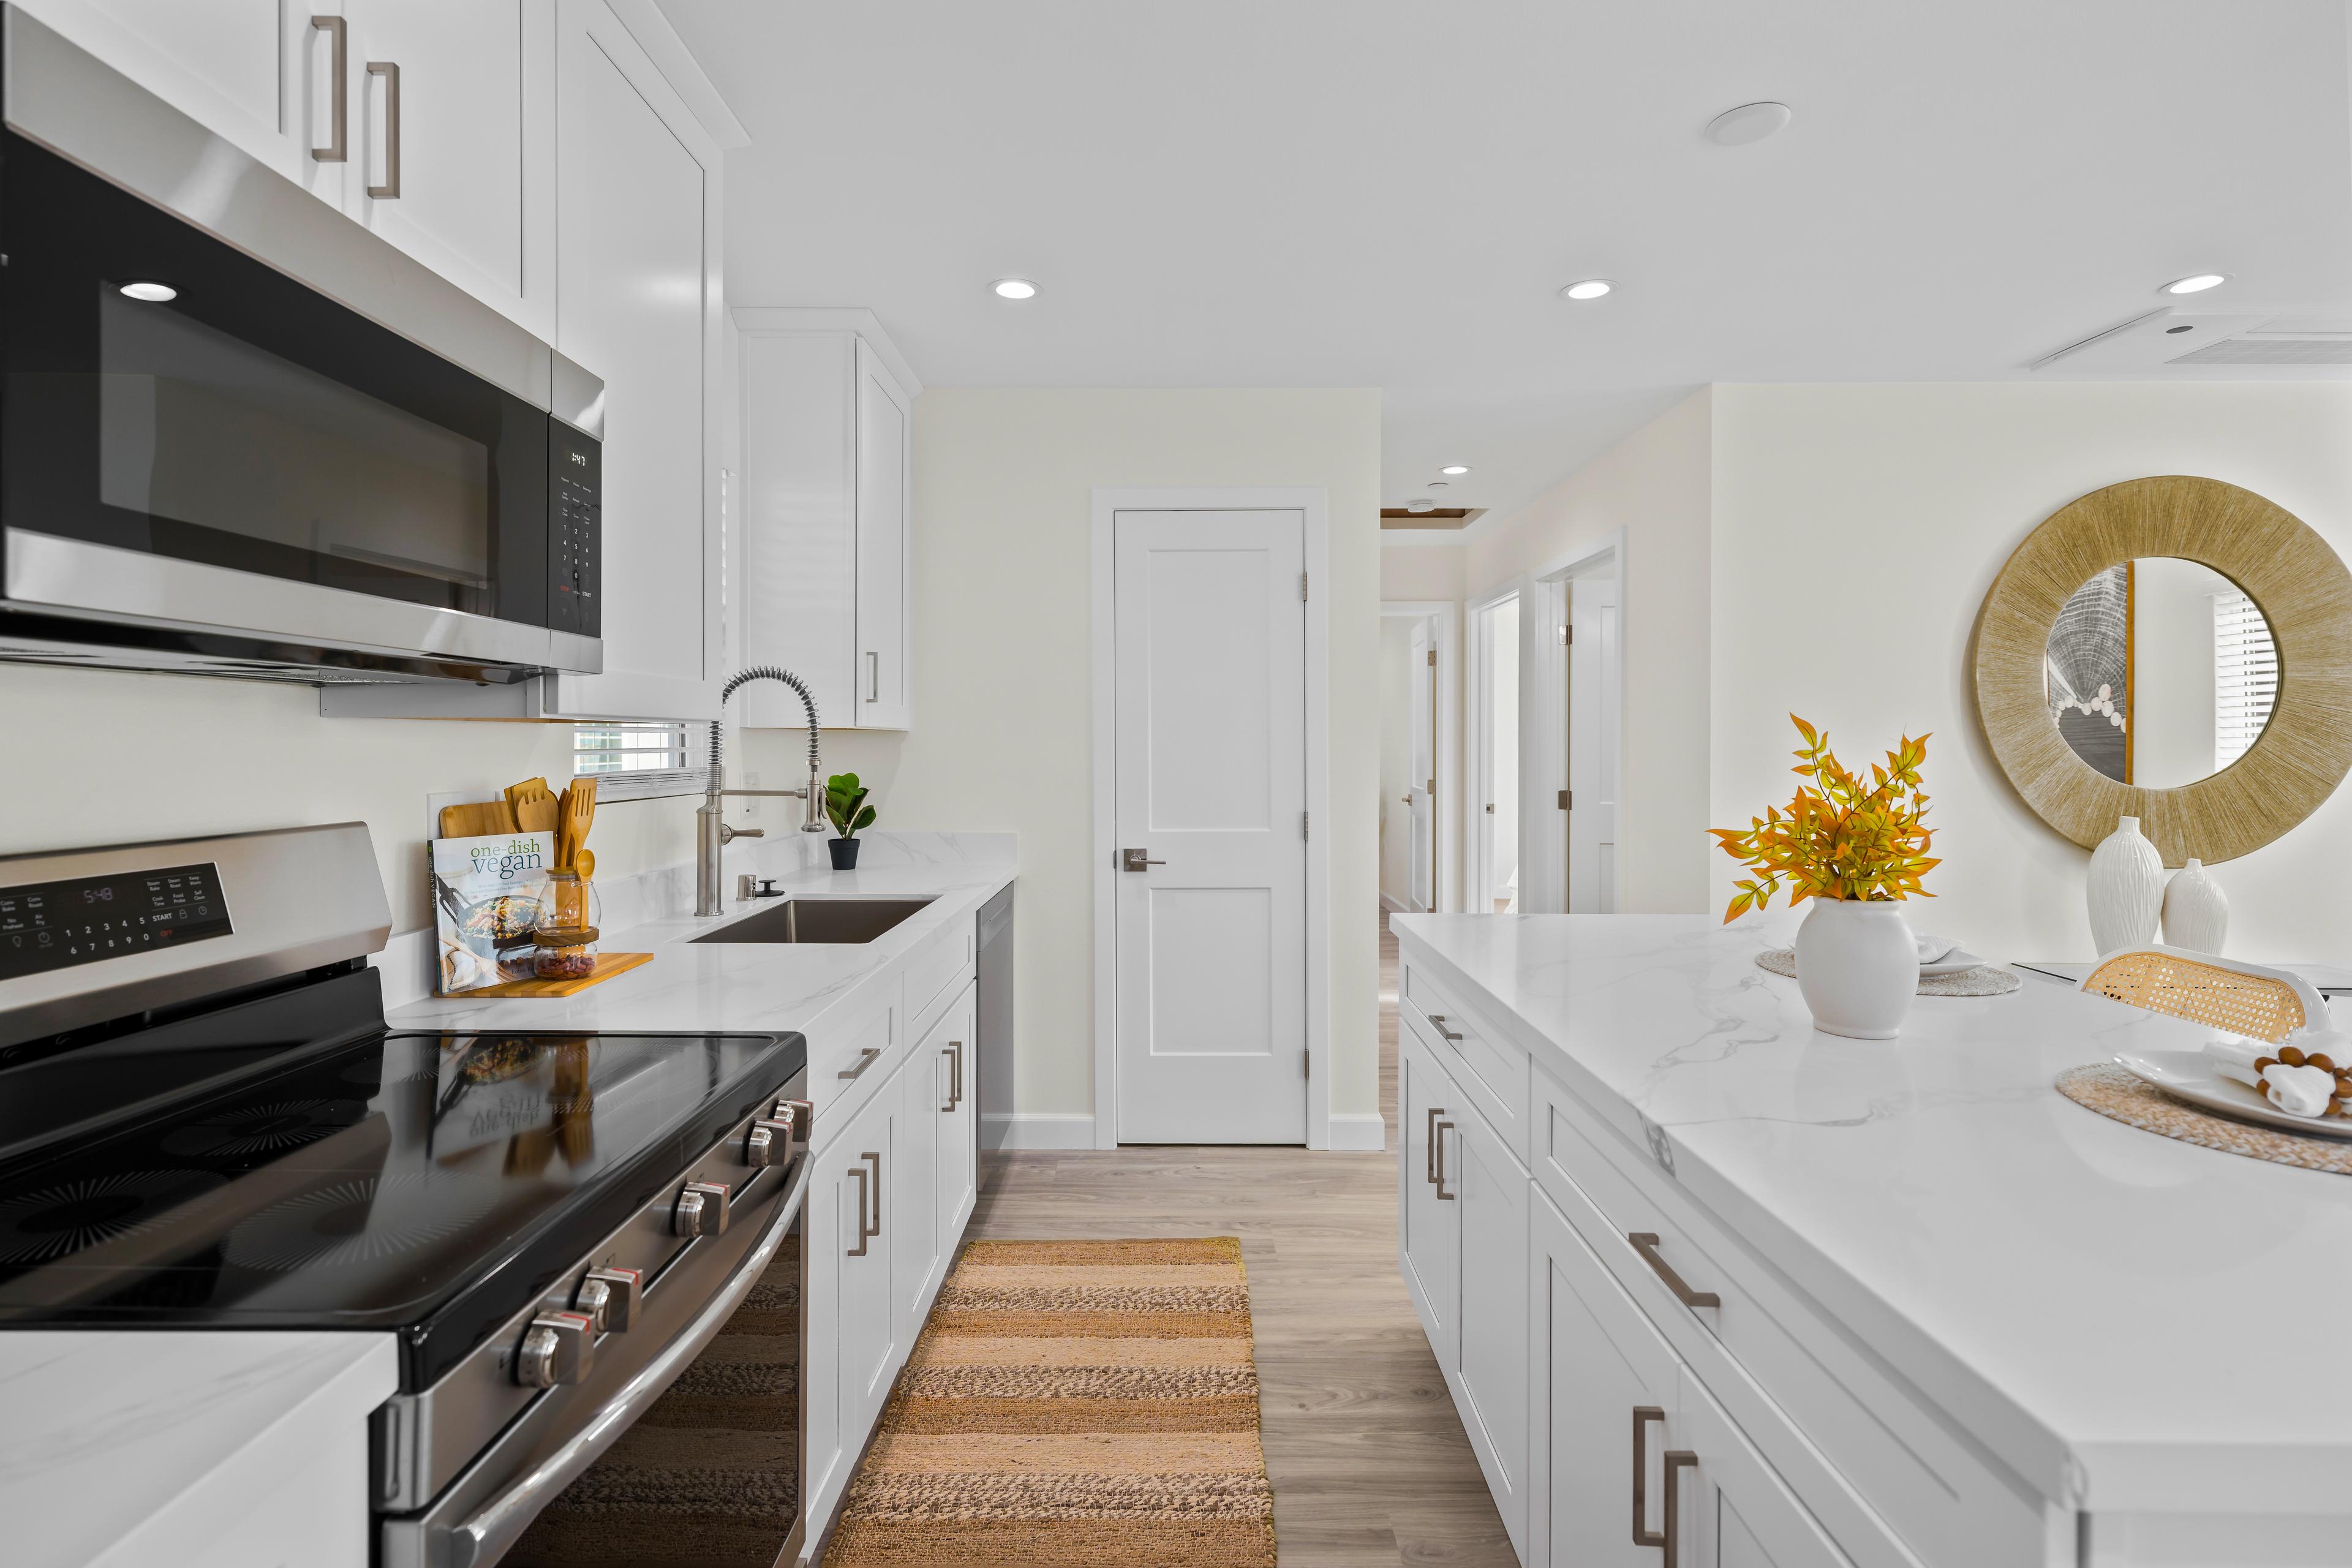
Finishes in this home
Every finish and fixture is selected with intention.

Flooring
Oyster
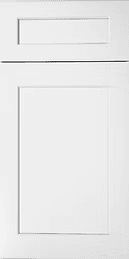
Cabinets
White
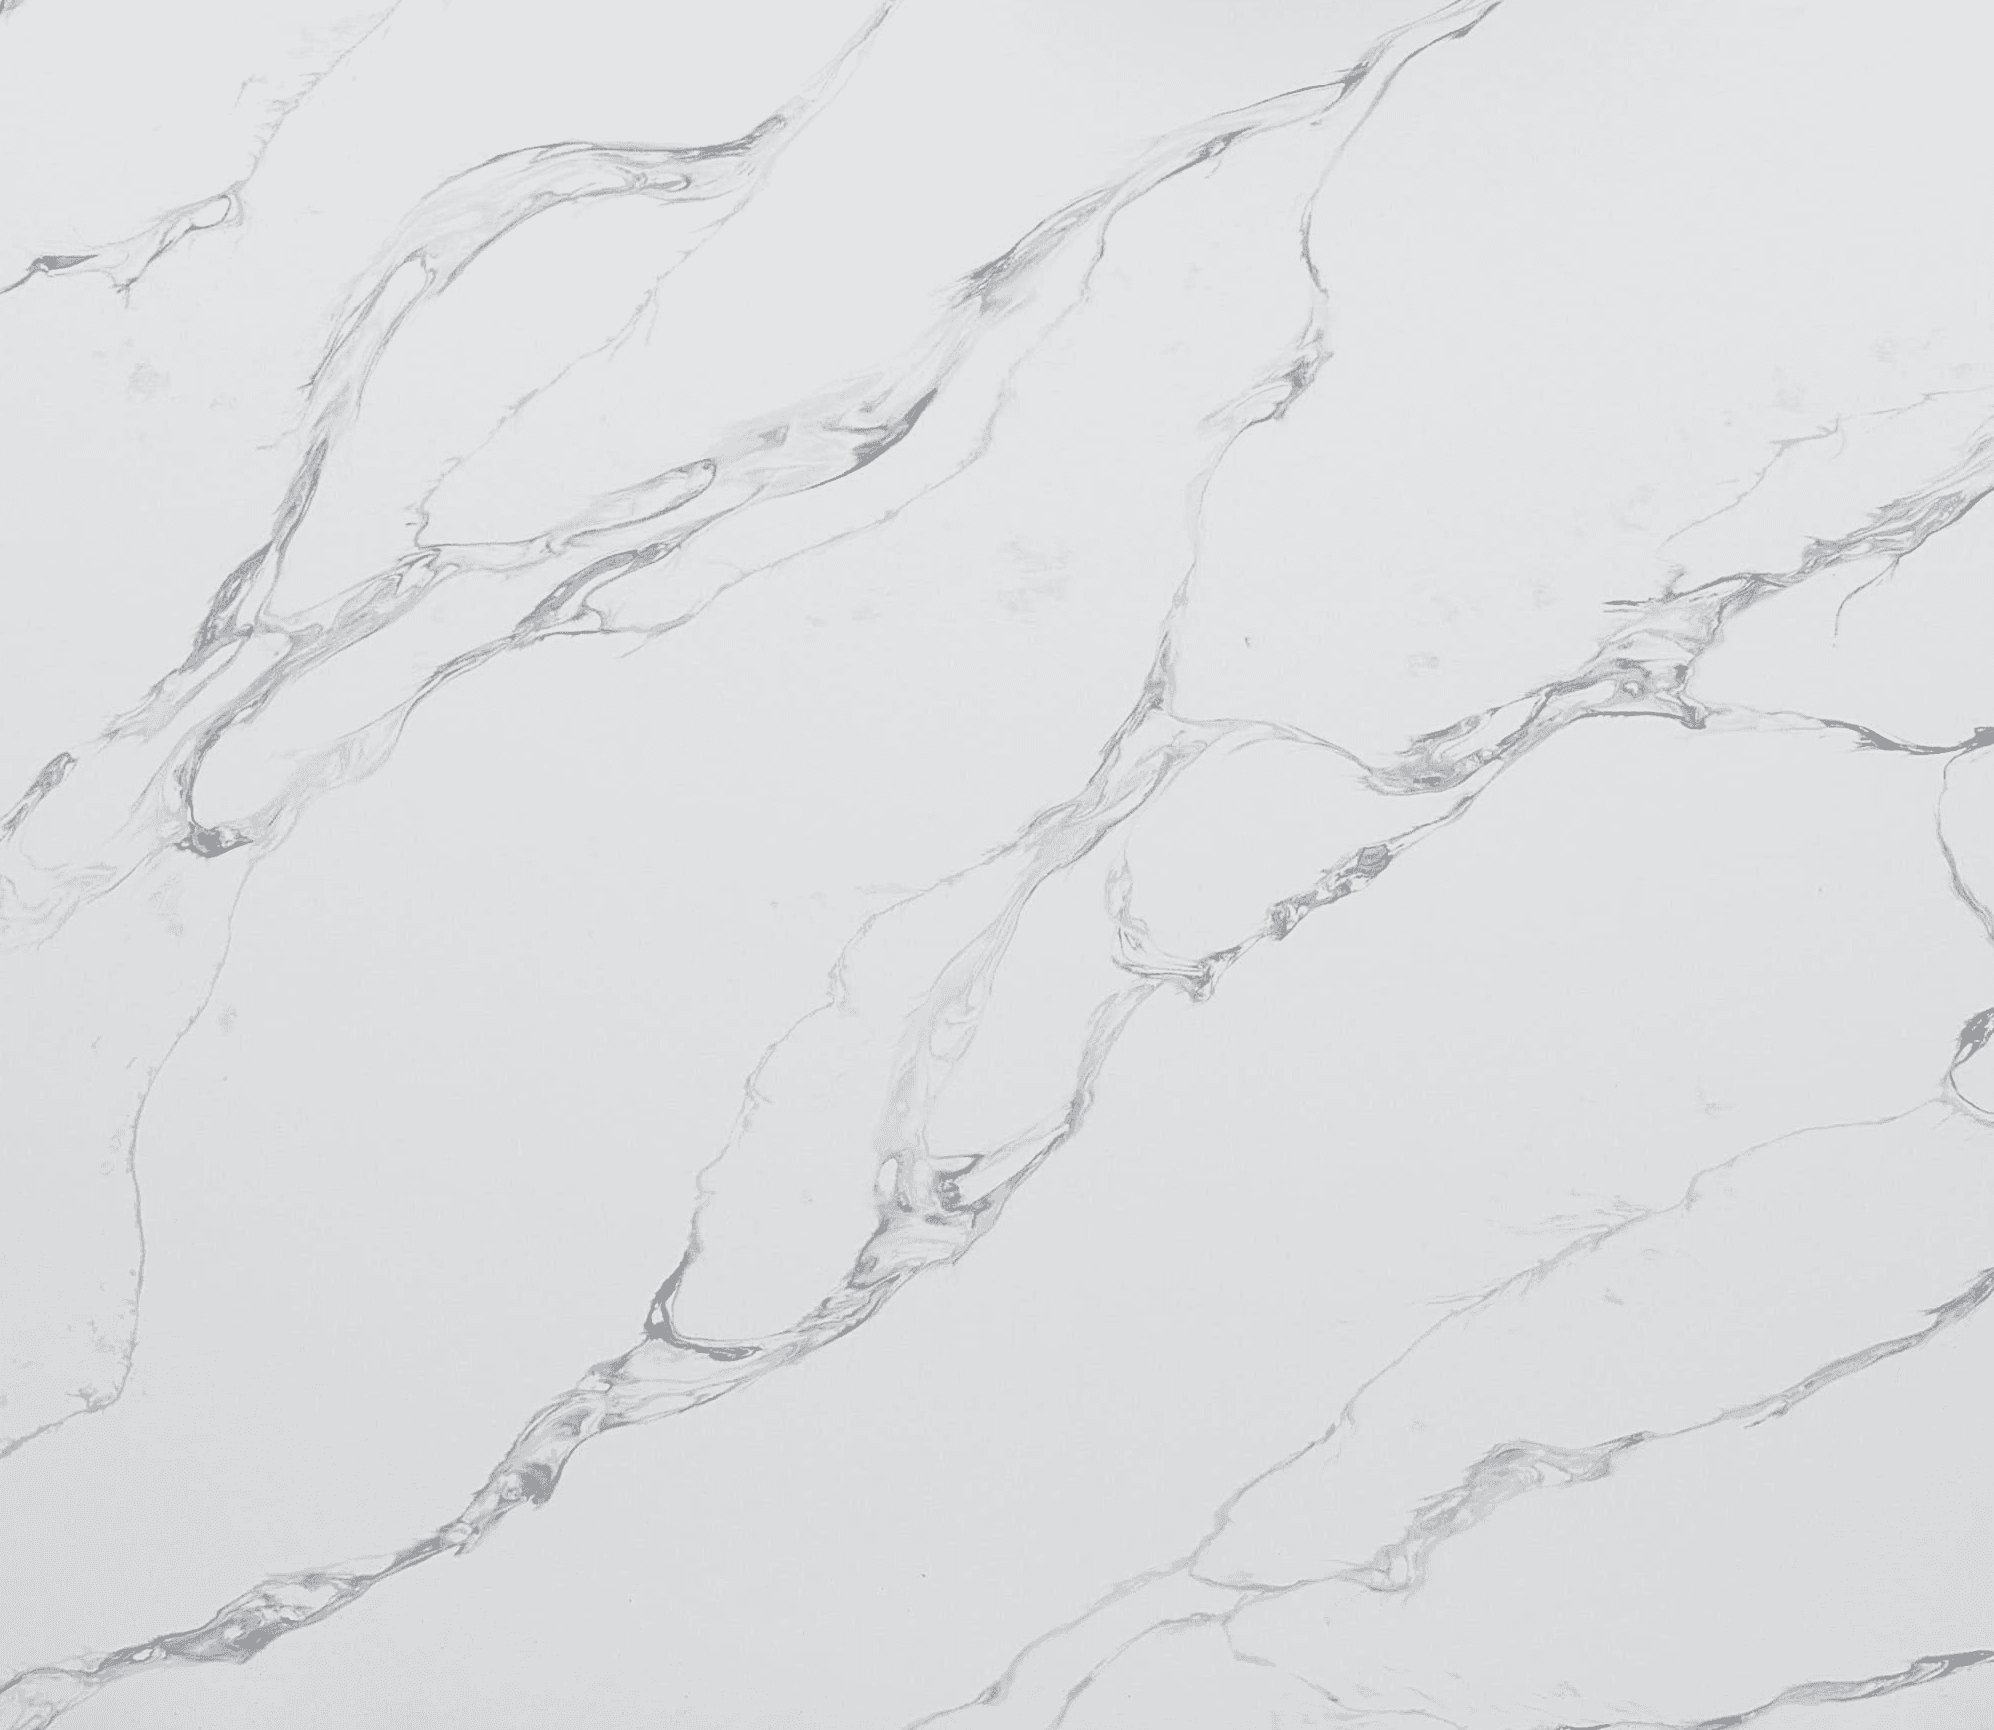
Countertops
Calacatas Rocky

Shower tile
Bright White
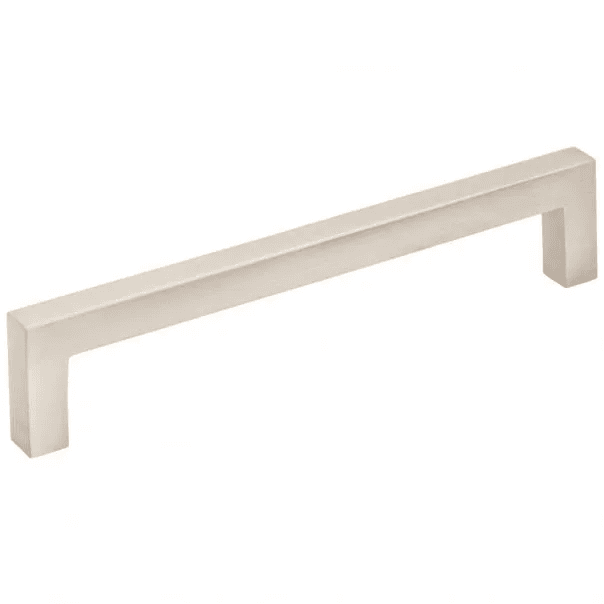
Hardware
Satin Nickel
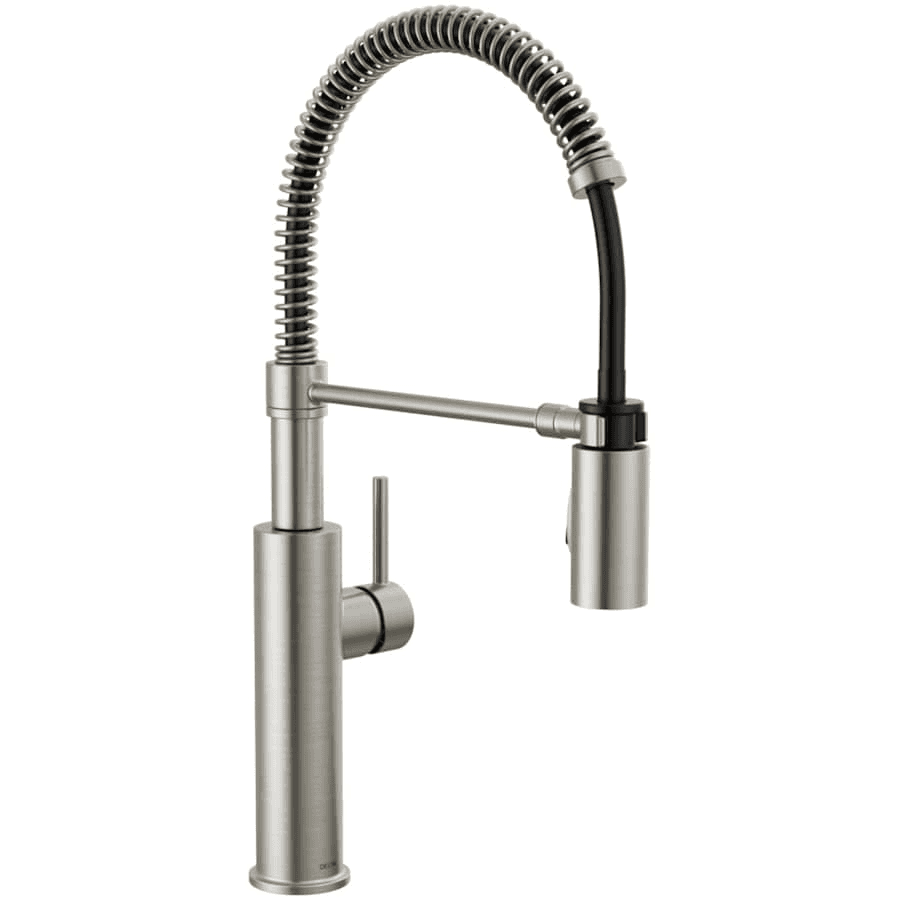
Kitchen faucet
Satin Nickel