santa-rosa
ADU

Cherryl
HOMEOWNER
Cherryl
HOMEOWNER
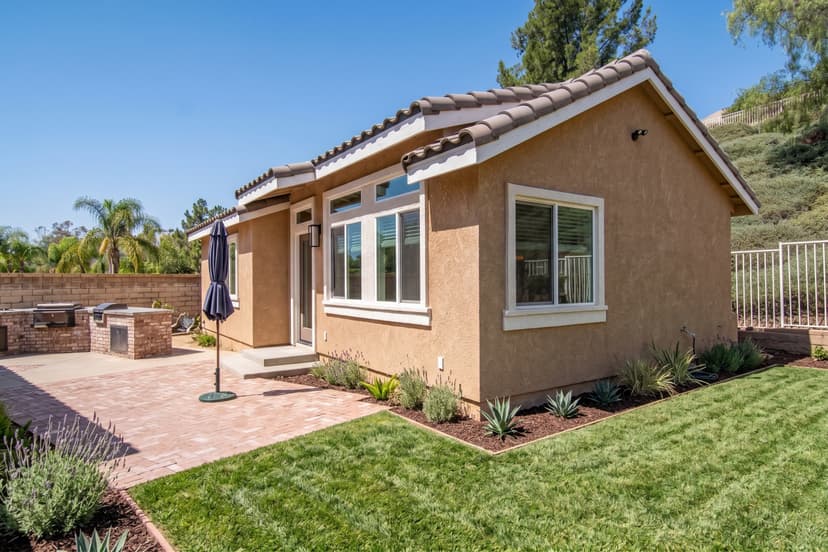
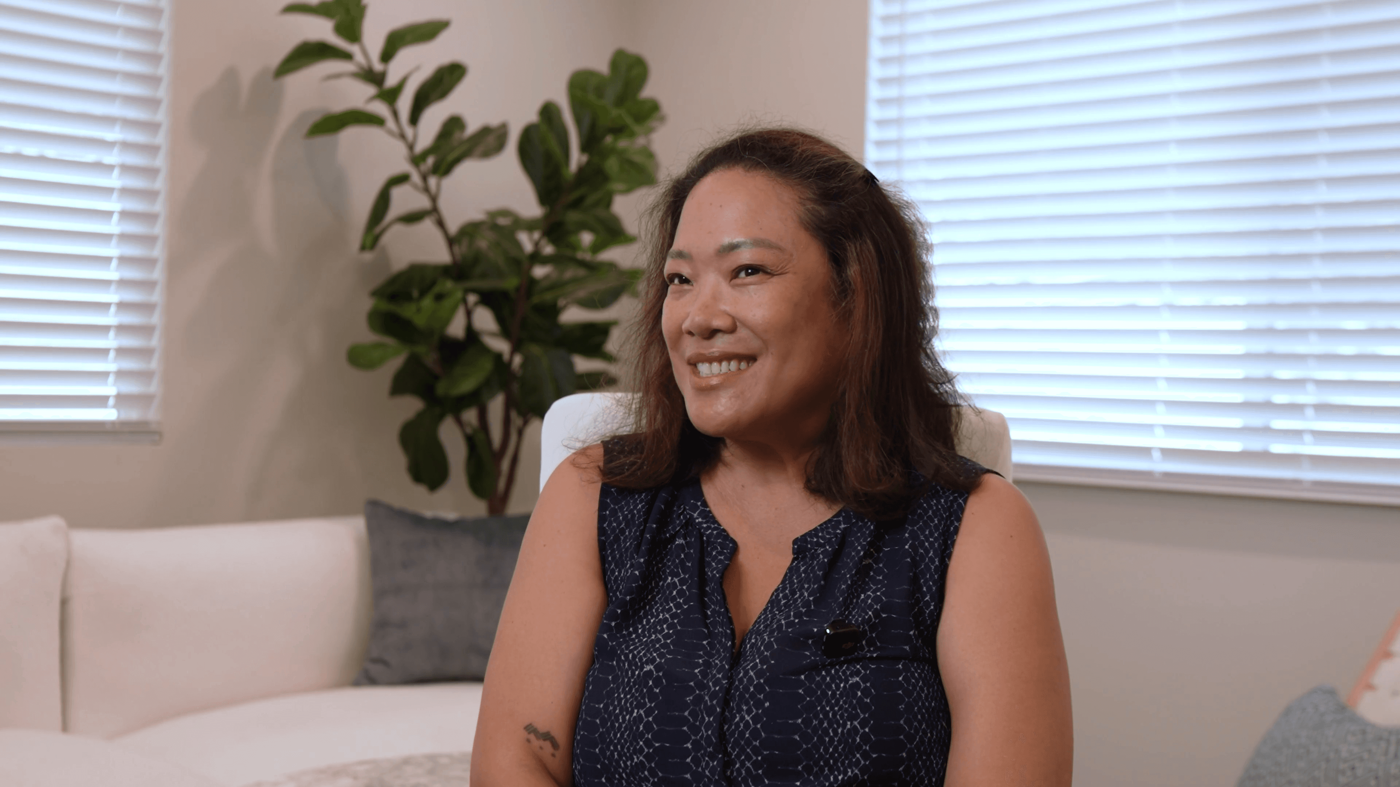
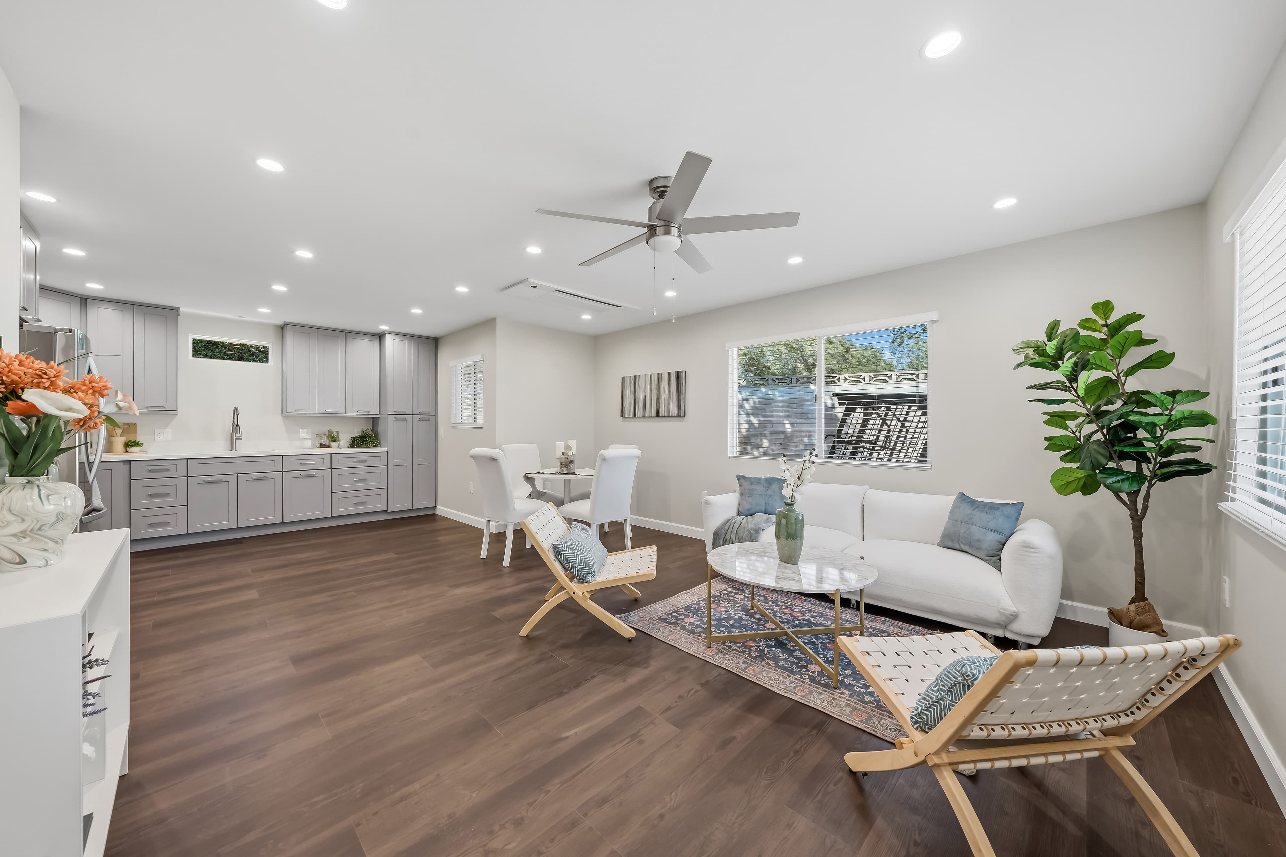
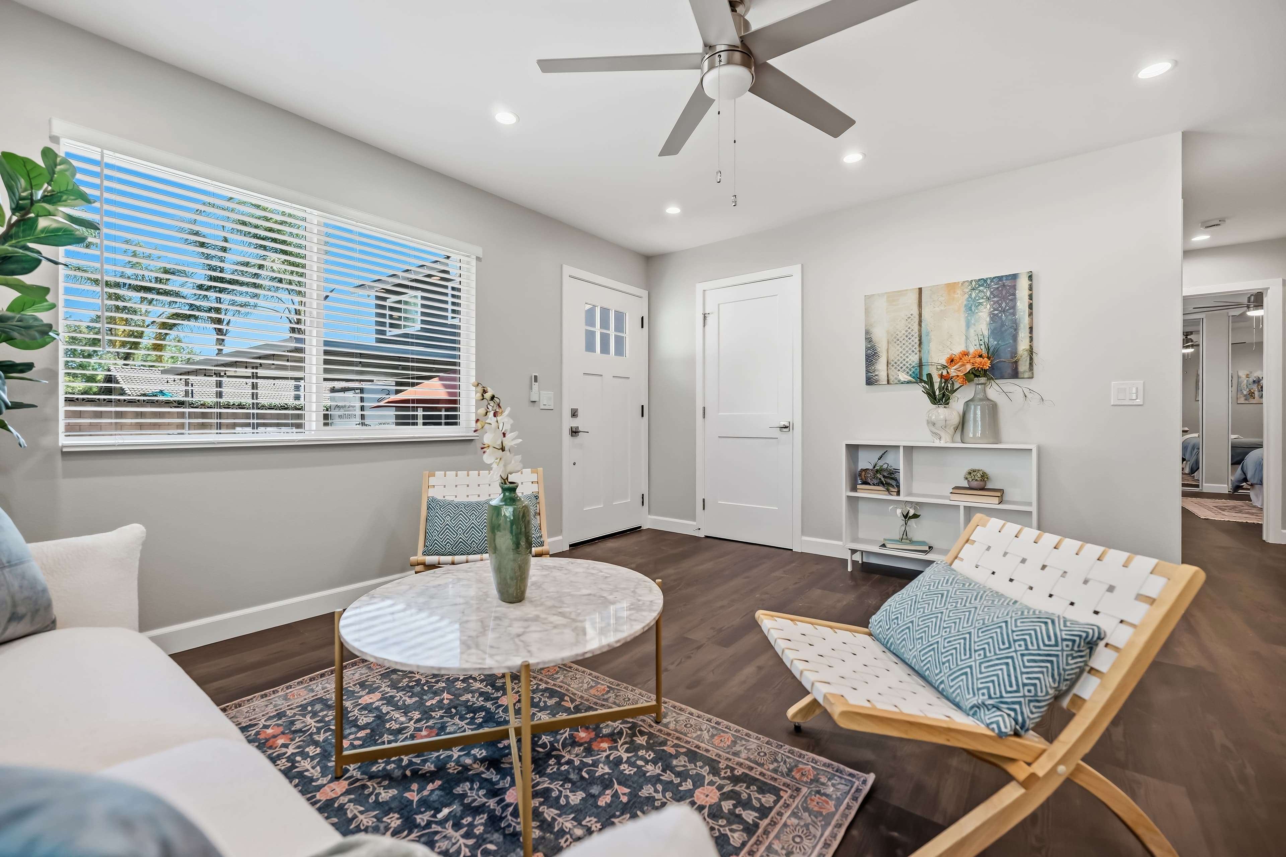
My name is Cheryl Marine, and my husband and I decided to build an ADU because of my aging mom. Like many families, I'm part of the "sandwich generation," caring for both my children and my mother. She was living just down the street, but close wasn't close enough. We wanted her nearby so I could make sure she was safe, healthy, and never alone.
The moment she shared that she was feeling lonely, we knew it was time to act.
A friend invited us to one of Backyard Estates' open houses, where we met Tom and immediately fell in love with the concept. My mom especially loved that, instead of continuing to pay rent every month, she could put that money toward something our family would actually own. It transformed the ADU from simply a place to live into a lasting investment for all of us.
One of the biggest reasons we chose Backyard Estates was their timeline. We didn't want my mom to wait any longer than necessary to move in. During our office visit, they used technology to show us exactly how the ADU would fit on our property, helping us visualize what our backyard would become.
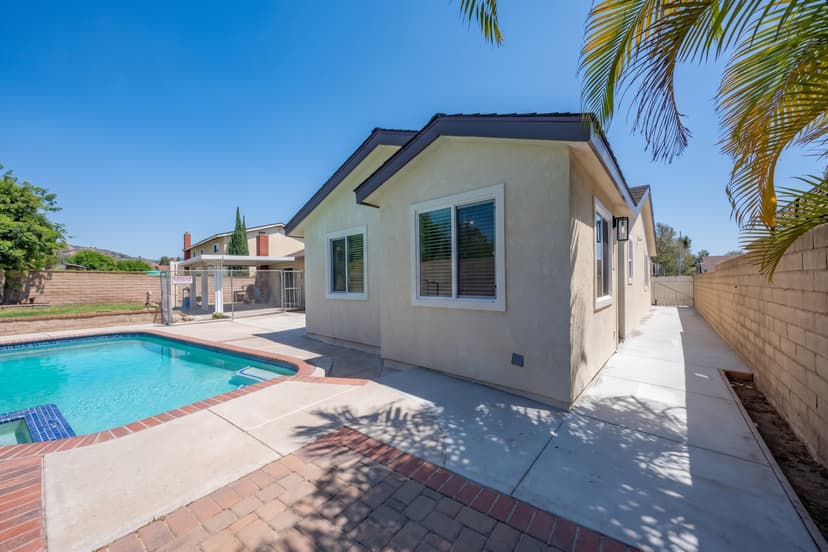
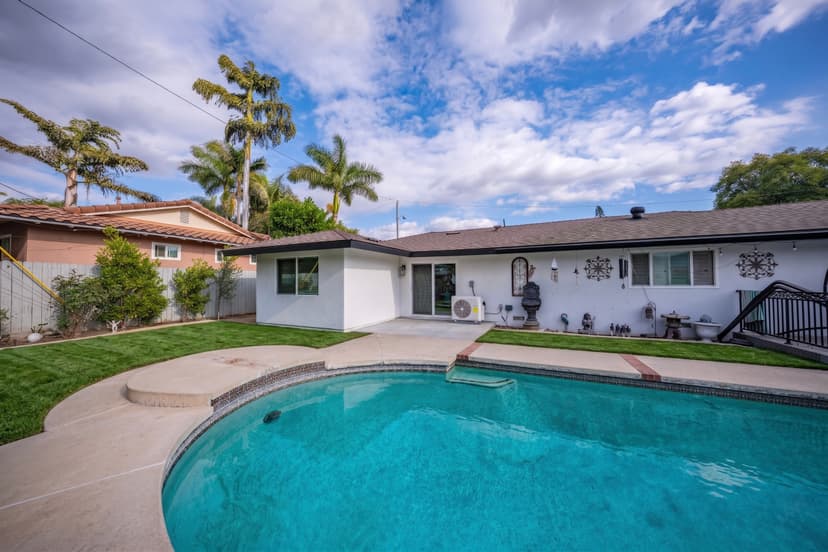
Like many homeowners, we worried about losing too much yard space. Instead, Backyard Estates showed us that we could have both—a beautiful ADU and plenty of outdoor space to enjoy. In fact, we still have room for the pool we've always wanted.
The construction process exceeded our expectations. I still remember getting the call that construction was starting—it was April 23rd, the day after my birthday—and from that moment on, we counted the weeks until completion. The speed and organization of the project amazed us.
Now we're entering an exciting new season of life. “We're so happy to start a new chapter with Mom living with us on the property, but separate from the house.” She has her own independence, and we have the peace of mind that she's only steps away whenever she needs us.
Without hesitation, I would absolutely recommend Backyard Estates to anyone considering building an ADU.
Project Timeline Overview
0 weeks
Plans0 weeks
Permits0 weeks
Construction


Big projects feel easier when you know what’s ahead.
Explore our ADU process →From Blueprint to Beautiful Living

Every Backyard Estates floor plan is thoughtfully engineered to feel open, functional, and intentional
Proven by Design
Our core floor plans are the result of years of real-world builds — engineered for efficiency, code compliance, and smooth approvals across Southern California.
Designed Around Your Property
Every lot has unique constraints and opportunities. We analyze access, setbacks, utilities, and natural light to unlock layouts that work better — not just on paper, but in real life.
Tailored to How You Live
When a property allows for it, we transform the standard footprint into something uniquely tailored to your lifestyle, whether it’s family, rental income, or long-term comfort.
Designed specifically for your property
With years of experience building ADUs across Southern California, we begin by carefully reviewing your property, local requirements, and long-term goals. From there, we outline realistic options so you can move forward with clarity and confidence.