Play Christie's story about the La Causey ADU
Estate 950 ADU in Chino, CA – photo 1 of 34
Estate 950 ADU in Chino, CA – photo 2 of 34
View all 34 photos of the La Causey ADU
View All
Christie

Christie

HOMEOWNER

Christie

Christie

HOMEOWNER

At first, I honestly thought the idea of building an ADU in our backyard was a little crazy. We had explored buying a separate home for our daughter and her five children, but the cost of purchasing another property was overwhelming. At the same time, having everyone under one roof was becoming difficult, and we knew we needed a better solution.

How can we support our daughter and grandkids while still giving everyone their own space?

That’s when we started asking ourselves: How can we support our daughter and grandkids while still giving everyone their own space?

We initially looked into working directly with the City of Chino and their preapproved ADU plans, but it quickly became confusing. One person would tell us one thing, and someone else would completely contradict it. That’s when we found a Backyard Estates open house on Facebook.

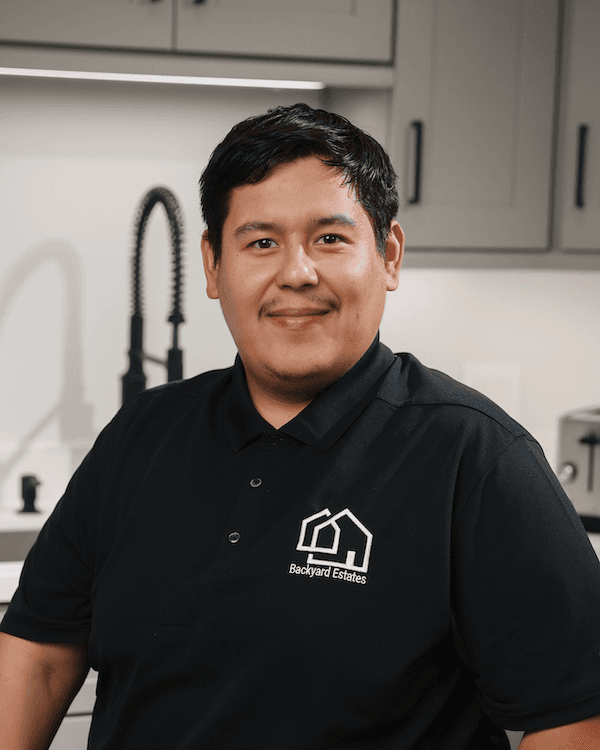
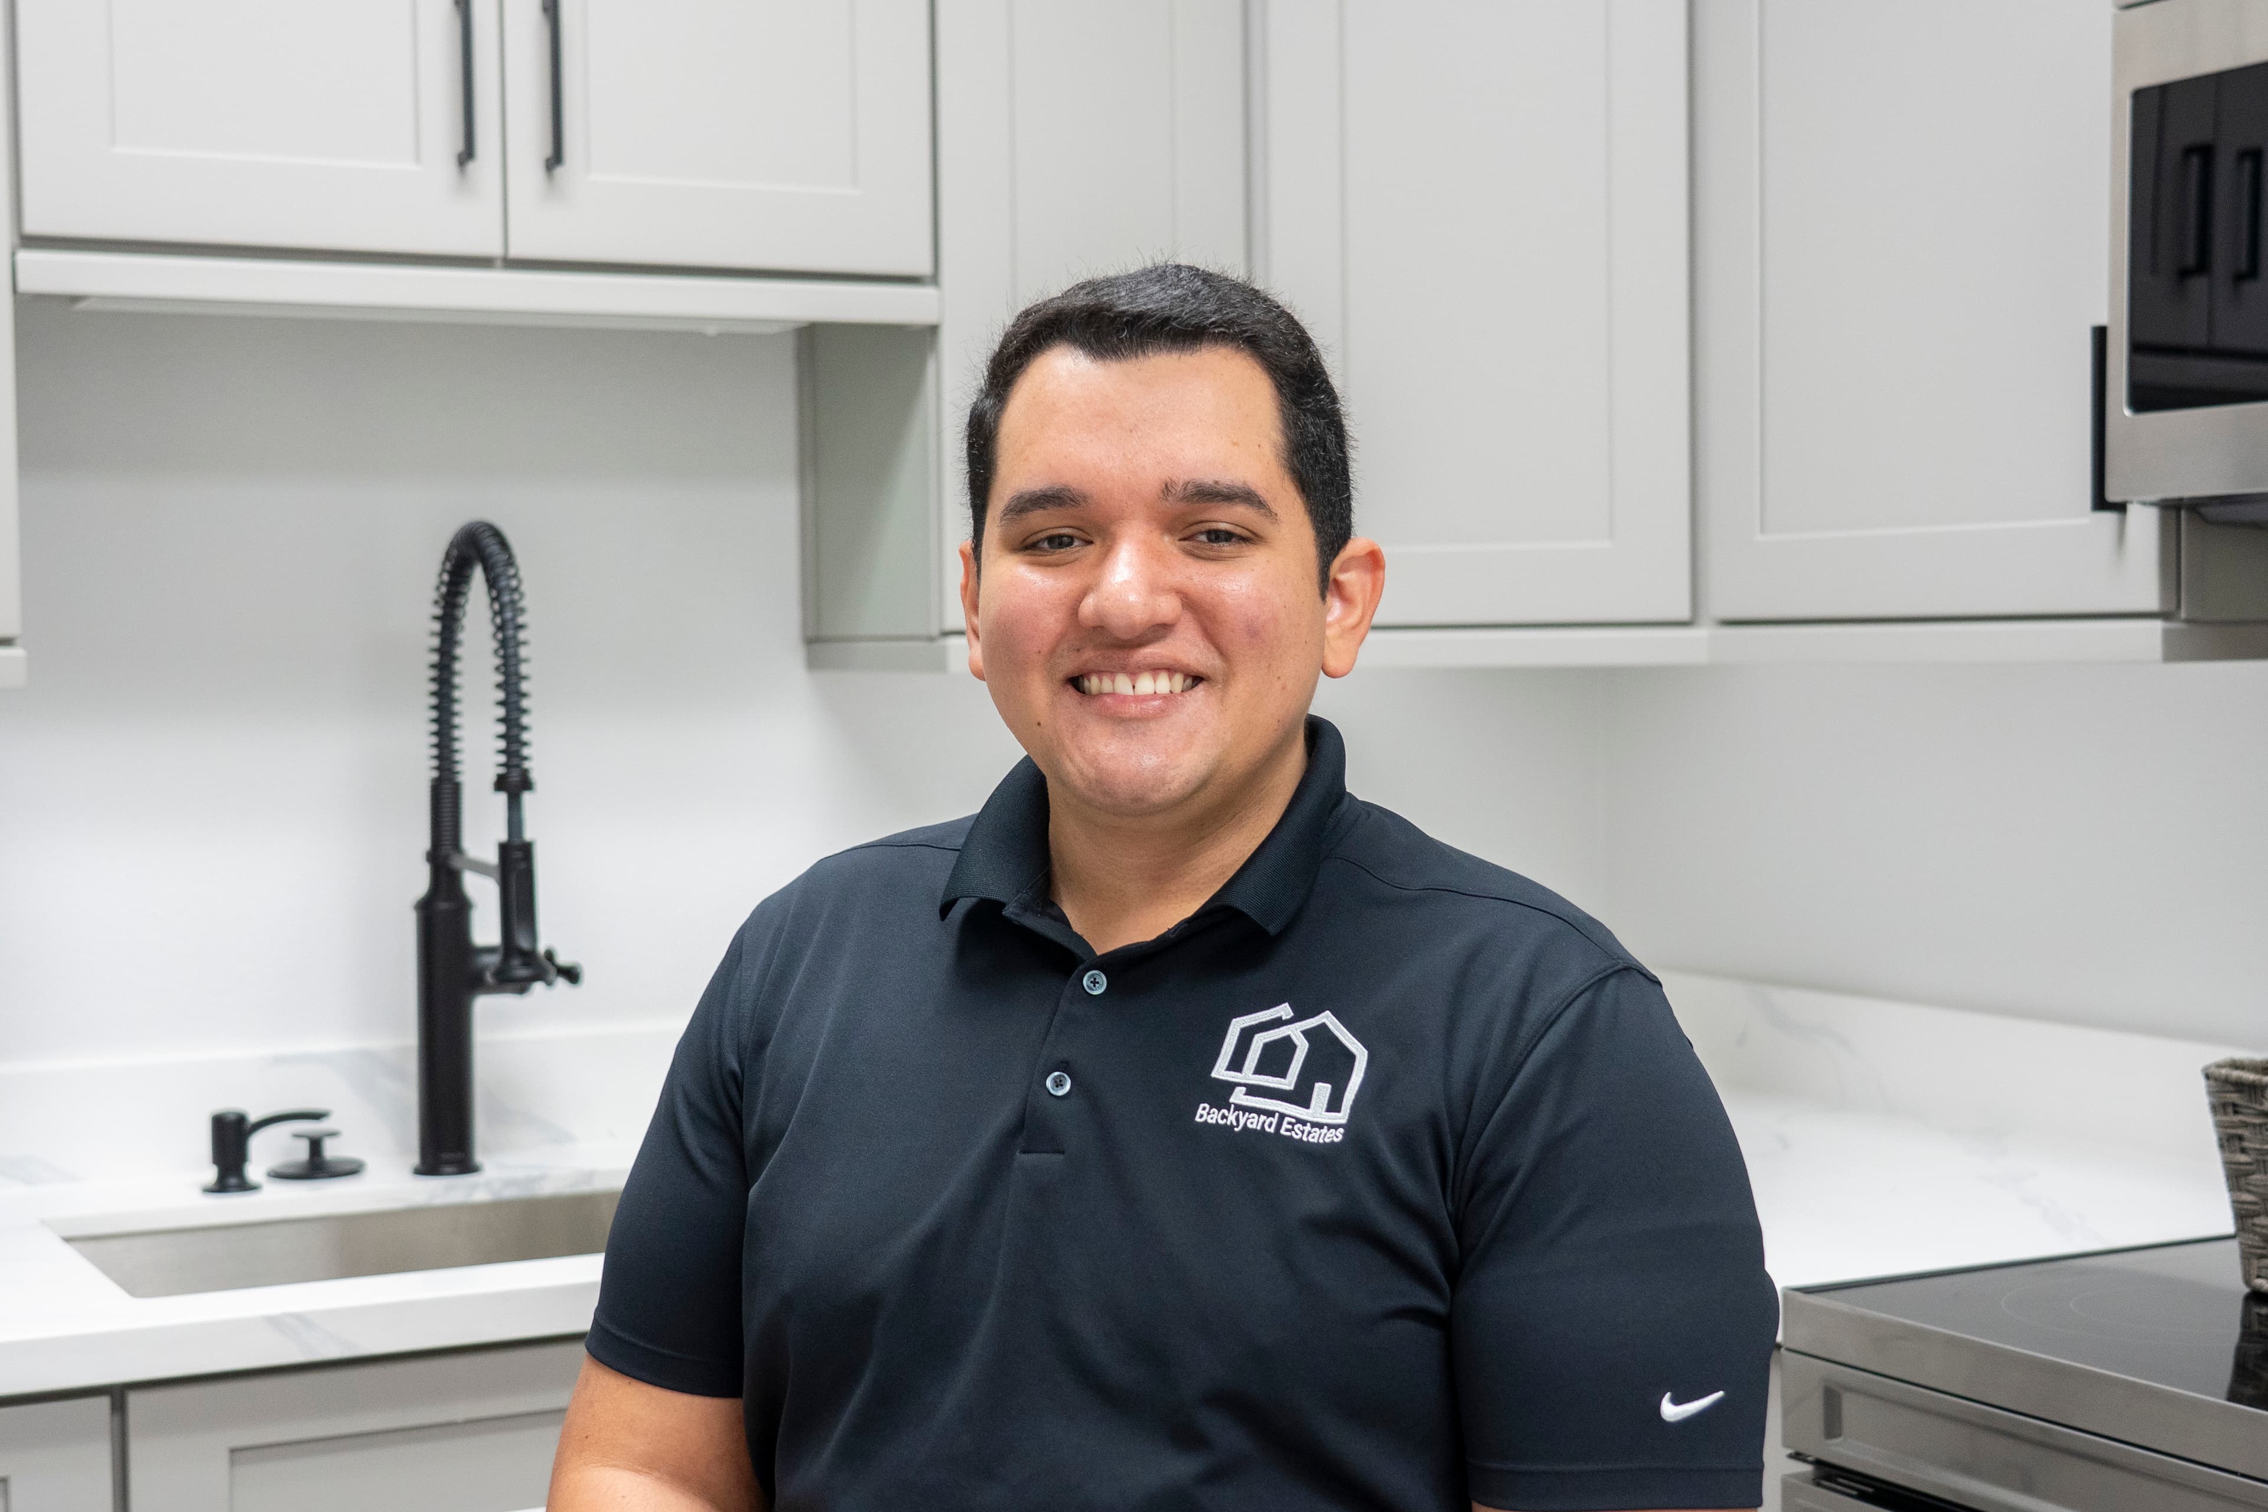
Adam and Tom made us feel comfortable. They wanted to know our story and genuinely seemed to care about helping people.

Walking into the open house changed everything. We were immediately impressed with the quality—especially the cabinetry and finishes. But more than that, Adam and Tom made us feel comfortable. They wanted to know our story and genuinely seemed to care about helping people. That personal connection made a stressful situation suddenly feel possible.

The moment they broke ground, we realized how organized and efficient Backyard Estates really was. We were told that within seven weeks the ADU would already be standing—and they were right. Watching multiple trades work seamlessly together felt like watching one of those home renovation shows. It was amazing seeing how fast everything came together.

It was amazing seeing how fast everything came together.

One thing that meant a lot to us was the professionalism of everyone on site. There wasn’t a single contractor or tradesperson that stepped on this property that we didn’t feel good about. That level of trust was huge for us based on past experiences.

There wasn’t a single contractor or tradesperson that stepped on this property that we didn’t feel good about.

Designing the interior became one of my favorite parts of the process. We absolutely loved selecting the cabinetry and adding our own personal touches—especially the avocado green island that gave the home warmth and personality. It was awesome being able to put together kind of a dream.

It was awesome being able to put together kind of a dream.

Most importantly, this ADU allows our family to stay close. We can help support our daughter and grandchildren now, and one day they’ll be there to support us as we age. That peace of mind means everything.

We really felt like we had made an excellent choice when we chose Backyard Estates.

Without hesitation, we really felt like we had made an excellent choice when we chose Backyard Estates.

ADU DesignArchitectural PlansStructural EngineeringTitle 24Civil EngineeringPlan Check FeesBuilding & Fire FeesWater & City FeesNotarizationCounty RecordingAgency CoordinationZoning VerificationProject ManagementCity InspectionsCertificate of OccupancyTurn-Key ConstructionPremium FinishesUtility ConnectionsWeekly UpdatesFinancingExterior DesignInterior DesignPre-ConstructionFinal WalkthroughWarranty SupportADU DesignArchitectural PlansStructural EngineeringTitle 24Civil EngineeringPlan Check FeesBuilding & Fire FeesWater & City FeesNotarizationCounty RecordingAgency CoordinationZoning VerificationProject ManagementCity InspectionsCertificate of OccupancyTurn-Key ConstructionPremium FinishesUtility ConnectionsWeekly UpdatesFinancingExterior DesignInterior DesignPre-ConstructionFinal WalkthroughWarranty Support

Designed to feel like home.

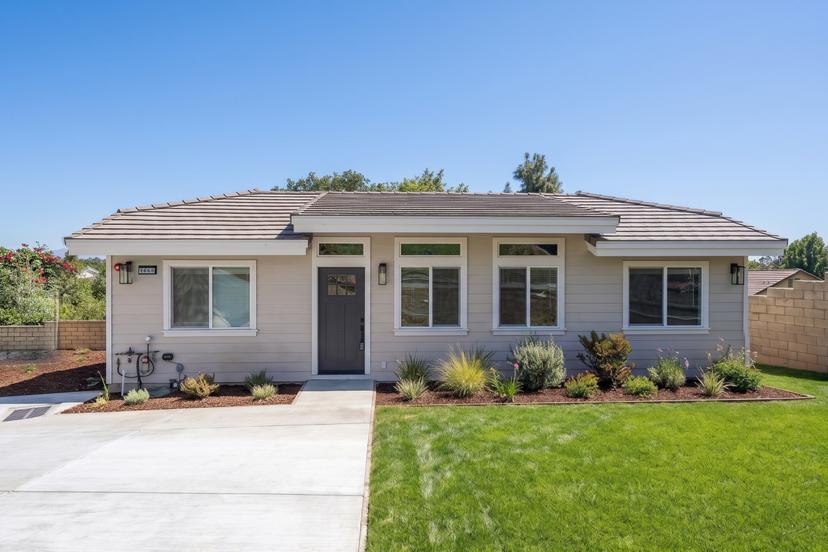
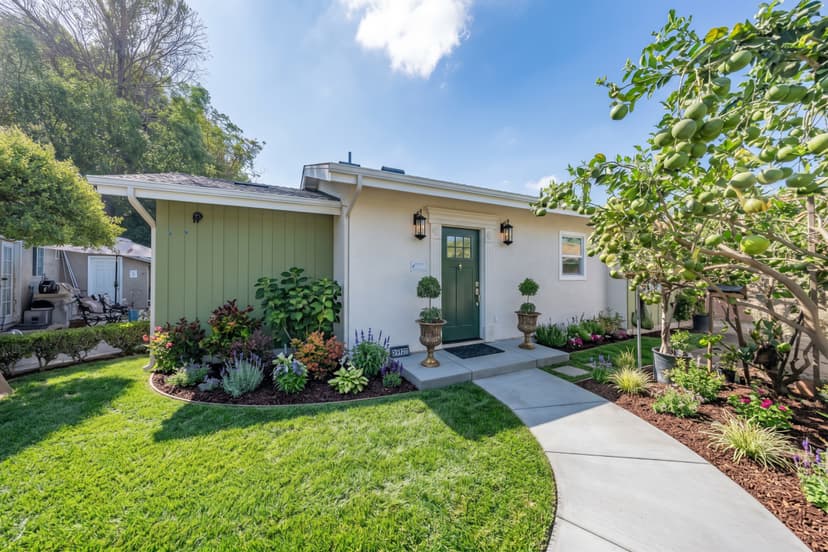
La Causey started as our Estate 950 and was customized for this home.

Project Timeline Overview

0 weeks

Plans

0 weeks

Permits

0 weeks

Construction
Week 1
Site Prep & Groundwork
Week 2
Foundation & Footings
Week 3
Framing & Rough-Ins
Framing & Rough-Ins
Week 4
Windows, Doors & Exterior Shell
Week 5
Insulation & Drywall
Week 6
Interior & Exterior Finish
Week 7
Cabinets & Countertops
Week 8
Interior Touch-ups & Final Inspection

Site work on this lot

No surprises. Here’s why.
Our Formal Property Analysis found all of this before they signed.

Step 1 of 2

Found before we started

Our architect and engineers checked this lot before we designed anything. Finding these early is how we avoid surprises during the build.

Nearly 100 extra feet of trench, pipe and wire: On site, Feb 3, 2026

On site, Feb 3, 2026

Nearly 100 extra feet of trench, pipe and wire

What we found during the FPA
Sewer, water and power lines had to run farther than usual.
How finding it early helped
We mapped the route and checked the sewer’s slope over that distance, then sized the pipe and wire for the length.
What it meant for this homeowner
The yard was dug once, and every line works the way it was planned.
Water meter upgrade: At the water meter, Feb 3, 2026

At the water meter, Feb 3, 2026

Water meter upgrade

What we found during the FPA
The water meter was too small to serve two homes.
How finding it early helped
Sizing the new meter at the start let the water district swap it while the ADU was still being built.
What it meant for this homeowner
Good water pressure in both homes, with no wait on the water district at move-in.
Fire flow test: A fire hydrant at one of our jobs

A fire hydrant at one of our jobs

Fire flow test

What we found during the FPA
The fire department needed a flow test of the nearest hydrant.
How finding it early helped
The result tells us right away if the fire department will require sprinklers, which changes the water line, the ceilings and the permit. So all of it was settled before the design.
What it meant for this homeowner
Plans that met the fire department’s rules from day one, with no late redesign.
Soils report: Digging the foundation, Jan 28, 2026

Digging the foundation, Jan 28, 2026

Soils report

What we found during the FPA
The ground needed an engineer’s soil test before the foundation could be designed.
How finding it early helped
The soil report told our engineer how much weight this ground can hold, so the footings and steel were designed for this exact lot.
What it meant for this homeowner
A foundation built for this ground, with no redesign at inspection.
  • Block wall taken down and rebuilt: Rebuilding a block wall at one of our jobs

    Rebuilding a block wall at one of our jobs

    Block wall taken down and rebuilt

    Part of a block wall taken down for access, then built back.

  • Concrete cut and repour: Cut across the front walk, Feb 3, 2026

    Cut across the front walk, Feb 3, 2026

    Concrete cut and repour

    Concrete cut for the trench, then poured back.

  • Tree removal, demo and haul-away: The yard before it was cleared, Jan 23, 2026

    The yard before it was cleared, Jan 23, 2026

    Tree removal, demo and haul-away

    Trees and old yard items cleared for the ADU.

City permits and fees

Already included in every price, in every city we build in.

StepWho we work withFees we pay
Plan reviewPlanning, Building, Engineering, City / County Fire, CA ADU LawPlan-check, fire, corrections review, state compliance
UtilitiesPublic Works, Water, Electric Provider, WasteWater, sewer and electric connection and capacity
PermitSchool Districts, RecorderSchool, address, notarization, building, permit pull
InspectionsBuildingInspection

Added for this lot

  • Impact feesThis ADU is 947 sq ft. State law lets cities charge impact fees on ADUs 750 sq ft and up.
  • MEP plansChino asks for engineered heating, wiring and plumbing drawings on top of our standard plans.

Step 2 of 2

Finished to match the house

So the ADU looks like it belongs with the house.

The finished ADU
  • Concrete tile roofTile to match the house, on a roof built to hold it.
  • SidingThe same style as the house, so they look like a set.
  • TrimThe same window and door trim as the house.

Our team

Your team, from first visit to move-in.

One team. Every step.

  1. Plan

    • Serge MayerHead ArchitectWalks your lot and draws your plans. Civil engineering and surveying background.
  2. Permits

    • Elsa TomasProject AdminYour updates and documents, in one place.
  3. Build

    • Tom GibsonDirector of Construction50+ years building. Sets how every ADU gets built.
    • Dusty GravattSenior Construction Mgr.Runs the job site and the crews.
    • Jose CervantesProject ManagerRuns your schedule from permit to move-in.
  4. Every step

    • Adam StewartPresident & FounderStands behind every build.
    • Edgar CureMarketing & Tech Mgr.Builds the tools that show you every number.

Formal Property Analysis (FPA)

Your lot has its own requirements. Find them before you build.

For La Causey, our architect and engineers checked 250+ things before anything was designed.

La Causey’s FPA250+ checks
  • Soil and foundationFootings designed for this groundFound
  • Utility run lengthsRouted and sized before any diggingFound
  • Water meter sizeA bigger meter, set during the buildFound
  • Fire department rulesFire rules met in the first designFound

Also checked

  • Zoning and setbacks
  • Height and size limits
  • Slope and drainage
  • Sewer line condition
  • Electrical panel size

And 240+ more on every lot

  • What your lot needs
  • A buildable solution
  • A proposal with no surprises
Book your FPA

$500, fully credited toward your build

Not ready? Start with a free office visit

Finishes in this home

Designed with purpose, finished with care.

Every finish and fixture is selected with intention.

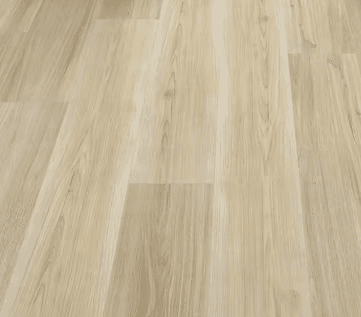
  • Luxury Vinyl Plank - Malibu

    Flooring

    Malibu

  • Shaker Cabinets - White Oak

    Cabinets

    White Oak

  • Shaker Cabinets - Olive Green

    Cabinets

    Olive Green

  • Countertop - Misterio Gold

    Countertops

    Misterio Gold

  • Wall Tile - Bright Gold

    Shower tile

    Bright Gold

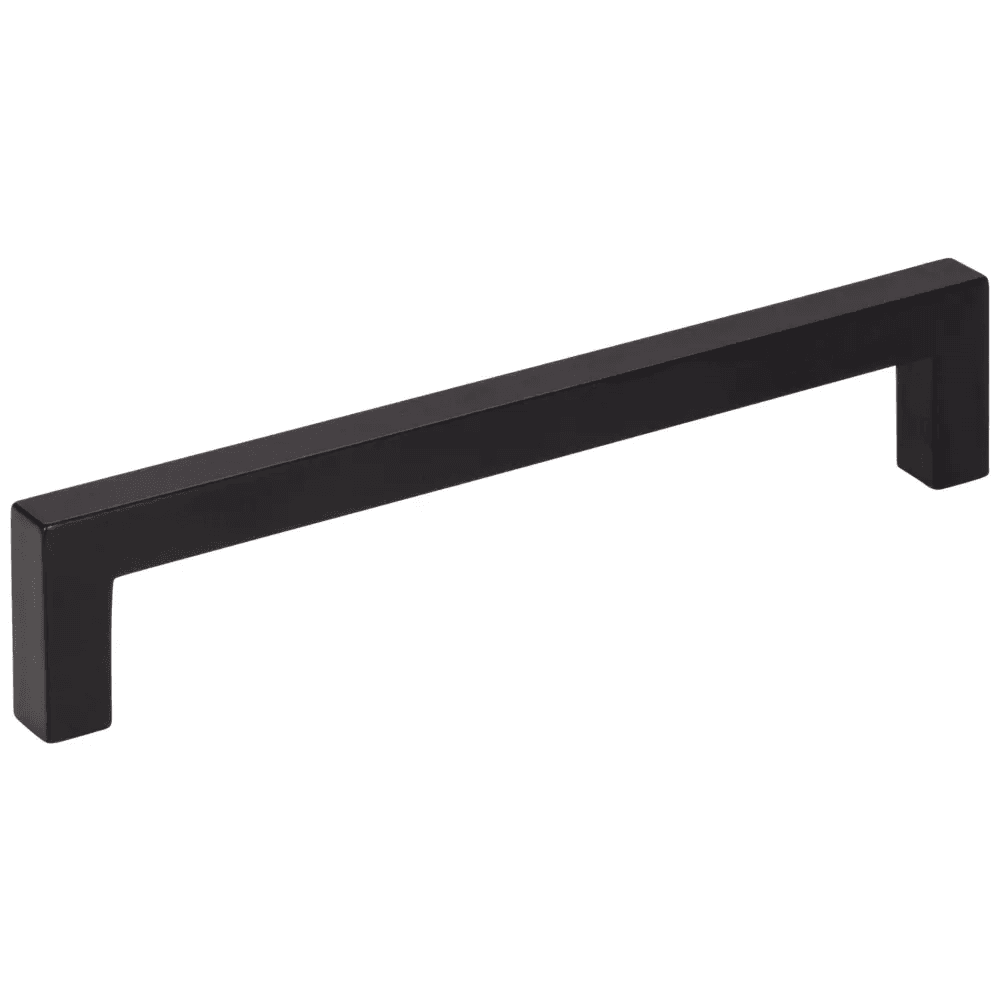
  • Cabinet Pulls - Matte Black

    Hardware

    Matte Black

Projects with a similar approach

A selection of ADUs shaped by thoughtful planning, refined details, and spaces designed to live well.